Back on the market - Buyers got cold feet! Welcome to this FHA-approved, move-in ready condo featuring a bright, comfortable layout in a pet-friendly community with excellent amenities. Offering 2 bedrooms, 2 full baths, and 1,119 square feet, this home is thoughtfully designed for everyday convenience and modern living. Step inside to find abundant natural light and thoughtful updates throughout, including LVP flooring (2021), new carpet in the primary bedroom (2023), and fresh paint across the entire condo (2025). Beautifully Updated Kitchen & Living Spaces: The remodeled 2019 kitchen features white cabinetry, granite countertops, stainless steel appliances, and a gas stove added in 2023. An open-concept living room with a gas fireplace and sliding doors to a covered deck creates the perfect setting for relaxing or entertaining. The dining area sits just off the kitchen for easy flow. Two Spacious Bedroom Suites: The huge primary bedroom includes a walk-in closet with built-in organizers and a full bath with a soaking tub. The second bedroom also offers a walk-in closet with organizers and easy access to the updated 2019 hall bath with a custom vanity and fully tiled tub. Practical Comforts & Extra Storage: Enjoy the convenience of full-size in-unit laundry, a tankless water heater, and a private exterior storage closet just steps from the front door. Resort-Style Community Amenities: - Outdoor pool - Tennis court - Walking trails - Dog park The low monthly condo fee of $536.50 covers water, sewer, amenities, professional management, and exterior/common area maintenance. Parking is a breeze with reserved space #36 directly in front of the entrance, plus plenty of permit guest spaces. Prime Location: Situated in one of the area’s most convenient neighborhoods, you’re just steps or minutes from Downtown Crown and RIO—offering endless options for dining, shopping, Harris Teeter, AMC theaters, nightlife, and year-round lakefront events. Commuters will love the easy access to I-270 and Shady Grove Metro, making this a truly low-maintenance home in a highly desirable location.
Sold for $347,500
$347,500
10007 Vanderbilt Cir APT 7, Rockville, MD 20850
2beds
1,119sqft
Condominium
Built in 1992
-- sqft lot
$345,600 Zestimate®
$311/sqft
$2,450 Estimated rent
Home value
$345,600
$318,000 - $377,000
$2,450/mo
Zestimate® history
Owner options
List your home for rent
$2,450/mo
Rent Zestimate®
Find your next renter with Zillow Rental Manager. Plus, with online applications, you can quickly screen prospective tenants – for free.
$2,450/mo
Rent Zestimate®
Refinance and save
$2,159/mo
Est. payment
Refinancing to a lower rate could help reduce your monthly payments and save thousands over the life of the loan.
$2,159/mo
Est. payment
Explore your selling options
Work with a Zillow partner agent
Leverage their expertise and Zillow's premium Showcase listings to get your home seen by more buyers.
Get startedList with your own agent
Get your home in front of millions of buyers by listing it on Zillow.
Learn how to do itSell it yourself
Take full control of how buyers see your home on Zillow by listing For Sale by Owner (FSBO).
List your homeWhat's special
Gas fireplaceBright comfortable layoutTankless water heaterCovered deckStainless steel appliancesAbundant natural lightGas stove
Zillow last checked:
Listing updated:
Listed by:
Michael Seay 202-415-4992,
Compass
Bought with:
Kiara Martinez Nieva, 0225262204
Deausen Realty
Source: Bright MLS,MLS#: MDMC2208614
Facts & features
Interior
Bedrooms & bathrooms
- Bedrooms: 2
- Bathrooms: 2
- Full bathrooms: 2
- Main level bathrooms: 2
- Main level bedrooms: 2
Rooms
- Room types: Living Room, Bedroom 2, Kitchen, Bedroom 1, Bathroom 1, Bathroom 2
Bedroom 1
- Level: Main
Bedroom 2
- Level: Main
Bathroom 1
- Level: Main
Bathroom 2
- Level: Main
Kitchen
- Level: Main
Living room
- Level: Main
Heating
- Forced Air, Natural Gas
Cooling
- Central Air, Electric
Appliances
- Included: Built-In Range, Dishwasher, Disposal, Dryer, Microwave, Oven/Range - Gas, Range Hood, Refrigerator, Stainless Steel Appliance(s), Washer, Tankless Water Heater, Gas Water Heater
- Laundry: Dryer In Unit, Washer In Unit, In Unit
Features
- Bathroom - Walk-In Shower, Bathroom - Tub Shower, Built-in Features, Ceiling Fan(s), Combination Dining/Living, Open Floorplan, Primary Bath(s), Recessed Lighting, Upgraded Countertops, Walk-In Closet(s)
- Flooring: Carpet, Luxury Vinyl, Wood
- Has basement: No
- Number of fireplaces: 1
- Fireplace features: Mantel(s), Screen, Gas/Propane
Interior area
- Total structure area: 1,119
- Total interior livable area: 1,119 sqft
- Finished area above ground: 1,119
Property
Parking
- Total spaces: 1
- Parking features: Assigned, Parking Lot
- Details: Assigned Parking, Assigned Space #: 36
Accessibility
- Accessibility features: None
Features
- Levels: One
- Stories: 1
- Exterior features: Sidewalks, Street Lights, Tennis Court(s)
- Pool features: Community
Details
- Additional structures: Above Grade
- Parcel number: 160903010005
- Zoning: CRT1.
- Special conditions: Standard
Construction
Type & style
- Home type: Condo
- Architectural style: Colonial
- Property subtype: Condominium
- Attached to another structure: Yes
Materials
- Aluminum Siding, Vinyl Siding
Condition
- Excellent
- New construction: No
- Year built: 1992
Utilities & green energy
- Sewer: Public Sewer
- Water: Public
Community & HOA
Community
- Features: Pool
- Security: Fire Sprinkler System, Smoke Detector(s)
- Condo and coop fee: $536 monthly
- Subdivision: Decoverly
HOA
- Has HOA: No
- Amenities included: Basketball Court, Jogging Path, Pool, Reserved/Assigned Parking, Tennis Court(s), Tot Lots/Playground
- Services included: Common Area Maintenance, Maintenance Structure, Maintenance Grounds, Management, Pool(s), Recreation Facility, Reserve Funds, Snow Removal, Trash, Water
Location
- Region: Rockville
Financial & listing details
- Price per square foot: $311/sqft
- Tax assessed value: $320,000
- Annual tax amount: $3,776
- Date on market: 11/20/2025
- Listing agreement: Exclusive Right To Sell
- Listing terms: Negotiable
- Ownership: Condominium
Price history
| Date | Event | Price |
|---|---|---|
| 2/7/2026 | Sold | $347,500-2.1%$311/sqft |
Source:  Bright MLS #MDMC2208614 Report a problem Bright MLS #MDMC2208614 Report a problem | ||
| 1/31/2026 | Pending sale | $354,999$317/sqft |
Source: Bright MLS #MDMC2208614 Report a problem | ||
| 1/18/2026 | Contingent | $354,999$317/sqft |
Source: Bright MLS #MDMC2208614 Report a problem | ||
| 1/15/2026 | Listed for sale | $354,999-1.4%$317/sqft |
Source: Bright MLS #MDMC2208614 Report a problem | ||
| 1/7/2026 | Contingent | $359,999$322/sqft |
Source: Bright MLS #MDMC2208614 Report a problem | ||
| 11/20/2025 | Listed for sale | $359,999$322/sqft |
Source: Bright MLS #MDMC2208614 Report a problem | ||
Public tax history
Tax history is unavailable.
Neighborhood: 20850
Nearby homes
- $375,0003 bd2 ba1k sqft10007 Vanderbilt Cir APT 2-6, Rockville, MD 20850Sold
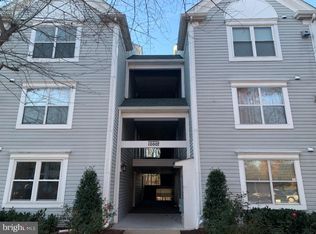
- $360,0003 bd2 ba1.1k sqft10007 Vanderbilt Cir APT 8-6, Rockville, MD 20850Sold

- $390,0003 bd2 ba1.1k sqft10007 Vanderbilt Cir APT 10-6, Rockville, MD 20850Sold
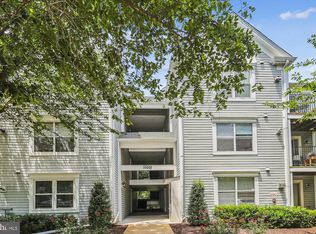
- $412,5002 bd2 ba1.4k sqft10007 Vanderbilt Cir #116, Rockville, MD 20850Sold

- $366,0002 bd2 ba1.1k sqft10007 Vanderbilt Cir APT 3, Rockville, MD 20850Sold
- $425,0003 bd2 ba1.4k sqft10007 Vanderbilt Cir APT 12, Rockville, MD 20850Sold
- $375,0003 bd2 ba1.1k sqft10007 Vanderbilt Cir APT 14, Rockville, MD 20850Sold
- $367,0002 bd2 ba1.1k sqft10009 Vanderbilt Cir APT 8-5, Rockville, MD 20850Sold
Nearby schools
GreatSchools rating
- 5/10Rosemont Elementary SchoolGrades: PK-5Distance: 1.6 mi
- 2/10Forest Oak Middle SchoolGrades: 6-8Distance: 3.3 mi
- 3/10Gaithersburg High SchoolGrades: 9-12Distance: 1.9 mi
Schools provided by the listing agent
- District: Montgomery County Public Schools
Source: Bright MLS. This data may not be complete. We recommend contacting the local school district to confirm school assignments for this home.
Get a cash offer in 3 minutes
Find out how much your home could sell for in as little as 3 minutes with a no-obligation cash offer.
Estimated market value
$345,600
Get a cash offer in 3 minutes
Find out how much your home could sell for in as little as 3 minutes with a no-obligation cash offer.
Estimated market value
$345,600
- Maryland
- Montgomery County
- Rockville
- 20850
- 10007 Vanderbilt Cir Apartment 7
Nearby cities
Nearby neighborhoods
Nearby zip codes
Other Rockville Topics
