Skip main navigation
Off market
  • $1,970,700

    10009 Fleming Ave, Bethesda, MD 20814

    5beds
    4,968sqft
    SingleFamily
    Built in 2017
    5,227 Square Feet Lot
    $1,970,700 Zestimate®
    $397/sqft
    $7,809 Estimated rent

    Home value

    $1,970,700

    $1.85M - $2.09M

    $7,809/mo

    Zestimate® history
    Loading
    Loading...

    Owner options

    List your home for rent

    $7,809/mo

    Rent Zestimate®

    Find your next renter with Zillow Rental Manager. Plus, with online applications, you can quickly screen prospective tenants – for free.

    Learn more

    $7,809/mo

    Rent Zestimate®

    Refinance and save

    $9,981/mo

    Est. payment

    Refinancing to a lower rate could help reduce your monthly payments and save thousands over the life of the loan.

    See today's rates

    $9,981/mo

    Est. payment

    Explore your selling options

    Work with a Zillow partner agent

    Leverage their expertise and Zillow's premium Showcase listings to get your home seen by more buyers.

    Get started

    List with your own agent

    Get your home in front of millions of buyers by listing it on Zillow.

    Learn how to do it

    Sell it yourself

    Take full control of how buyers see your home on Zillow by listing For Sale by Owner (FSBO).

    List your home

    What's special

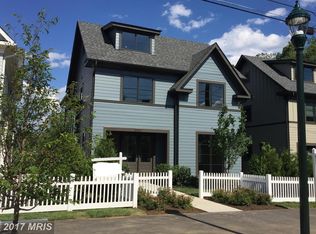
    The finest craftsmanship and high end materials abound in this extraordinary single family residence, built in 2017 by Sandy Spring Builders. A covered porch welcomes you to this absolutely stunning home. The incredible open floor plan is perfect for family living and entertaining and is flooded with natural light from a profusion of windows. The main level is highlighted by high ceilings, crown moldings, wood floors and fabulous custom touches throughout. The dream gourmet kitchen will inspire your culinary skills with an abundance of cabinetry, premium Thermador stainless steel appliances, exquisite quartz countertops, a spectacular island and breakfast area with a wall of tall French doors opening onto the patio. The sun-filled family room, features a gas ribbon fireplace and second wall of tall French doors opening to the screened porch. This level is completed by a gracious foyer, elegant formal dining and living rooms, powder room and an elevator to all four levels. The upper level also features high ceilings, hardwood floors and is highlighted by your own private retreat master suite with two walk-in closets, sumptuous spa bath and private roof deck. The upper level is rounded out by two additional spacious bedrooms and two ensuite bathrooms. Don't miss upper level #2 boasting hardwood floors, loft/home office and bedroom #4 with bath. The lower level incorporates a great recreation room/gym, bedroom #5 with bath, and an entrance to the oversized 2 car garage that provides additional storage space. This ideal location is close to Fleming Park just down the street, Grosvenor-Strathmore Metro about 1 mile, Bethesda Trolley Trail, Wildwood Shopping Center, Strathmore Hall Performing Arts Center are all nearby as well as I-270 and I-495 for an easy commute to DC and VA. A FEW OF THE MANY NOTEWORTHY FEATURES: Kitchen boasts white cabinetry with custom drawer dividers and pull drawers, reverse osmosis water system, island with dark wood cabinetry, breakfast bar plus breakfast table area. Recessed lighting and designer fixtures throughout. Abundance of closets with custom organizers, doors with modern hardware, hardwood floors throughout including bedrooms and loft, and elevator to all four levels. Wired for sound everywhere in the house-the NuVo sound system will convey. Inviting patio and screened porch for outdoor living and entertaining plus private roof deck off of primary bedroom. Gate at bottom of exterior stairs and lawn sprinkler system. Perfect for the car enthusiast - undercover for 4 cars plus storage. DON'T MISS THIS ONE!!!!!!

    This property is off market, which means it's not currently listed for sale or rent on Zillow. This may be different from what's available on other websites or public sources.

    Facts & features

    Interior

    Bedrooms & bathrooms
    • Bedrooms: 5
    • Bathrooms: 6
    • Full bathrooms: 5
    • 1/2 bathrooms: 1
    Heating
    • Forced air
    Cooling
    • Central
    Appliances
    • Included: Dishwasher, Dryer, Microwave, Refrigerator, Washer
    Features
    • Flooring: Tile, Hardwood
    • Basement: Finished
    • Has fireplace: Yes
    Interior area
    • Total interior livable area: 4,968 sqft

    Property

    Parking
    • Parking features: Garage - Attached
    Features
    • Exterior features: Brick
    Lot
    • Size: 5,227 Square Feet
    Details
    • Parcel number: 0703762355

    Construction

    Type & style
    • Home type: SingleFamily
    Materials
    • Roof: Shake / Shingle
    Condition
    • Year built: 2017

    Community & HOA

    HOA
    • Has HOA: Yes
    • HOA fee: $204 monthly
    Location
    • Region: Bethesda

    Financial & listing details

    • Price per square foot: $397/sqft
    • Tax assessed value: $1,688,233
    • Annual tax amount: $19,561

    Price history

    DateEventPrice
    7/26/2021Sold$1,760,000-1.7%$354/sqft
    Source: Bright MLS #MDMC751528 Report a problem
    6/10/2021Pending sale$1,790,000$360/sqft
    Source: Bright MLS #MDMC751528 Report a problem
    6/5/2021Price change$1,790,000+5.4%$360/sqft
    Source: Bright MLS #MDMC751528 Report a problem
    5/16/2021Listed for sale$1,698,800+0.2%$342/sqft
    Source: Bright MLS #MDMC751528 Report a problem
    1/18/2017Sold$1,696,102+217%$341/sqft
    Source: Public Record Report a problem
    5/16/2016Sold$535,000$108/sqft
    Source: Public Record Report a problem

    Public tax history

    YearProperty taxesTax assessment
    2025$19,561 +2%$1,688,233 +1.3%
    2024$19,180 +3.9%$1,666,100 +4%
    2023$18,459 +8.8%$1,602,100 +4.2%
    2022$16,973 +4.4%$1,538,100 +4.3%
    2021$16,252 -0.1%$1,474,100
    2020$16,262 -9.1%$1,474,100 -9.2%
    2019$17,892 -0.2%$1,622,600
    2018$17,925 -2.1%$1,622,600
    2017$18,313 $1,622,600 +258.9%
    2016-- $452,100
    Find assessor info on the county website

    Neighborhood: 20814

    Nearby schools

    GreatSchools rating
    Schools provided by the listing agent
    • Elementary: ASHBURTON
    • Middle: NORTH BETHESDA
    • High: WALTER JOHNSON
    • District: MONTGOMERY COUNTY PUBLIC SCHOOLS

    Source: The MLS. This data may not be complete. We recommend contacting the local school district to confirm school assignments for this home.

    Get a cash offer in 3 minutes
    Find out how much your home could sell for in as little as 3 minutes with a no-obligation cash offer.
    Estimated market value
    $1,970,700
    Get a cash offer in 3 minutes
    Find out how much your home could sell for in as little as 3 minutes with a no-obligation cash offer.
    Estimated market value
    $1,970,700