This exceptional home features a seamless open floor plan, where the kitchen flows effortlessly into a stunning great room boasting 11-foot ceilings, a classic kiva fireplace, and elegant, hand-carved wood beams. The spacious primary suite serves as a private retreat, complete with a beautiful bay window, a generous walk-in closet, and an additional secondary closet. Its en-suite bathroom offers a luxurious jetted tub, a separate walk-in shower, and a dual-sink vanity. The secondary bedroom is equally impressive, featuring custom built-ins, decorative niches. Outside, the covered patio provides the perfect setting to relax and enjoy panoramic mountain views.
Pre-foreclosure
Est. $462,500
10009 Irbid Rd NE, Albuquerque, NM 87122
3beds
1,811sqft
Single Family Residence
Built in 1998
4,791 Square Feet Lot
$462,500 Zestimate®
$255/sqft
$-- HOA
What's special
Classic kiva fireplaceSeamless open floor planSpacious primary suiteGenerous walk-in closetAdditional secondary closetSeparate walk-in showerLuxurious jetted tub
- 124 days
- 66
- 0
Likely to sell faster than
Zillow last checked:
Listing updated:
Listed by:
Rex Enright 505-362-1932,
Above It All Real Estate LLC
Source: SWMLS,MLS#: 1106235
Facts & features
Interior
Bedrooms & bathrooms
- Bedrooms: 3
- Bathrooms: 2
- Full bathrooms: 2
Primary bedroom
- Level: Main
- Area: 252
- Dimensions: 18 x 14
Bedroom 2
- Level: Main
- Area: 132
- Dimensions: 12 x 11
Bedroom 3
- Level: Main
- Area: 120
- Dimensions: 12 x 10
Kitchen
- Level: Main
- Area: 117
- Dimensions: 9 x 13
Living room
- Level: Main
- Area: 399
- Dimensions: 21 x 19
Heating
- Central, Forced Air
Cooling
- Refrigerated
Appliances
- Included: Dishwasher, Free-Standing Electric Range, Disposal, Microwave, Refrigerator
- Laundry: Electric Dryer Hookup
Features
- Beamed Ceilings, Ceiling Fan(s), Cathedral Ceiling(s), Dual Sinks, High Ceilings, Jetted Tub, Country Kitchen, Kitchen Island, Main Level Primary, Separate Shower, Cable TV, Walk-In Closet(s)
- Flooring: Carpet, Tile
- Windows: Double Pane Windows, Insulated Windows
- Has basement: No
- Has fireplace: Yes
- Fireplace features: Custom, Wood Burning
Interior area
- Total structure area: 1,811
- Total interior livable area: 1,811 sqft
Property
Parking
- Total spaces: 2
- Parking features: Attached, Garage
- Attached garage spaces: 2
Accessibility
- Accessibility features: None
Features
- Levels: One
- Stories: 1
- Patio & porch: Covered, Patio
- Exterior features: Private Yard
- Fencing: Wall
Lot
- Size: 4,791 Square Feet
- Features: Landscaped
Details
- Parcel number: 102106311005130113
- Zoning description: R-1B*
Construction
Type & style
- Home type: SingleFamily
- Property subtype: Single Family Residence
Materials
- Frame, Stucco
- Roof: Flat,Tar/Gravel
Condition
- Resale
- New construction: No
- Year built: 1998
Utilities & green energy
- Sewer: Public Sewer
- Water: Public
- Utilities for property: Cable Connected, Electricity Connected, Natural Gas Connected, Sewer Connected, Water Connected
Green energy
- Energy generation: None
Community & HOA
Community
- Subdivision: Quintessence Subdivision
Location
- Region: Albuquerque
Financial & listing details
- Price per square foot: $255/sqft
- Tax assessed value: $325,172
- Annual tax amount: $4,494
- Date on market: 6/26/2026
- Cumulative days on market: 3 days
- Listing terms: Cash,Conventional,FHA,VA Loan
Foreclosure details
Estimated market value
$462,500
$426,000 - $500,000
$2,588/mo
Price history
| Date | Event | Price |
|---|---|---|
| 7/31/2026 | Sold | -- |
Source:  SWMLS #1106235 Report a problem SWMLS #1106235 Report a problem | ||
| 6/29/2026 | Pending sale | $465,000$257/sqft |
Source: SWMLS #1106235 Report a problem | ||
| 6/26/2026 | Listed for sale | $465,000+72.9%$257/sqft |
Source: SWMLS #1106235 Report a problem | ||
| 7/30/2013 | Listing removed | $269,000$149/sqft |
Source: Coldwell Banker Legacy #765035 Report a problem | ||
| 7/24/2013 | Listed for sale | $269,000$149/sqft |
Source: Coldwell Banker Legacy #765035 Report a problem | ||
Public tax history
| Year | Property taxes | Tax assessment |
|---|---|---|
| 2025 | $4,495 +1.3% | $108,380 +3% |
| 2024 | $4,439 +1.7% | $105,223 +3% |
| 2023 | $4,366 +107% | $102,160 +3% |
| 2022 | $2,109 +3.5% | $99,184 +3% |
| 2021 | $2,038 -49.2% | $96,295 +3% |
| 2020 | $4,010 | $93,490 -0.8% |
| 2019 | -- | $94,224 |
| 2018 | $3,758 -6.4% | $94,224 |
| 2017 | $4,014 +3.9% | $94,224 +3.8% |
| 2016 | $3,862 -95.6% | $90,768 +3% |
| 2015 | $88,124 +2249.6% | $88,124 -0.2% |
| 2014 | $3,751 | $88,325 +16.5% |
| 2013 | $3,751 | $75,831 +3% |
| 2012 | -- | $73,623 +3% |
| 2011 | -- | $71,478 +3% |
| 2010 | -- | $69,397 +3% |
| 2009 | -- | $67,376 +3% |
| 2008 | -- | $65,413 +3% |
| 2007 | -- | $63,509 +3% |
| 2006 | -- | $61,660 +3% |
| 2005 | -- | $59,864 +3% |
| 2004 | -- | $58,121 +3% |
| 2003 | -- | $56,428 |
| 2002 | -- | $56,428 +1.1% |
| 2001 | -- | $55,828 +7.3% |
| 2000 | -- | $52,028 |
Find assessor info on the county website
Monthly payment
Climate risks
Neighborhood: Quintessance
Nearby schools
Schools provided by the listing agent
- Elementary: Double Eagle
- Middle: Desert Ridge
- High: La Cueva
Source: SWMLS. This data may not be complete. We recommend contacting the local school district to confirm school assignments for this home.
- $470,5003 bd2 ba1.8k sqft10005 Irbid Rd NE, Albuquerque, NM 87122Off Market
- $463,4003 bd2 ba1.7k sqft10011 Irbid Rd NE, Albuquerque, NM 87122Off Market
- $578,5004 bd3 ba2.4k sqft10001 Irbid Rd NE, Albuquerque, NM 87122Off Market
- $467,3003 bd2 ba1.9k sqft10015 Irbid Rd NE, Albuquerque, NM 87122Off Market
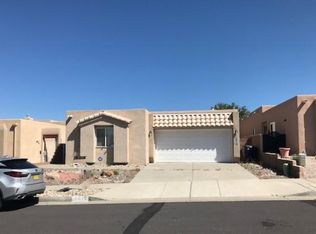
Similar homes
- $485,0003 bd2 ba1.9k sqft9618 Freedom Way NE, Albuquerque, NM 87109For Sale
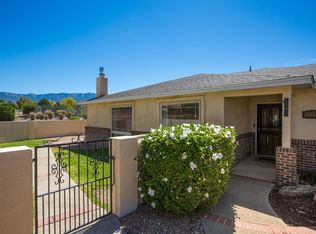 MLS ID #1111138, Sharon Scott, Berkshire Hathaway NM Prop. SWMLS
 - $485,0003 bd2 ba1.6k sqft12704 Colony Pl NE, Albuquerque, NM 87122For Sale
 MLS ID #1111228, Benjamin H Curry, Future Castle Properties LLC. SWMLS
 - $415,0003 bd2 ba1.5k sqft7804 Oakland Ave NE, Albuquerque, NM 87122For Sale
 MLS ID #1111292, Rebekah Elizabeth Pierce, Coldwell Banker Legacy. SWMLS
 - $475,0003 bd3 ba2.1k sqft2159 Black Willow Dr NE, Albuquerque, NM 87122For Sale
 MLS ID #1109651, Kim Jensen, RE/MAX SELECT. SWMLS
