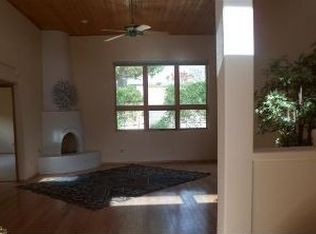
An absolute must-see for its prime location, this 1998 single-story home by builder Roger Smith is a true gem nestled right in the foothills of the Sandia Mountains. Offering 1,640 square feet of thoughtfully designed living space, the home is filled with abundant natural light and timeless charm. The functional floor plan features 3 bedrooms and 2 full bathrooms, with durable tile flooring in the kitchen, dining area, and bathrooms, and plush carpet offering warmth in the living room and bedrooms. In the Living Room, a classic Kiva gas fireplace creates a warm, inviting accent for relaxing or entertaining. Enjoy complete year-round comfort with a high-efficiency refrigerated HVAC system and natural gas heating. Step outside to a private, low-maintenance backyard, perfect for enjoying the serene mountain setting and fresh foothill air without the hassle of heavy yard work. Whether you are looking for low-maintenance living, single-story convenience, or immediate access to foothill trails, this Sandia Heights home delivers it all. Schedule a showing today!
For sale
Price cut: $10K (10/7)
$475,000
12704 Colony Pl NE, Albuquerque, NM 87122
3beds
1,640sqft
Single Family Residence
Built in 1998
5,662 Square Feet Lot
$467,400 Zestimate®
$290/sqft
$15/mo HOA
What's special
Timeless charmFresh foothill airSerene mountain settingFunctional floor planPrivate low-maintenance backyardNatural gas heatingHigh-efficiency refrigerated hvac system
- 29 days
- 1,190
- 59
Likely to sell faster than
Zillow last checked:
Listing updated:
Listed by:
Benjamin H Curry 505-948-0990,
Future Castle Properties LLC 505-456-2485
Source: SWMLS,MLS#: 1111228
Facts & features
Interior
Bedrooms & bathrooms
- Bedrooms: 3
- Bathrooms: 2
- Full bathrooms: 2
Primary bedroom
- Level: Main
- Area: 225.68
- Dimensions: 12.4 x 18.2
Bedroom 2
- Level: Main
- Area: 123.2
- Dimensions: 11 x 11.2
Bedroom 3
- Level: Main
- Area: 148.5
- Dimensions: 11 x 13.5
Dining room
- Level: Main
- Area: 162
- Dimensions: 12 x 13.5
Kitchen
- Level: Main
- Area: 99.64
- Dimensions: 9.4 x 10.6
Living room
- Level: Main
- Area: 332.1
- Dimensions: 20.5 x 16.2
Heating
- Forced Air, Natural Gas
Cooling
- Refrigerated
Appliances
- Included: Built-In Electric Range, Dryer, Refrigerator, Washer
- Laundry: Washer Hookup, Electric Dryer Hookup, Gas Dryer Hookup
Features
- Ceiling Fan(s), Main Level Primary
- Flooring: Carpet, Tile
- Windows: Double Pane Windows, Insulated Windows, Vinyl
- Has basement: No
- Number of fireplaces: 1
- Fireplace features: Kiva
Interior area
- Total structure area: 1,640
- Total interior livable area: 1,640 sqft
Property
Parking
- Total spaces: 2
- Parking features: Attached, Garage, Garage Door Opener
- Attached garage spaces: 2
Features
- Levels: One
- Stories: 1
- Patio & porch: Open, Patio
- Exterior features: Private Yard
- Fencing: Wall
Lot
- Size: 5,662 Square Feet
Details
- Parcel number: 102306402011830802
- Zoning description: R-1
Construction
Type & style
- Home type: SingleFamily
- Property subtype: Single Family Residence
Materials
- Frame
- Foundation: Slab
Condition
- Resale
- New construction: No
- Year built: 1998
Details
- Builder name: Roger Smith
Utilities & green energy
- Sewer: Public Sewer
- Water: Public
- Utilities for property: Electricity Connected, Natural Gas Connected, Sewer Connected, Water Connected
Green energy
- Energy generation: None
Community & HOA
Community
- Subdivision: Plat Of Sandia Colony Subd
HOA
- Has HOA: Yes
- HOA fee: $15 monthly
Location
- Region: Albuquerque
Financial & listing details
- Price per square foot: $290/sqft
- Tax assessed value: $282,404
- Date on market: 9/18/2026
- Cumulative days on market: 30 days
- Listing terms: Cash,Conventional,FHA,VA Loan
- Road surface type: Paved
Estimated market value
$467,400
$444,000 - $491,000
$2,378/mo
Price history
| Date | Event | Price |
|---|---|---|
| 10/7/2026 | Price change | $475,000-2.1%$290/sqft |
Source:  SWMLS #1111228 Report a problem SWMLS #1111228 Report a problem | ||
| 9/18/2026 | Listed for sale | $485,000$296/sqft |
Source: SWMLS #1111228 Report a problem | ||
Public tax history
| Year | Property taxes | Tax assessment |
|---|---|---|
| 2025 | -- | $94,125 +3% |
| 2024 | -- | $91,384 +3% |
| 2023 | -- | $88,723 +3% |
| 2022 | -- | $86,140 +3% |
| 2021 | -- | $83,631 +3% |
| 2020 | -- | $81,195 +3% |
| 2019 | -- | $78,830 |
| 2018 | -- | $78,830 +3% |
| 2017 | -- | $76,535 +6.1% |
| 2016 | -- | $72,142 +3% |
| 2015 | $70,041 | $70,041 +3% |
| 2014 | -- | $68,002 +3% |
| 2013 | -- | $66,021 +3% |
| 2012 | -- | $64,099 +3% |
| 2011 | -- | $62,232 +3% |
| 2010 | -- | $60,420 +3% |
| 2009 | -- | $58,660 +3% |
| 2008 | -- | $56,952 +3% |
| 2007 | -- | $55,294 +3% |
| 2006 | -- | $53,684 +3% |
| 2005 | -- | $52,120 +3% |
| 2004 | -- | $50,602 |
| 2003 | -- | $50,602 +3% |
| 2002 | -- | $49,128 +2.1% |
| 2001 | -- | $48,129 -3.5% |
| 2000 | -- | $49,862 |
Find assessor info on the county website
Monthly payment
Est. payment
Payment breakdown
Explore the cost of this home by adjusting the details. Changes won't be saved.Climate risks
Neighborhood: 87122
Nearby schools
Schools provided by the listing agent
- Elementary: Double Eagle
- Middle: Desert Ridge
- High: La Cueva
Source: SWMLS. This data may not be complete. We recommend contacting the local school district to confirm school assignments for this home.
- $534,2003 bd2 ba1.8k sqft12700 Colony Pl NE, Albuquerque, NM 87122Off Market
- $494,4003 bd2 ba1.6k sqft12708 Colony Pl NE, Albuquerque, NM 87122Off Market
- $520,6003 bd2 ba1.7k sqft12705 Carmel Ct NE, Albuquerque, NM 87122Off Market
- $508,8003 bd2 ba1.9k sqft12712 Colony Pl NE, Albuquerque, NM 87122Off Market

Similar homes
- $530,0003 bd2 ba1.7k sqft12601 Carmel Ct NE, Albuquerque, NM 87122For Sale
 MLS ID #1111915, Matthew J Meyer, Coldwell Banker Legacy. SWMLS
 - $520,0003 bd2 ba1.8k sqft12605 Colony Pl NE, Albuquerque, NM 87122For Sale
 MLS ID #1108953, Joe Schifani, Affordable Realty Services Inc. SWMLS
 - $475,0003 bd3 ba2.1k sqft2159 Black Willow Dr NE, Albuquerque, NM 87122For Sale
 MLS ID #1109651, Kim Jensen, RE/MAX SELECT. SWMLS
 - $491,0003 bd2 ba1.9k sqft10019 Irbid Rd NE, Albuquerque, NM 87122For Sale
 MLS ID #1112121, Carol Sauder, Coldwell Banker Legacy. SWMLS
