Such a gem in Sandia Heights! So cozy with authentic thick adobe walls with straw. Brick floors, wood windows, and 2 kiva fireplaces adds to charm. Passive solar home. One story with one step down to living room and sunroom. Three bedrooms plus an office/library. Large laundry room, and washer and dryer stay with home, if desired. Clean seamless Corian countertops in kitchen. CFA with added 3 year old gas wall unit in sunroom, serviced annually by Academy Plumbing. Newer pergola for relaxing outdoors with views of the Sandia mountains. Raised garden beds in backyard
For sale
$725,000
9102 Lynx Loop NE, Albuquerque, NM 87122
3beds
2,078sqft
Single Family Residence
Built in 1976
0.69 Acres Lot
$697,400 Zestimate®
$349/sqft
$15/mo HOA
What's special
Passive solar homeBrick floorsLarge laundry roomWood windows
- 14 days
- 1,372
- 88
Likely to sell faster than
Zillow last checked:
Listing updated:
Listed by:
Vicki J Criel 505-615-3333,
Criel and Associates, LLC 505-615-3333
Source: SWMLS,MLS#: 1111275
Facts & features
Interior
Bedrooms & bathrooms
- Bedrooms: 3
- Bathrooms: 2
- Full bathrooms: 1
- 3/4 bathrooms: 1
Primary bedroom
- Level: Main
- Area: 210
- Dimensions: 14 x 15
Bedroom 2
- Level: Main
- Area: 120
- Dimensions: 10 x 12
Bedroom 3
- Level: Main
- Area: 99
- Dimensions: 11 x 9
Dining room
- Level: Main
- Area: 195
- Dimensions: 13 x 15
Kitchen
- Level: Main
- Area: 165
- Dimensions: 11 x 15
Living room
- Level: Main
- Area: 300
- Dimensions: 20 x 15
Office
- Level: Main
- Area: 135
- Dimensions: 9 x 15
Heating
- Central, Natural Gas, Passive Solar
Cooling
- Evaporative Cooling
Appliances
- Included: Built-In Gas Range, Dryer, Dishwasher, Disposal, Microwave, Refrigerator, Washer
- Laundry: Electric Dryer Hookup
Features
- Breakfast Bar, Bookcases, Cathedral Ceiling(s), Separate/Formal Dining Room, Dual Sinks, Entrance Foyer, Home Office, Country Kitchen, Multiple Living Areas, Main Level Primary, Shower Only, Separate Shower, Sunken Living Room
- Flooring: Brick, Carpet Free
- Windows: Double Pane Windows, Insulated Windows, Wood Frames
- Has basement: No
- Number of fireplaces: 2
- Fireplace features: Custom, Kiva, Wood Burning
Interior area
- Total structure area: 2,078
- Total interior livable area: 2,078 sqft
Property
Parking
- Total spaces: 2
- Parking features: Attached, Door-Multi, Garage, Two Car Garage, Garage Door Opener
- Attached garage spaces: 2
Features
- Levels: One
- Stories: 1
- Patio & porch: Open, Patio
- Exterior features: Courtyard, Private Yard, Sprinkler/Irrigation
Lot
- Size: 0.69 Acres
- Features: Sprinklers In Rear, Landscaped, Sprinklers Automatic
Details
- Parcel number: 102306330651820529
- Zoning description: R-1
Construction
Type & style
- Home type: SingleFamily
- Architectural style: Bungalow,Custom
- Property subtype: Single Family Residence
Materials
- Frame
- Roof: Flat,Metal,Pitched
Condition
- Resale
- New construction: No
- Year built: 1976
Utilities & green energy
- Sewer: Septic Tank
- Water: Community/Coop
- Utilities for property: Cable Connected, Electricity Connected, Natural Gas Connected, Phone Connected, Underground Utilities, Water Connected
Green energy
- Energy generation: None
Community & HOA
HOA
- Has HOA: No
- Services included: None
- HOA fee: $15 monthly
- HOA name: Sandia Heights Homeowners Association
- HOA phone: 505-797-7793
Location
- Region: Albuquerque
Financial & listing details
- Price per square foot: $349/sqft
- Tax assessed value: $415,191
- Annual tax amount: $3,936
- Date on market: 9/20/2026
- Cumulative days on market: 14 days
- Listing terms: Cash,Conventional,FHA,Owner May Carry,VA Loan
- Road surface type: Paved
Estimated market value
$697,400
$663,000 - $732,000
$2,530/mo
Price history
| Date | Event | Price |
|---|---|---|
| 9/20/2026 | Listed for sale | $725,000$349/sqft |
Source:  SWMLS #1111275 Report a problem SWMLS #1111275 Report a problem | ||
Public tax history
| Year | Property taxes | Tax assessment |
|---|---|---|
| 2025 | $3,936 -1.2% | $138,383 +3% |
| 2024 | $3,985 +1.7% | $134,353 +3% |
| 2023 | $3,917 | $130,440 +3% |
| 2022 | -- | $126,641 +3% |
| 2021 | $3,647 +1.8% | $122,953 +3% |
| 2020 | $3,583 | $119,372 +3% |
| 2019 | -- | $115,895 |
| 2018 | $3,024 -9.5% | $115,895 +3% |
| 2017 | $3,341 +6.9% | $112,520 +6.1% |
| 2016 | $3,125 -97% | $106,062 +3% |
| 2015 | $102,973 +3435.5% | $102,973 +3% |
| 2014 | $2,913 | $99,974 +3% |
| 2013 | $2,913 | $97,063 +3% |
| 2012 | -- | $94,235 +3% |
| 2011 | -- | $91,491 +3% |
| 2010 | -- | $88,827 +3% |
| 2009 | -- | $86,240 +3% |
| 2008 | -- | $83,728 +3% |
| 2007 | -- | $81,290 +3% |
| 2006 | -- | $78,922 +3% |
| 2005 | -- | $76,624 +3% |
| 2004 | -- | $74,392 +3% |
| 2003 | -- | $72,227 +1% |
| 2002 | -- | $71,526 +3% |
| 2001 | -- | $69,460 -2.4% |
| 2000 | -- | $71,193 |
Find assessor info on the county website
Monthly payment
Est. payment
Payment breakdown
Explore the cost of this home by adjusting the details. Changes won't be saved.Climate risks
Neighborhood: Sandia Heights
Nearby schools
Schools provided by the listing agent
- Elementary: Double Eagle
- Middle: Desert Ridge
- High: La Cueva
Source: SWMLS. This data may not be complete. We recommend contacting the local school district to confirm school assignments for this home.
- $801,5004 bd2 ba4.1k sqft9101 Lynx Loop NE, Albuquerque, NM 87122Off Market
- $1,060,6004 bd3 ba3.5k sqft9103 Lynx Loop NE, Albuquerque, NM 87122Off Market
- $1,021,3003 bd3 ba3.9k sqft408 Live Oak Loop NE, Albuquerque, NM 87122Off Market
- $962,2004 bd4 ba3.6k sqft9104 Lynx Loop NE, Albuquerque, NM 87122Off Market
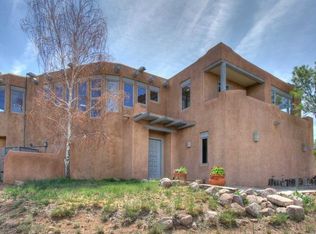
Similar homes
- $795,0003 bd3 ba2.5k sqft8604 Pristine Dr NE, Albuquerque, NM 87122For Sale
 MLS ID #1111820, Gregory J Gillogly, Gillogly Realty. SWMLS
 - $725,0004 bd4 ba2.7k sqft1131 Marigold Dr NE, Albuquerque, NM 87122For Sale
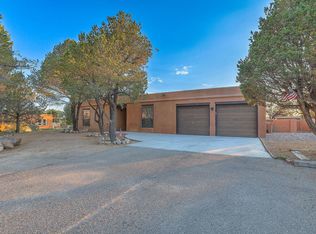 MLS ID #1106120, Kelly R Taliaferro, Lucky Dog Realty, LLC. SWMLS
 - $625,0003 bd3 ba2.1k sqft7707 Cedar Canyon Pl NE, Albuquerque, NM 87122For Sale
 MLS ID #1108279, A. Peter Veres, RE/MAX SELECT. SWMLS
 - $749,0004 bd3 ba2.6k sqft1603 Quailwood Dr NE, Albuquerque, NM 87122For Sale By Owner

