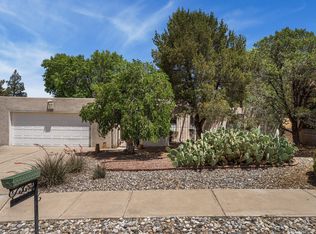
Welcome to this stunning reimagined retreat featuring 2 bedrooms, 2 bathrooms, and a spacious 2-car garage. Thoughtfully updated from top to bottom, this home boasts updates as of 4/30/26: TPO roof, HVAC system, flooring, designer lighting, interior/exterior doors, interior paint, updated windows, stucco, garage door and some restored in floor ducts. The expansive kitchen shines with custom cabinetry, elegant quartz countertops, stainless steel appliances, and a large island with inviting bar seating. Luxuriously renovated bathrooms offer custom vanities, refined mirrors, quartz counters, and lovely tiled surrounds. Nestled in the beautiful Sandia foothills, this home captures breathtaking views from oversized picture windows and a serene back patio, blending comfort and natural beauty.
For sale
Price cut: $5K (8/6)
$550,000
725 Tramway Vista Dr NE Unit 14, Albuquerque, NM 87122
2beds
1,693sqft
Single Family Residence
Built in 1978
0.26 Acres Lot
$534,800 Zestimate®
$325/sqft
$15/mo HOA
What's special
Garage doorRefined mirrorsElegant quartz countertopsUpdated windowsTpo roofLuxuriously renovated bathroomsExpansive kitchen
- 102 days |
- 590 |
- 28 |
Zillow last checked:
Listing updated:
Listed by:
Juan F Duran 505-907-6294,
Berkshire Hathaway NM Prop 505-798-6300
Source: SWMLS,MLS#: 1102942
Facts & features
Interior
Bedrooms & bathrooms
- Bedrooms: 2
- Bathrooms: 2
- Full bathrooms: 2
Primary bedroom
- Level: Main
- Area: 204.79
- Dimensions: 15.17 x 13.5
Bedroom 2
- Level: Main
- Area: 184.62
- Dimensions: 15.17 x 12.17
Dining room
- Level: Main
- Area: 129.77
- Dimensions: 13.42 x 9.67
Kitchen
- Level: Main
- Area: 125.21
- Dimensions: 13.42 x 9.33
Living room
- Level: Main
- Area: 394.91
- Dimensions: 23 x 17.17
Heating
- Forced Air
Cooling
- Refrigerated
Appliances
- Included: Dishwasher, Free-Standing Electric Range, Microwave, Refrigerator
- Laundry: Electric Dryer Hookup
Features
- Beamed Ceilings, Breakfast Bar, High Ceilings, Main Level Primary, Separate Shower, Walk-In Closet(s)
- Flooring: Carpet, Laminate
- Windows: Double Pane Windows, Insulated Windows
- Has basement: No
- Number of fireplaces: 1
- Fireplace features: Wood Burning
Interior area
- Total structure area: 1,693
- Total interior livable area: 1,693 sqft
Video & virtual tour
Property
Parking
- Total spaces: 2
- Parking features: Attached, Garage, Garage Door Opener
- Attached garage spaces: 2
Features
- Levels: One
- Stories: 1
- Patio & porch: Open, Patio
- Exterior features: Private Yard
- Fencing: Wall
- Has view: Yes
Lot
- Size: 0.26 Acres
- Features: Landscaped, Views
Details
- Parcel number: 102306410147320804
- Zoning description: R-2
Construction
Type & style
- Home type: SingleFamily
- Property subtype: Single Family Residence
Materials
- Frame, Stucco
- Roof: Flat
Condition
- Resale
- New construction: No
- Year built: 1978
Utilities & green energy
- Sewer: Public Sewer
- Water: Community/Coop
- Utilities for property: Electricity Connected, Natural Gas Connected, Sewer Connected, Water Connected
Green energy
- Energy generation: None
Community & HOA
HOA
- Has HOA: Yes
- Services included: None
- HOA fee: $15 monthly
- HOA name: Sandia Heights Homeowners Association
Location
- Region: Albuquerque
Financial & listing details
- Price per square foot: $325/sqft
- Tax assessed value: $242,557
- Annual tax amount: $2,518
- Date on market: 5/5/2026
- Cumulative days on market: 103 days
- Listing terms: Cash,Conventional,FHA,VA Loan
Estimated market value
$534,800
$508,000 - $562,000
$2,276/mo
Price history
| Date | Event | Price |
|---|---|---|
| 8/6/2026 | Price change | $550,000-0.9%$325/sqft |
Source:  SWMLS #1102942 Report a problem SWMLS #1102942 Report a problem | ||
| 7/30/2026 | Price change | $555,000-0.5%$328/sqft |
Source: SWMLS #1102942 Report a problem | ||
| 7/23/2026 | Price change | $558,000-0.4%$330/sqft |
Source: SWMLS #1102942 Report a problem | ||
| 7/16/2026 | Price change | $560,000-0.4%$331/sqft |
Source: SWMLS #1102942 Report a problem | ||
| 7/10/2026 | Price change | $562,500-0.4%$332/sqft |
Source: SWMLS #1102942 Report a problem | ||
| 7/1/2026 | Price change | $565,000-0.4%$334/sqft |
Source: SWMLS #1102942 Report a problem | ||
| 6/18/2026 | Price change | $567,500-0.4%$335/sqft |
Source: SWMLS #1102942 Report a problem | ||
| 5/29/2026 | Price change | $570,000-0.9%$337/sqft |
Source: SWMLS #1102942 Report a problem | ||
| 5/5/2026 | Listed for sale | $575,000$340/sqft |
Source: SWMLS #1102942 Report a problem | ||
Public tax history
| Year | Property taxes | Tax assessment |
|---|---|---|
| 2025 | $2,518 +3.3% | $80,845 +3% |
| 2024 | $2,437 +1.6% | $78,490 +3% |
| 2023 | $2,398 | $76,204 +3% |
| 2022 | -- | $73,984 +3% |
| 2021 | $2,240 +1.6% | $71,830 +3% |
| 2020 | $2,204 | $69,738 +3% |
| 2019 | -- | $67,707 |
| 2018 | $1,876 -9% | $67,707 +3% |
| 2017 | $2,062 +6.6% | $65,735 +6.1% |
| 2016 | $1,935 -96.8% | $61,963 +3% |
| 2015 | $60,158 +3223.4% | $60,158 +3% |
| 2014 | $1,810 | $58,406 +3% |
| 2013 | $1,810 | $56,705 +3% |
| 2012 | -- | $55,054 +3% |
| 2011 | -- | $53,451 +3% |
| 2010 | -- | $51,894 +3% |
| 2009 | -- | $50,383 +3% |
| 2008 | -- | $48,916 +3% |
| 2007 | -- | $47,492 +3% |
| 2006 | -- | $46,109 +3% |
| 2005 | -- | $44,766 +3% |
| 2004 | -- | $43,462 |
| 2003 | -- | $43,462 |
| 2002 | -- | $43,462 +3% |
| 2001 | -- | $42,196 -2.8% |
| 2000 | -- | $43,396 |
Find assessor info on the county website
Monthly payment
Est. payment
Payment breakdown
Explore the cost of this home by adjusting the details. Changes won't be saved.Climate risks
Neighborhood: Sandia Heights
Nearby schools
GreatSchools rating
- 9/10Double Eagle Elementary SchoolGrades: PK-5Distance: 0.8 mi
- 8/10Desert Ridge Middle SchoolGrades: 6-8Distance: 3.2 mi
- 7/10La Cueva High SchoolGrades: 9-12Distance: 3.6 mi
Schools provided by the listing agent
- Elementary: Double Eagle
- Middle: Desert Ridge
- High: La Cueva
Source: SWMLS. This data may not be complete. We recommend contacting the local school district to confirm school assignments for this home.
- $484,3003 bd2 ba1.9k sqft725 Tramway Vista Dr NE UNIT 18, Albuquerque, NM 87122Off Market
- $505,2003 bd2 ba1.8k sqft725 Tramway Vista Dr NE UNIT 20, Albuquerque, NM 87122Off Market
- $418,6002 bd2 ba1.5k sqft725 Tramway Vista Dr NE UNIT 16, Albuquerque, NM 87122Off Market
- $562,9003 bd2 ba2.1k sqft725 Tramway Vista Dr NE UNIT 10, Albuquerque, NM 87122Off Market
- $568,1003 bd2 ba2.4k sqft725 Tramway Vista Dr NE UNIT 11, Albuquerque, NM 87122Off Market
- $658,3003 bd3 ba2.6k sqft725 Tramway Vista Loop NE UNIT 12, Albuquerque, NM 87122Off Market
- $483,0002 bd2 ba2k sqft725 Tramway Vista Loop NE #3, Albuquerque, NM 87122Off Market
- $416,4002 bd2 ba1.6k sqft725 Tramway Vista Loop NE UNIT 6, Albuquerque, NM 87122Off Market
A local agent can set up tours, give advice and negotiate with sellers.
Similar homes
- $775,0003 bd2 ba2.4k sqft9503 Peak Vista Ave NE, Albuquerque, NM 87122For Sale
 MLS ID #1108175, Gavin L Maestas, Q Realty. SWMLS
 - $499,9004 bd2 ba2.3k sqft9909 Fostoria Rd NE, Albuquerque, NM 87111For Sale
 MLS ID #1105877, Davina M Lawson, Coldwell Banker Legacy. SWMLS
 - $585,0003 bd2 ba2k sqft100 Tyler Rd NW, Albuquerque, NM 87107For Sale
 MLS ID #1106552, DiLorenzo & Associates, Keller Williams Realty. SWMLS
 - $465,0003 bd2 ba1.8k sqft6001 Concordia Rd NE, Albuquerque, NM 87111For Sale
 MLS ID #1105902, Better With Baron Team, Keller Williams Realty. SWMLS
 - $465,0003 bd2 ba1.8k sqft9412 Lona Ln NE, Albuquerque, NM 87111For SaleMLS ID #1106878, The LUX Real Estate Group, Keller Williams Realty. SWMLS
- $440,0003 bd2 ba1.7k sqft9513 Peralta Rd NE, Albuquerque, NM 87109For SaleMLS ID #1107744, The LUX Real Estate Group, Keller Williams Realty. SWMLS
- $445,0004 bd2 ba1.9k sqft11233 Morocco Rd NE, Albuquerque, NM 87111For SaleMLS ID #1107453, Venturi Realty Group, Real Broker, LLC. SWMLS
- $439,0004 bd2 ba1.9k sqft1129 Monte Largo Dr NE, Albuquerque, NM 87123For SaleMLS ID #1107357, Patricia Homburg, Realty One of New Mexico. SWMLS
- $620,0004 bd2 ba2.2k sqft6208 Northland Ave NE, Albuquerque, NM 87109For SaleMLS ID #1108345, Cecilia Roque, Coldwell Banker Legacy. SWMLS
- $450,0003 bd3 ba2k sqft7220 Gallinas Ave NE, Albuquerque, NM 87109For SaleMLS ID #1108042, Peace of the Planet Properties, Keller Williams Realty. SWMLS
- $480,0003 bd3 ba2.2k sqft5201 Ancala Trl NE, Albuquerque, NM 87111For SaleMLS ID #1102410, Janie Gilmore-Daniels, Vista Encantada Realtors, LLC. SWMLS
- $405,0003 bd3 ba1.7k sqft4922 Casa Del Oso NE, Albuquerque, NM 87111For SaleMLS ID #1104144, Emilia D. Goldfarb, EXP Realty LLC. SWMLS
- $375,0003 bd2 ba1.5k sqft8546 Yeager Dr NE, Albuquerque, NM 87109For SaleMLS ID #1105571, Katherine Gilmore Mosley, Vista Encantada Realtors, LLC. SWMLS
- $625,0003 bd2 ba2.1k sqft9635 Village Green Dr NE, Albuquerque, NM 87111For SaleMLS ID #1108141, Sean N. Kesani, Coldwell Banker Legacy. SWMLS
- $725,0003 bd3 ba2.4k sqft12800 Northern Sky Ave NE, Albuquerque, NM 87111For SaleMLS ID #1108253, Dan Rowe, Berkshire Hathaway NM Prop. SWMLS
- $535,0004 bd4 ba2.4k sqft1632 Roble Dr SE, Rio Rancho, NM 87124For SaleMLS ID #1108781, Byron G Economidy, Integrity Real Estate. SWMLS
- $410,0003 bd2 ba2k sqft4115 Rancho Grande Pl NW, Albuquerque, NM 87120For SaleMLS ID #1106071, Megan F England, Vista Encantada Realtors, LLC. SWMLS
- $330,0003 bd3 ba1.4k sqft4808 Ponderosa Ave NE, Albuquerque, NM 87110For SaleMLS ID #1109168, Tamara L. Petrino, Excel Realty Pros LLC. SWMLS
- $479,9003 bd2 ba1.9k sqft6608 Agave Verde Way NE, Albuquerque, NM 87113For SaleMLS ID #1106680, Ashley R Gonzales, Keller Williams Realty. SWMLS
- $537,9003 bd3 ba2k sqft2332 Granite Mountain Loop NW, Albuquerque, NM 87120For SaleMLS ID #1105761, Carol Sauder, Coldwell Banker Legacy. SWMLS
