Skip main navigation
Off market
  • $470,600

    10009 Parley Dr, Tampa, FL 33626

    3beds
    1,708sqft
    Townhouse
    Built in 2001
    2,883 Square Feet Lot
    $470,600 Zestimate®
    $276/sqft
    $3,287 Estimated rent

    Home value

    $470,600

    $447,000 - $494,000

    $3,287/mo

    Zestimate® history
    Loading
    Loading...

    Owner options

    List your home for rent

    $3,287/mo

    Rent Zestimate®

    Find your next renter with Zillow Rental Manager. Plus, with online applications, you can quickly screen prospective tenants – for free.

    Learn more

    $3,287/mo

    Rent Zestimate®

    Refinance and save

    $3,302/mo

    Est. payment

    Refinancing to a lower rate could help reduce your monthly payments and save thousands over the life of the loan.

    See today's rates

    $3,302/mo

    Est. payment

    Explore your selling options

    Work with a Zillow partner agent

    Leverage their expertise and Zillow's premium Showcase listings to get your home seen by more buyers.

    Get started

    List with your own agent

    Get your home in front of millions of buyers by listing it on Zillow.

    Learn how to do it

    Sell it yourself

    Take full control of how buyers see your home on Zillow by listing For Sale by Owner (FSBO).

    List your home

    What's special

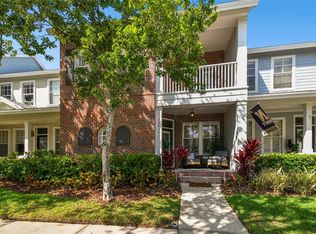
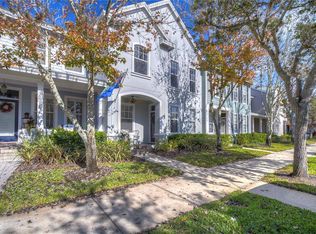
    WOW!! This is a GEM! Westchase/West Park Village townhouse offers 1708 sqft of living space. This home has 3 bedrooms all upstairs & 2.5 bathrooms with an additional den/office space on the main floor. The front elevation is very inviting leading up to a newly paved porch setting, perfect for morning coffee. Through the entry door, space opens up to a dining room & office with glass rolling doors. This room can be used for many different purposes to suit your family needs. The living room towards the back opens up to the kitchen with a bar height counter & breakfast nook. The kitchen has a pantry, wood cabinets & all appliances with gas range. The picturesque windows and glass door in the living room & kitchen area brings is a great deal of natural light. These windows overlook the view of a well designed courtyard, great for entertaining and fenced for privacy. The courtyard is between the main townhouse & the 2 car garage with alley way access. The courtyard is tastefully done with new pavers, garden plants and a water fountain feature, all to remain with the home. Heading upstairs, the stairs & landing foyer are spacious which leads to 2 equal sized rooms & a master suite. The master suite has a walk in closet & bathroom has an oversize walk in shower with dual sinks. Interior/Exterior painted (2015), Carpets (2013), Wood flooring (2016),WH (2016), AC (2014) & more! This home situated in the most unique communities in Westchase, walking distance to village shops & an array of available amenities!

    This property is off market, which means it's not currently listed for sale or rent on Zillow. This may be different from what's available on other websites or public sources.
    Facts & features

    Interior

    Bedrooms & bathrooms
    • Bedrooms: 3
    • Bathrooms: 3
    • Full bathrooms: 2
    • 1/2 bathrooms: 1
    Heating
    • Other
    Cooling
    • Central
    Appliances
    • Included: Dishwasher, Dryer, Microwave, Range / Oven, Refrigerator, Washer
    Features
    • Attic, Inside Utility, Smoke Alarm(S), Solid Wood Cabinets, Walk In Closet, Ceiling Fan(S), Washer/Dryer Hookup, Window Treatment, Blinds/Shades, Cathedral/Vaulted Ceiling, Built in Features, Storage Room, Rods
    • Flooring: Tile, Carpet, Hardwood
    Interior area
    • Total interior livable area: 1,708 sqft

    Property

    Parking
    • Parking features: Garage - Detached
    Features
    • Exterior features: Stucco
    Lot
    • Size: 2,883 Square Feet
    Details
    • Parcel number: 1728155FEA00000000050U

    Construction

    Type & style
    • Home type: Townhouse
    Materials
    • masonry
    • Roof: Composition
    Condition
    • Year built: 2001

    Community & HOA

    HOA
    • Has HOA: Yes
    • HOA fee: $21 monthly
    Location
    • Region: Tampa

    Financial & listing details

    • Price per square foot: $276/sqft
    • Tax assessed value: $369,055
    • Annual tax amount: $5,658
    • Ownership: Fee Simple

    Price history

    DateEventPrice
    1/10/2017Sold$297,500-5.6%$174/sqft
    Source: Public Record Report a problem
    11/19/2016Pending sale$315,000$184/sqft
    Source: MIHARA & ASSOCIATES INC. #T2850900 Report a problem
    11/17/2016Listed for sale$315,000+80%$184/sqft
    Source: MIHARA & ASSOCIATES INC. #T2850900 Report a problem
    4/4/2001Sold$175,000$102/sqft
    Source: Public Record Report a problem

    Public tax history

    YearProperty taxesTax assessment
    2025$5,658 +7.9%$271,247 +2.9%
    2024$5,244 +6%$263,603 +3%
    2023$4,948 +5.2%$255,925 +3%
    2022$4,701 +0.2%$248,471 +3%
    2021$4,693 -2.7%$241,234 +1.4%
    2020$4,824 -4.6%$237,903 +2.3%
    2019$5,054 $232,554 +1.9%
    2018$5,054 -2.2%$228,218 -3.3%
    2017$5,171 +35.9%$235,906 +57.1%
    2016$3,806 +0.7%$150,155 +0.7%
    2015$3,780 -0.4%$149,111 +0.8%
    2014$3,795 $147,928 +1.5%
    2013$3,795 +3.8%$145,742 +1.7%
    2012$3,657 -3.8%$143,306 -3.7%
    2011$3,801 +1.6%$148,772 +1.5%
    2010$3,743 -15%$146,573 -17.3%
    2009$4,404 -2.7%$177,313 -0.3%
    2008$4,527 -5.1%$177,828 +3%
    2007$4,773 -2.9%$172,649 +2.5%
    2006$4,914 +0.4%$168,438 +3%
    2005$4,896 $163,532 +3%
    2004-- $158,769 +1.9%
    2003-- $155,809 +2.4%
    2002-- $152,157 +3479.3%
    2001-- $4,251
    2000$1,455 $4,251
    Find assessor info on the county website

    Neighborhood: West Park

    Nearby schools

    GreatSchools rating
    Get a cash offer in 3 minutes
    Find out how much your home could sell for in as little as 3 minutes with a no-obligation cash offer.
    Estimated market value
    $470,600
    Get a cash offer in 3 minutes
    Find out how much your home could sell for in as little as 3 minutes with a no-obligation cash offer.
    Estimated market value
    $470,600