Nestled in the heart of West Park Village, this charming two-story home sits on a rare OVERSIZED lot and is in a prime location being just a short walk to the parks, pool, tennis courts, restaurants, schools and other amenities Westchase has to offer. The current owners remodeled the entire house with designer touches and custom features, including new floors, new cabinets and counters, new kitchen appliances and custom molding throughout. The Carter floor plan has one of the largest kitchens offered. With custom cabinets and an oversized island, this kitchen is truly a chefs dream and is perfect for entertaining. The large master bedroom has plenty of space to relax with an attached bathroom with a shower, freestanding tub and customer vanity. There three additional bedrooms, an office and a shared bathroom on the first floor. The second floor contains an open loft and full bathroom which is currently used as a playroom, but can easily be turned into a theater or game room. The backyard contains two oversized courtyards with mature tropical landscaping making this space great for entertaining or catching some sun and relaxing in the hot springs jacuzzi. Westchase has A rated schools, plenty of trails and parks and a championship golf course. With easy access to the Veterans Expressway, the airport, International Mall or downtown are just a quick drive away.
Sold for $1,199,000
$1,199,000
10017 Parley Dr, Tampa, FL 33626
4beds
3,008sqft
Single Family Residence
Built in 2000
8,740 Square Feet Lot
$1,179,200 Zestimate®
$399/sqft
$5,860 Estimated rent
Home value
$1,179,200
$1.11M - $1.25M
$5,860/mo
Zestimate® history
Owner options
List your home for rent
$5,860/mo
Rent Zestimate®
Find your next renter with Zillow Rental Manager. Plus, with online applications, you can quickly screen prospective tenants – for free.
$5,860/mo
Rent Zestimate®
Refinance and save
$8,112/mo
Est. payment
Refinancing to a lower rate could help reduce your monthly payments and save thousands over the life of the loan.
$8,112/mo
Est. payment
Explore your selling options
Work with a Zillow partner agent
Leverage their expertise and Zillow's premium Showcase listings to get your home seen by more buyers.
Get startedList with your own agent
Get your home in front of millions of buyers by listing it on Zillow.
Learn how to do itSell it yourself
Take full control of how buyers see your home on Zillow by listing For Sale by Owner (FSBO).
List your homeWhat's special
Tennis courtsOversized islandCustom molding throughoutMature tropical landscapingOpen loftCarter floor planCustom features
Zillow last checked:
Listing updated:
Listed by:
Jason Saphire 877-249-5478,
WWW.HOMEZU.COM 877-249-5478
Bought with:
Jason Pithers, 3023819
COLDWELL BANKER REALTY
Source: Stellar MLS,MLS#: U8210170 Originating MLS: Pinellas Suncoast
Originating MLS: Pinellas Suncoast
Facts & features
Interior
Bedrooms & bathrooms
- Bedrooms: 4
- Bathrooms: 3
- Full bathrooms: 3
Rooms
- Room types: Bonus Room, Den/Library/Office, Family Room, Great Room, Loft
Primary bedroom
- Features: En Suite Bathroom, Garden Bath, Stone Counters, Tub with Separate Shower Stall
- Level: First
- Dimensions: 18x14
Bathroom 2
- Features: Stone Counters, Tub With Shower
- Level: First
- Dimensions: 12x11
Bathroom 3
- Features: Jack & Jill Bathroom, Tub with Separate Shower Stall
- Level: First
- Dimensions: 12x11
Bathroom 4
- Features: Jack & Jill Bathroom
- Level: First
- Dimensions: 14x10
Dining room
- Level: First
Great room
- Level: Second
- Dimensions: 18x20
Kitchen
- Features: Pantry, Kitchen Island, Stone Counters
- Level: First
- Dimensions: 12x25
Living room
- Level: First
- Dimensions: 20x20
Heating
- Electric
Cooling
- Central Air
Appliances
- Included: Convection Oven, Cooktop, Dishwasher, Disposal, Dryer, Microwave, Range Hood, Refrigerator, Washer
- Laundry: Laundry Room
Features
- Ceiling Fan(s), Crown Molding, Eating Space In Kitchen, High Ceilings, Kitchen/Family Room Combo, Primary Bedroom Main Floor, Open Floorplan, Solid Wood Cabinets, Stone Counters, Walk-In Closet(s)
- Flooring: Laminate, Tile, Vinyl
- Doors: French Doors
- Windows: Blinds, Shades, Window Treatments, Hurricane Shutters
- Has fireplace: Yes
- Fireplace features: Gas
Interior area
- Total structure area: 3,008
- Total interior livable area: 3,008 sqft
Property
Parking
- Total spaces: 2
- Parking features: Alley Access, On Street
- Attached garage spaces: 2
- Has uncovered spaces: Yes
Features
- Levels: Two
- Stories: 2
- Patio & porch: Covered, Front Porch, Patio, Porch, Rear Porch, Side Porch
- Exterior features: Awning(s), Irrigation System, Sidewalk
- Has spa: Yes
- Spa features: Above Ground, Heated
- Fencing: Vinyl
Lot
- Size: 8,740 Square Feet
- Dimensions: 76 x 115
- Features: Near Golf Course, Near Public Transit, Oversized Lot, Sidewalk
- Residential vegetation: Mature Landscaping, Trees/Landscaped
Details
- Parcel number: U16281705Y00000300009.0
- Zoning: PD
- Special conditions: None
Construction
Type & style
- Home type: SingleFamily
- Architectural style: Bungalow
- Property subtype: Single Family Residence
Materials
- Stucco
- Foundation: Slab
- Roof: Shingle
Condition
- Completed
- New construction: No
- Year built: 2000
Details
- Builder name: David Weekly
Utilities & green energy
- Sewer: Public Sewer
- Water: Public
- Utilities for property: Cable Available, Electricity Connected, Fiber Optics, Natural Gas Connected, Sewer Connected, Street Lights, Underground Utilities, Water Connected
Community & HOA
Community
- Features: Deed Restrictions, Golf Carts OK, Park, Playground, Pool, Sidewalks
- Security: Security System, Smoke Detector(s)
- Pet fee: $0 monthly
- Subdivision: WESTCHASE - WEST PARK VILLIAGE
HOA
- Has HOA: Yes
- Amenities included: Pickleball Court(s), Pool, Tennis Court(s)
- Services included: Community Pool
- HOA fee: $27 monthly
- HOA name: Debbie Sainz
- HOA phone: 813-926-6404
- Second HOA name: West Park Village
Location
- Region: Tampa
Financial & listing details
- Price per square foot: $399/sqft
- Tax assessed value: $797,200
- Annual tax amount: $11,577
- Date on market: 8/11/2023
- Cumulative days on market: 3 days
- Ownership: Fee Simple
- Total actual rent: 0
- Electric utility on property: Yes
- Road surface type: Paved, Asphalt, Concrete
Price history
| Date | Event | Price |
|---|---|---|
| 9/20/2023 | Sold | $1,199,000$399/sqft |
Source:  Stellar MLS #U8210170 Report a problem Stellar MLS #U8210170 Report a problem | ||
| 8/15/2023 | Pending sale | $1,199,000$399/sqft |
Source: Stellar MLS #U8210170 Report a problem | ||
| 8/11/2023 | Listed for sale | $1,199,000+118%$399/sqft |
Source: Stellar MLS #U8210170 Report a problem | ||
| 10/1/2020 | Sold | $550,000-1.8%$183/sqft |
Source: Public Record Report a problem | ||
| 8/27/2020 | Pending sale | $559,900$186/sqft |
Source: MIHARA & ASSOCIATES INC. #T3245302 Report a problem | ||
| 8/25/2020 | Price change | $559,900-3%$186/sqft |
Source: MIHARA & ASSOCIATES INC. #T3245302 Report a problem | ||
| 7/24/2020 | Price change | $577,000-3.7%$192/sqft |
Source: MIHARA & ASSOCIATES INC. #T3245302 Report a problem | ||
| 6/23/2020 | Price change | $599,000-2.6%$199/sqft |
Source: MIHARA & ASSOCIATES INC. #T3245302 Report a problem | ||
| 6/19/2020 | Price change | $615,000-1.6%$204/sqft |
Source: MIHARA & ASSOCIATES INC. #T3245302 Report a problem | ||
| 6/1/2020 | Listed for sale | $625,000+30.2%$208/sqft |
Source: MIHARA & ASSOCIATES INC. #T3245302 Report a problem | ||
| 10/11/2005 | Sold | $479,900+99%$160/sqft |
Source: Public Record Report a problem | ||
| 3/8/2000 | Sold | $241,100+569.7%$80/sqft |
Source: Public Record Report a problem | ||
| 7/8/1999 | Sold | $36,000+44%$12/sqft |
Source: Public Record Report a problem | ||
| 10/12/1993 | Sold | $25,000$8/sqft |
Source: Public Record Report a problem | ||
Public tax history
| Year | Property taxes | Tax assessment |
|---|---|---|
| 2025 | $15,155 +10.8% | $788,409 +5.6% |
| 2024 | $13,675 +14.1% | $746,599 +13.6% |
| 2023 | $11,986 +3.5% | $657,306 +3% |
| 2022 | $11,578 +16.1% | $638,161 +29.8% |
| 2021 | $9,976 +39% | $491,614 +34.5% |
| 2020 | $7,179 -6.5% | $365,606 +2.3% |
| 2019 | $7,677 | $357,386 +1.9% |
| 2018 | $7,677 -2.9% | $350,722 -9.9% |
| 2017 | $7,907 +3.2% | $389,405 +18.9% |
| 2016 | $7,662 +0.5% | $327,406 +0.7% |
| 2015 | $7,624 -0.6% | $325,130 +0.8% |
| 2014 | $7,668 | $322,550 +1.5% |
| 2013 | $7,668 +1.9% | $317,783 +1.7% |
| 2012 | $7,527 +1.9% | $312,471 +3% |
| 2011 | $7,383 -0.8% | $303,370 -1.5% |
| 2010 | $7,443 -0.6% | $308,092 +0.3% |
| 2009 | $7,485 -18.3% | $307,246 -20% |
| 2008 | $9,166 -15.1% | $383,821 -14.8% |
| 2007 | $10,796 -5.3% | $450,495 +2.5% |
| 2006 | $11,400 +55.1% | $439,507 +76.7% |
| 2005 | $7,349 | $248,680 +3% |
| 2004 | -- | $241,437 +1.9% |
| 2003 | -- | $236,935 +2.4% |
| 2002 | -- | $231,382 +1.6% |
| 2001 | -- | $227,738 +389.8% |
| 2000 | $3,285 | $46,500 |
Find assessor info on the county website
Neighborhood: West Park
Nearby homes
- $604,3004 bd3 ba2k sqft10015 Parley Dr, Tampa, FL 33626Off Market

- $1,355,6004 bd4 ba3.2k sqft10019 Parley Dr, Tampa, FL 33626Off Market
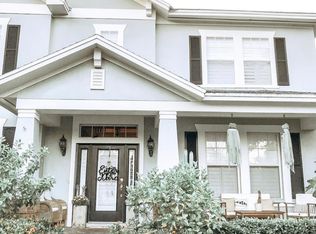
- $633,5003 bd3 ba1.6k sqft10013 Parley Dr, Tampa, FL 33626Sold

- $650,0003 bd3 ba2k sqft10011 Parley Dr, Tampa, FL 33626Sold
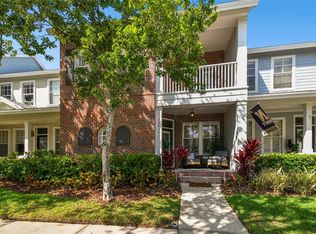
- $476,7003 bd3 ba1.7k sqft10009 Parley Dr, Tampa, FL 33626Off Market
- $1,028,6005 bd5 ba3.8k sqft10021 Parley Dr, Tampa, FL 33626Off Market
- $520,0003 bd3 ba1.4k sqft10007 Parley Dr, Tampa, FL 33626Sold
- $615,0003 bd2 ba1.9k sqft10016 Parley Dr, Tampa, FL 33626Sold
Nearby schools
GreatSchools rating
- 9/10Westchase Elementary SchoolGrades: PK-5Distance: 0.4 mi
- 3/10Davidsen Middle SchoolGrades: 6-8Distance: 0.7 mi
- 6/10Alonso High SchoolGrades: 9-12Distance: 1.6 mi
Get a cash offer in 3 minutes
Find out how much your home could sell for in as little as 3 minutes with a no-obligation cash offer.
Estimated market value
$1,179,200
Get a cash offer in 3 minutes
Find out how much your home could sell for in as little as 3 minutes with a no-obligation cash offer.
Estimated market value
$1,179,200
- Florida
- Hillsborough County
- Westchase
- 33626
- West Park
- 10017 Parley Dr
Nearby cities
Nearby neighborhoods
Nearby zip codes
Other Westchase Topics
