Location, Location, Location...COMPLETELY RENOVATED Luxurious Townhome From Top to Bottom. Shows Like a New Construction Model Home That Should be Featured in a Magazine. Seller Has Spared No Expense! The West Park Villages of Westchase is a VERY Highly Sought After and Desirable Community with Shopping, Restaurants, Tennis Courts and Community Pool Just Mins Away. In Addition, You Get FULL ACCESS to the Wonderful AMAZING Amenities of Westchase that Include: 2 Community Pools & Toddler Pools, 10 Tennis Courts, Several Playgrounds with Splash Pads, Outdoor Exercise Equipment, Basketball Courts & Many Nature Trails. PLUS Top-Rated Schools! Adorable Front Porch Area Welcomes You Home. Gleaming Luxury Vinyl Flooring Throughout Most of the Main Floor. Traditional Layout with Many Options to Utilize the Space. Beautifully Staged Front Room is Currently Being Used as an Office but Could be a Formal Living Room or Dining Room. Adorable Front Entry Way with Custom Wainscoting and Built in Shoe Storage. Private Double Door Entrance to the Office with Built-In Bookshelves, Desk and Storage. Half Bathroom is Perfectly Tucked Away in Between the Office and Kitchen and Features Shiplap, New Tile Flooring, Custom Wood Vanity with Farmhouse Style Sink. The Completely Renovated Kitchen that was GUTTED and is NOW A HIGH END CUSTOM Dream Kitchen with High-End Expensive Waterfall Quartz Countertops, White Shaker Cabinets, Extended Subway Tile Backsplash, SS Appliances with Built-In Range Hood, Undermount SS Sink, TONS of Built in Storage, Shiplap Accent Wall and Wood Shelves, Breakfast Bar Seating for 3 PLUS Seperate Eat in Area with Views of the Fenced in Backyard. Large and Open Family Room with One of a Kind Accent Wall Offers a Variety of Options for Furniture Placement. The Screened in Lania is Located Off of the Family Room and is the Perfect Spot for Enjoying The Wonderful Florida Weather. Entire Backyard is Completely Fenced In and Features a Brick Paver Walkway and Plenty of Room for Your Furry Friends or Playset. Two Car Detached Garage is Accessed Through the Backyard. BRAND NEW PREMIUM CARPETS JUST INSTALLED LAST WEEK THROUGHOUT ENTIRE 2nd Floor. ALL 3 Bedrooms Are Located on the 2nd Floor in Addition to the Laundry Room with Built in Cabinetry and Folding Station. The Spacious Primary Bedroom Suite Faces the Back of the Home and Features a Walk in Closet with Barn Door and TOTALLY RENOVATED Spa Like Bathroom with Oversized Glass Tile Shower with Freestanding Tub, Shiplap Accent Wall and Extended Double Sink Vanity. No Other Bathrooms Compare! The Two Other Bedrooms Are Generous in Size and Share the Upgraded Hall Bathroom with Tile Shower/Tub Combo and New Single Sink Vanity. This House Doesn't Compare to Anything Else on the Market and Will Not Last Long. This Home is Turn Key and Fully Updated. RARE RARE FIND. On Top of the Community Amenities it is Centrally Located with Easy and Quick Access to Florida's Best Beaches, Shopping Plazas and Malls, Airport and Downtown Tampa.
Sold for $633,500
$633,500
10013 Parley Dr, Tampa, FL 33626
3beds
1,680sqft
Townhouse
Built in 2001
2,882 Square Feet Lot
$560,600 Zestimate®
$377/sqft
$3,258 Estimated rent
Home value
$560,600
$533,000 - $589,000
$3,258/mo
Zestimate® history
Owner options
List your home for rent
$3,258/mo
Rent Zestimate®
Find your next renter with Zillow Rental Manager. Plus, with online applications, you can quickly screen prospective tenants – for free.
$3,258/mo
Rent Zestimate®
Refinance and save
$4,644/mo
Est. payment
Refinancing to a lower rate could help reduce your monthly payments and save thousands over the life of the loan.
$4,644/mo
Est. payment
Explore your selling options
Work with a Zillow partner agent
Leverage their expertise and Zillow's premium Showcase listings to get your home seen by more buyers.
Get startedList with your own agent
Get your home in front of millions of buyers by listing it on Zillow.
Learn how to do itSell it yourself
Take full control of how buyers see your home on Zillow by listing For Sale by Owner (FSBO).
List your homeWhat's special
Zillow last checked:
Listing updated:
Listed by:
Laura Beatty 331-305-1877,
REDFIN CORPORATION 617-458-2883
Bought with:
Amy Williams, 3385239
LPT REALTY, LLC
Source: Stellar MLS,MLS#: T3521020 Originating MLS: Tampa
Originating MLS: Tampa
Facts & features
Interior
Bedrooms & bathrooms
- Bedrooms: 3
- Bathrooms: 3
- Full bathrooms: 2
- 1/2 bathrooms: 1
Primary bedroom
- Features: Tub With Shower, Walk-In Closet(s)
- Level: Second
Kitchen
- Features: Breakfast Bar
- Level: First
Living room
- Level: First
Heating
- Natural Gas
Cooling
- Central Air
Appliances
- Included: Dishwasher, Disposal, Microwave, Range, Refrigerator
- Laundry: Laundry Room
Features
- Living Room/Dining Room Combo, PrimaryBedroom Upstairs, Stone Counters
- Flooring: Carpet, Ceramic Tile
- Has fireplace: No
Interior area
- Total structure area: 1,680
- Total interior livable area: 1,680 sqft
Property
Parking
- Total spaces: 2
- Parking features: Garage - Attached
- Attached garage spaces: 2
Features
- Levels: Two
- Stories: 2
- Exterior features: Private Mailbox, Sidewalk
Lot
- Size: 2,882 Square Feet
Details
- Parcel number: U1528175FEA0000000007.0
- Zoning: PD
- Special conditions: None
Construction
Type & style
- Home type: Townhouse
- Property subtype: Townhouse
Materials
- Other
- Foundation: Concrete Perimeter
- Roof: Shingle
Condition
- New construction: No
- Year built: 2001
Utilities & green energy
- Sewer: Public Sewer
- Water: Public
- Utilities for property: Electricity Connected, Natural Gas Connected, Water Connected
Community & HOA
Community
- Features: Clubhouse, Playground, Pool
- Pet fee: $0 monthly
- Subdivision: WESTCHASE SEC 323 REV
HOA
- Has HOA: Yes
- Services included: Community Pool, Maintenance Structure, Maintenance Grounds, Pool Maintenance, Trash, Water
- HOA fee: $329 monthly
- HOA name: Angela Parker
- HOA phone: 813-600-1100
- Second HOA name: Westchase Community Association
Location
- Region: Tampa
Financial & listing details
- Price per square foot: $377/sqft
- Tax assessed value: $369,046
- Annual tax amount: $6,811
- Date on market: 4/24/2024
- Cumulative days on market: 46 days
- Listing terms: Cash,Conventional,FHA,VA Loan
- Ownership: Fee Simple
- Total actual rent: 0
- Electric utility on property: Yes
- Road surface type: Asphalt
Price history
| Date | Event | Price |
|---|---|---|
| 7/10/2024 | Sold | $633,500-3.9%$377/sqft |
Source:  Stellar MLS #T3521020 Report a problem Stellar MLS #T3521020 Report a problem | ||
| 6/10/2024 | Pending sale | $659,000$392/sqft |
Source: Stellar MLS #T3521020 Report a problem | ||
| 5/15/2024 | Price change | $659,000-2.9%$392/sqft |
Source: Stellar MLS #T3521020 Report a problem | ||
| 4/24/2024 | Listed for sale | $679,000+126.3%$404/sqft |
Source: Stellar MLS #T3521020 Report a problem | ||
| 3/24/2021 | Listing removed | -- |
Source: Owner Report a problem | ||
| 12/13/2016 | Sold | $300,000-4.5%$179/sqft |
Source: Public Record Report a problem | ||
| 12/13/2016 | Listed for sale | $314,000$187/sqft |
Source: Owner Report a problem | ||
| 11/7/2016 | Pending sale | $314,000$187/sqft |
Source: Owner Report a problem | ||
| 11/2/2016 | Listed for sale | $314,000+12.5%$187/sqft |
Source: Owner Report a problem | ||
| 4/4/2014 | Sold | $279,000$166/sqft |
Source: Public Record Report a problem | ||
| 1/26/2014 | Listed for sale | $279,000-15.2%$166/sqft |
Source: RE/MAX REALTEC GROUP INC. #U7607877 Report a problem | ||
| 5/9/2008 | Listing removed | $329,000$196/sqft |
Source: Century 21 Report a problem | ||
| 4/5/2008 | Listed for sale | $329,000+107.7%$196/sqft |
Source: Century 21 Report a problem | ||
| 4/4/2001 | Sold | $158,371$94/sqft |
Source: Public Record Report a problem | ||
Public tax history
| Year | Property taxes | Tax assessment |
|---|---|---|
| 2025 | $7,443 -4.4% | $369,046 +7.9% |
| 2024 | $7,784 +14.3% | $342,022 +10% |
| 2023 | $6,812 +9.2% | $310,929 +10% |
| 2022 | $6,236 +8.9% | $282,663 +10% |
| 2021 | $5,724 +1.5% | $256,966 +6.5% |
| 2020 | $5,638 -5.5% | $241,311 +0.1% |
| 2019 | $5,966 | $240,996 +5.6% |
| 2018 | $5,966 +0.5% | $228,209 -3.3% |
| 2017 | $5,937 -3.1% | $235,901 +32.4% |
| 2016 | $6,127 +42% | $178,141 +0.7% |
| 2015 | $4,314 +13.7% | $176,903 -3.5% |
| 2014 | $3,795 | $183,338 +25.8% |
| 2013 | $3,795 +3.8% | $145,739 +1.7% |
| 2012 | $3,657 -3.8% | $143,303 -3.7% |
| 2011 | $3,801 +1.6% | $148,772 +1.5% |
| 2010 | $3,743 -15% | $146,573 -17.3% |
| 2009 | $4,404 -2.7% | $177,312 -0.3% |
| 2008 | $4,527 -5.1% | $177,828 +3% |
| 2007 | $4,773 -2.9% | $172,649 +2.5% |
| 2006 | $4,914 +0.4% | $168,438 +3% |
| 2005 | $4,896 | $163,532 +3% |
| 2004 | -- | $158,769 +1.9% |
| 2003 | -- | $155,809 +2.4% |
| 2002 | -- | $152,157 +3479.3% |
| 2001 | -- | $4,251 |
| 2000 | $1,455 | $4,251 |
Find assessor info on the county website
Neighborhood: West Park
Nearby homes
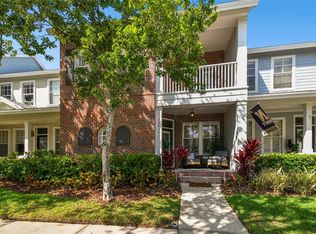
- $650,0003 bd3 ba2k sqft10011 Parley Dr, Tampa, FL 33626Sold
- $470,6003 bd3 ba1.7k sqft10009 Parley Dr, Tampa, FL 33626Off Market

- $600,9004 bd3 ba2k sqft10015 Parley Dr, Tampa, FL 33626Off Market

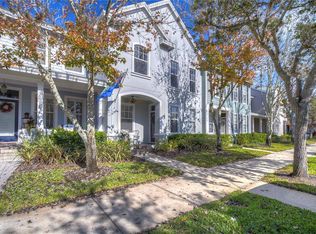
- $520,0003 bd3 ba1.4k sqft10007 Parley Dr, Tampa, FL 33626Sold
- $1,199,0004 bd3 ba3k sqft10017 Parley Dr, Tampa, FL 33626Sold
- $433,5003 bd2 ba1.4k sqft10005 Parley Dr, Tampa, FL 33626Off Market
- $479,0004 bd3 ba1.6k sqft10003 Parley Dr, Tampa, FL 33626Off Market
- $513,8003 bd2 ba2k sqft10001 Parley Dr, Tampa, FL 33626Off Market
Nearby schools
GreatSchools rating
- 9/10Westchase Elementary SchoolGrades: PK-5Distance: 0.4 mi
- 3/10Davidsen Middle SchoolGrades: 6-8Distance: 0.7 mi
- 6/10Alonso High SchoolGrades: 9-12Distance: 1.6 mi
Schools provided by the listing agent
- Elementary: Westchase-HB
- Middle: Davidsen-HB
- High: Alonso-HB
Source: Stellar MLS. This data may not be complete. We recommend contacting the local school district to confirm school assignments for this home.
Get a cash offer in 3 minutes
Find out how much your home could sell for in as little as 3 minutes with a no-obligation cash offer.
Estimated market value
$560,600
Get a cash offer in 3 minutes
Find out how much your home could sell for in as little as 3 minutes with a no-obligation cash offer.
Estimated market value
$560,600
- Florida
- Hillsborough County
- Westchase
- 33626
- West Park
- 10013 Parley Dr
Nearby cities
Nearby neighborhoods
Nearby zip codes
Other Westchase Topics
