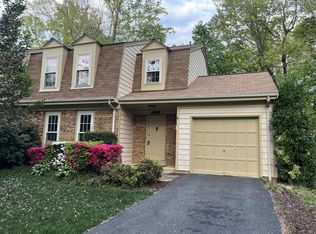
Looking for something uniquely wonderful, spacious, affordable, well-appointed, with a GARAGE? And a YARD??? Well, look no more--it's right here. Beautifully renovated, 4 bedroom, 2 full and 2 half bath, semi-detached home in Burke Centre is totally enchanting and ready for YOU! Park in the driveway, stroll up to the front door and head on in. Really nice LVP greets you and runs through the main level which features a foyer, spacious living room, powder room, dining room, and the huge kitchen. The kitchen has been completely remodeled (2023) with new cabinets, recessed lighting, quartz counters, stainless steel appliances, and new built-in pantry--super nice. The kitchen looks out over the deck which has tons of room for entertaining and grilling. Upstairs, you'll find four really nicely sized bedrooms and two completed remodeled bathrooms--really nice. Down in the lower level you'll find a HUGE separate laundry area, family room with fireplace, another super cute half bath and two more storage areas. This home has so many new features--roof 2020! Kitchen, baths, windows, carpet, appliances, so much more, all from 2023. Burke Centre offers so much with five community pools, clubhouses, courts, trails and a great farmer's market. It is convenient to easy transportation (VRE, Metro, Pentagon Bus), shopping, restaurants, cultural events at George Mason, and wonderful public schools.
Sold for $685,000
$685,000
10009 Wood Sorrels Ln, Burke, VA 22015
4beds
2,377sqft
Single Family Residence
Built in 1979
4,315 Square Feet Lot
$767,200 Zestimate®
$288/sqft
$3,119 Estimated rent
Home value
$767,200
$729,000 - $806,000
$3,119/mo
Zestimate® history
Owner options
List your home for rent
$3,119/mo
Rent Zestimate®
Find your next renter with Zillow Rental Manager. Plus, with online applications, you can quickly screen prospective tenants – for free.
$3,119/mo
Rent Zestimate®
Refinance and save
$4,591/mo
Est. payment
Refinancing to a lower rate could help reduce your monthly payments and save thousands over the life of the loan.
$4,591/mo
Est. payment
Explore your selling options
Work with a Zillow partner agent
Leverage their expertise and Zillow's premium Showcase listings to get your home seen by more buyers.
Get startedList with your own agent
Get your home in front of millions of buyers by listing it on Zillow.
Learn how to do itSell it yourself
Take full control of how buyers see your home on Zillow by listing For Sale by Owner (FSBO).
List your homeWhat's special
Huge separate laundry areaQuartz countersFamily roomDining roomHuge kitchenPowder roomSemi-detached home
Zillow last checked:
Listing updated:
Listed by:
Cathy DeLoach 571-276-9421,
Long & Foster Real Estate, Inc.
Bought with:
Yaya ZHANG, 0225262075
Proplocate Realty, LLC
Source: Bright MLS,MLS#: VAFX2146720
Facts & features
Interior
Bedrooms & bathrooms
- Bedrooms: 4
- Bathrooms: 4
- Full bathrooms: 2
- 1/2 bathrooms: 2
- Main level bathrooms: 1
Rooms
- Room types: Living Room, Dining Room, Primary Bedroom, Bedroom 2, Bedroom 3, Bedroom 4, Kitchen, Family Room, Foyer, Primary Bathroom, Full Bath, Half Bath
Basement
- Area: 850
Heating
- Heat Pump, Electric
Cooling
- Central Air, Electric
Appliances
- Included: Microwave, Dishwasher, Oven/Range - Electric, Refrigerator, Stainless Steel Appliance(s), Water Heater, Electric Water Heater
- Laundry: In Basement
Features
- Dining Area, Eat-in Kitchen, Kitchen - Table Space, Primary Bath(s), Recessed Lighting, Bathroom - Stall Shower, Bathroom - Tub Shower, Upgraded Countertops, Walk-In Closet(s), Dry Wall
- Doors: Six Panel, Sliding Glass
- Windows: Double Hung
- Basement: Full,Finished,Walk-Out Access,Windows,Workshop,Other
- Number of fireplaces: 2
- Fireplace features: Brick
Interior area
- Total structure area: 2,801
- Total interior livable area: 2,377 sqft
- Finished area above ground: 1,677
- Finished area below ground: 700
Property
Parking
- Total spaces: 2
- Parking features: Garage Faces Front, Garage Door Opener, Asphalt, Attached, Driveway
- Attached garage spaces: 1
- Uncovered spaces: 1
Accessibility
- Accessibility features: None
Features
- Levels: Three
- Stories: 3
- Patio & porch: Deck, Patio
- Pool features: Community
Lot
- Size: 4,315 Square Feet
Details
- Additional structures: Above Grade, Below Grade
- Parcel number: 0774 04 0632A
- Zoning: 370
- Special conditions: Standard
Construction
Type & style
- Home type: SingleFamily
- Architectural style: Colonial
- Property subtype: Single Family Residence
- Attached to another structure: Yes
Materials
- Aluminum Siding
- Foundation: Concrete Perimeter
- Roof: Composition
Condition
- Excellent
- New construction: No
- Year built: 1979
- Major remodel year: 2023
Details
- Builder model: Model A
Utilities & green energy
- Sewer: Public Sewer
- Water: Public
- Utilities for property: Underground Utilities
Community & HOA
Community
- Subdivision: Burke Centre
HOA
- Has HOA: Yes
- Amenities included: Basketball Court, Clubhouse, Common Grounds, Jogging Path, Pool, Tennis Court(s), Tot Lots/Playground
- HOA fee: $300 quarterly
- HOA name: BURKE CENTRE CONSERVANCY
Location
- Region: Burke
Financial & listing details
- Price per square foot: $288/sqft
- Tax assessed value: $570,440
- Annual tax amount: $6,437
- Date on market: 9/7/2023
- Listing agreement: Exclusive Right To Sell
- Ownership: Fee Simple
Price history
| Date | Event | Price |
|---|---|---|
| 10/30/2023 | Sold | $685,000+2.3%$288/sqft |
Source:  Bright MLS #VAFX2146720 Report a problem Bright MLS #VAFX2146720 Report a problem | ||
| 10/11/2023 | Pending sale | $669,500$282/sqft |
Source: Bright MLS #VAFX2146720 Report a problem | ||
| 10/11/2023 | Listing removed | -- |
Source:  Long & Foster Broker Feed Report a problem Long & Foster Broker Feed Report a problem | ||
| 9/14/2023 | Contingent | $669,500$282/sqft |
Source: Bright MLS #VAFX2146720 Report a problem | ||
| 9/8/2023 | Listed for sale | $669,500+65.3%$282/sqft |
Source: Bright MLS #VAFX2146720 Report a problem | ||
| 7/17/2023 | Sold | $405,000$170/sqft |
Source: Public Record Report a problem | ||
Public tax history
| Year | Property taxes | Tax assessment |
|---|---|---|
| 2025 | $8,074 +8.2% | $698,430 +8.5% |
| 2024 | $7,460 +15.9% | $643,920 +12.9% |
| 2023 | $6,437 +5.3% | $570,440 +6.7% |
| 2022 | $6,115 | $534,720 +2.7% |
| 2021 | -- | $520,600 +5.8% |
| 2020 | $5,823 +4.1% | $492,040 +4.1% |
| 2019 | $5,595 +4.5% | $472,750 +4.5% |
| 2018 | $5,353 +9.2% | $452,330 +7.1% |
| 2017 | $4,902 +0.2% | $422,240 |
| 2016 | $4,892 +8.8% | $422,240 +4.8% |
| 2015 | $4,497 +2.8% | $402,990 +2.5% |
| 2014 | $4,376 | $392,990 +9.8% |
| 2013 | -- | $357,810 +4.6% |
| 2012 | -- | $342,170 +2% |
| 2011 | -- | $335,360 -2.1% |
| 2010 | -- | $342,490 |
| 2009 | -- | $342,490 -16.5% |
| 2008 | -- | $410,150 -2.9% |
| 2007 | -- | $422,610 +72.3% |
| 2003 | -- | $245,245 +17% |
| 2002 | -- | $209,610 +21% |
| 2001 | -- | $173,230 |
Find assessor info on the county website
Neighborhood: 22015
Nearby homes
- $655,5003 bd2 ba2.1k sqft10007 Wood Sorrels Ln, Burke, VA 22015Off Market
- $648,3003 bd2 ba1.4k sqft10011 Wood Sorrels Ln, Burke, VA 22015Off Market
- $653,5003 bd4 ba1.4k sqft5903 Wood Sorrels Ct, Burke, VA 22015Off Market
- $692,0003 bd4 ba1.9k sqft5901 Wood Sorrels Ct, Burke, VA 22015Sold

- $705,2003 bd4 ba1.8k sqft10005 Wood Sorrels Ln, Burke, VA 22015Off Market
- $752,3003 bd4 ba2.5k sqft5905 Wood Sorrels Ct, Burke, VA 22015Off Market
- $650,0003 bd3 ba1.5k sqft10013 Wood Sorrels Ln, Burke, VA 22015Sold
- $621,2004 bd2 ba994 sqft10003 Wood Sorrels Ln, Burke, VA 22015Off Market
Nearby schools
GreatSchools rating
- 9/10Terra Centre Elementary SchoolGrades: PK-6Distance: 0.5 mi
- 8/10Robinson SecondaryGrades: 7-12Distance: 2 mi
Schools provided by the listing agent
- Elementary: Terra Centre
- Middle: Robinson Secondary School
- High: Robinson Secondary School
- District: Fairfax County Public Schools
Source: Bright MLS. This data may not be complete. We recommend contacting the local school district to confirm school assignments for this home.
Get a cash offer in 3 minutes
Find out how much your home could sell for in as little as 3 minutes with a no-obligation cash offer.
Estimated market value
$767,200
Get a cash offer in 3 minutes
Find out how much your home could sell for in as little as 3 minutes with a no-obligation cash offer.
Estimated market value
$767,200
- Virginia
- Fairfax County
- Burke
- 22015
- 10009 Wood Sorrels Ln
Nearby cities
Nearby zip codes
Other Burke Topics
