Skip main navigation
Sold for $692,000
  • $692,000

    5901 Wood Sorrels Ct, Burke, VA 22015

    3beds
    1,937sqft
    Townhouse
    Built in 1979
    5,227 Square Feet Lot
    $715,800 Zestimate®
    $357/sqft
    $3,309 Estimated rent

    Home value

    $715,800

    $680,000 - $752,000

    $3,309/mo

    Zestimate® history
    Loading
    Loading...

    Owner options

    List your home for rent

    $3,309/mo

    Rent Zestimate®

    Find your next renter with Zillow Rental Manager. Plus, with online applications, you can quickly screen prospective tenants – for free.

    Learn more

    $3,309/mo

    Rent Zestimate®

    Refinance and save

    $4,414/mo

    Est. payment

    Refinancing to a lower rate could help reduce your monthly payments and save thousands over the life of the loan.

    See today's rates

    $4,414/mo

    Est. payment

    Explore your selling options

    Work with a Zillow partner agent

    Leverage their expertise and Zillow's premium Showcase listings to get your home seen by more buyers.

    Get started

    List with your own agent

    Get your home in front of millions of buyers by listing it on Zillow.

    Learn how to do it

    Sell it yourself

    Take full control of how buyers see your home on Zillow by listing For Sale by Owner (FSBO).

    List your home

    What's special

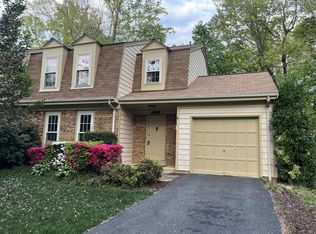
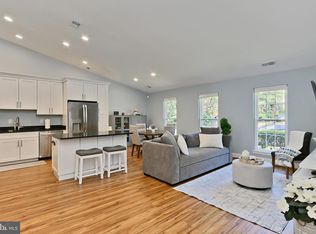
    Wood-burning fireplaceSecond wood-burning fireplaceSeparate sitting roomMove-in ready semi-detached homeBeautifully finished levelsRecreation roomFreshly paved driveway
    Step into the charm and comfort of this must-see, move-in ready semi-detached home nestled in the heart of the highly sought-after Burke Centre. Meticulously maintained, this residence boasts three beautifully finished levels, complete with 3 bedrooms, 3 full baths, and a half bath. Starting from a welcoming foyer, the main level unfolds with gleaming hardwood flooring, a cozy living room, and a separate formal dining room ideal for gatherings. The heart of the home is the kitchen, equipped with a center island, modern cabinetry, and upgraded appliances (2015), flanked by an inviting living area adorned with a wood-burning fireplace and custom built-in shelving—a perfect blend of function and finesse. Ascend to the upper level where you'll discover the spacious primary suite, complete with a separate sitting room featuring a second wood-burning fireplace, a generous walk-in closet, and an en-suite primary bath. Two additional, well-appointed bedrooms provide ample space for rest and relaxation. The lower level, featuring an entertainment and recreation room/game room accompanied by a convenient full bath and substantial storage space. A radon mitigation system is installed. This end unit's charm extends to the sizable fenced-in backyard, complete with a patio for your enjoyment (new in 2021), and a useful storage shed. Pride of ownership shines through the property's thoughtful upgrades, including a new roof (2019), pristine new windows (2018), a freshly paved driveway (2015), and main level hardwood flooring (2019). Situated within the prestigious Robinson Secondary school pyramid and Terra Centre Elementary, this home offers easy access to both Burke Centre Parkway and the Burke Centre VRE station—a commuter's delight. Delight in the vast array of Burke Centre amenities at your disposal: explore the extensive path/trail system, dip into the pools (membership available), engage in tennis/pickleball matches, enjoy time at tot lots, and benefit from the community center, classes, common areas, and so much more. This home is not just a home; it's a lifestyle waiting for you to enjoy. Your new home awaits.

    Zillow last checked:

    Listing updated:

    Listed by:

    David Werfel 703-932-1576,

    Samson Properties

    Bought with:

    Eva Davis

    Compass

    Source: Bright MLS,MLS#: VAFX2160442MLS Logo

    Facts & features

    Interior

    Bedrooms & bathrooms
    • Bedrooms: 3
    • Bathrooms: 4
    • Full bathrooms: 3
    • 1/2 bathrooms: 1
    • Main level bathrooms: 1
    Rooms
    • Room types: Living Room, Dining Room, Primary Bedroom, Sitting Room, Bedroom 2, Bedroom 3, Kitchen, Foyer, Recreation Room, Primary Bathroom, Full Bath, Half Bath
    Basement
    • Area: 260
    Heating
    • Heat Pump, Electric
    Cooling
    • Central Air, Ceiling Fan(s), Electric
    Appliances
    • Included: Dishwasher, Disposal, Microwave, Oven/Range - Gas, Refrigerator, Trash Compactor, Electric Water Heater
    • Laundry: In Basement, Dryer In Unit, Washer In Unit, Washer/Dryer Hookups Only
    Features
    • Kitchen Island, Kitchen - Table Space, Dining Area, Eat-in Kitchen, Built-in Features, Upgraded Countertops, Primary Bath(s), Floor Plan - Traditional, Ceiling Fan(s), Formal/Separate Dining Room, Walk-In Closet(s), Dry Wall
    • Flooring: Hardwood, Carpet, Wood
    • Doors: Sliding Glass
    • Windows: Double Pane Windows, Window Treatments
    • Basement: Full,Partially Finished,Sump Pump,Interior Entry,Connecting Stairway
    • Number of fireplaces: 2
    • Fireplace features: Screen
    Interior area
    • Total structure area: 1,937
    • Total interior livable area: 1,937 sqft
    • Finished area above ground: 1,677
    • Finished area below ground: 260

    Property

    Parking
    • Total spaces: 2
    • Parking features: Asphalt, Driveway
    • Uncovered spaces: 2
    Accessibility
    • Accessibility features: None
    Features
    • Levels: Three
    • Stories: 3
    • Patio & porch: Patio
    • Exterior features: Sidewalks
    • Pool features: Community
    • Fencing: Back Yard,Wood
    Lot
    • Size: 5,227 Square Feet
    • Features: Cul-De-Sac, Landscaped, No Thru Street
    Details
    • Additional structures: Above Grade, Below Grade
    • Parcel number: 0774 04 0636A
    • Zoning: 370
    • Special conditions: Standard

    Construction

    Type & style
    • Home type: Townhouse
    • Architectural style: Colonial
    • Property subtype: Townhouse
    Materials
    • Aluminum Siding, Brick
    • Foundation: Concrete Perimeter
    • Roof: Architectural Shingle
    Condition
    • Very Good
    • New construction: No
    • Year built: 1979

    Utilities & green energy

    • Sewer: Public Sewer
    • Water: Public
    • Utilities for property: Cable Available, Underground Utilities, Cable, Fiber Optic

    Community & HOA

    Community
    • Features: Pool
    • Security: Electric Alarm
    • Subdivision: Burke Centre
    HOA
    • Has HOA: Yes
    • Amenities included: Basketball Court, Jogging Path, Pool, Tennis Court(s), Tot Lots/Playground, Bank / Banking On-site, Bar/Lounge, Beauty Salon, Community Center, Common Grounds, Convenience Store, Day Care, Pool Mem Avail, Recreation Facilities
    • Services included: Management, Trash, Common Area Maintenance, Reserve Funds, Road Maintenance, Snow Removal
    • HOA fee: $100 monthly
    • HOA name: BURKE CENTRE CONSERVANCY
    Location
    • Region: Burke

    Financial & listing details

    • Price per square foot: $357/sqft
    • Tax assessed value: $561,410
    • Annual tax amount: $6,336
    • Date on market: 1/18/2024
    • Listing agreement: Exclusive Right To Sell
    • Listing terms: Cash,FHA,VA Loan,Conventional
    • Ownership: Fee Simple

    Price history

    DateEventPrice
    2/16/2024Sold$692,000+6.5%$357/sqft
    Source: Bright MLS #VAFX2160442 Report a problem
    1/22/2024Pending sale$650,000$336/sqft
    Source: Bright MLS #VAFX2160442 Report a problem
    1/18/2024Listed for sale$650,000+55.9%$336/sqft
    Source: Bright MLS #VAFX2160442 Report a problem
    11/25/2014Sold$416,900$215/sqft
    Source: Public Record Report a problem
    10/16/2014Pending sale$416,900$215/sqft
    Source: CENTURY 21 New Millennium #FX8426583 Report a problem
    10/9/2014Price change$416,900-2.8%$215/sqft
    Source: CENTURY 21 New Millennium #FX8426583 Report a problem
    8/9/2014Listed for sale$429,000+7.2%$221/sqft
    Source: Century 21 New Millennium #FX8426583 Report a problem
    12/5/2012Sold$400,000-2.2%$207/sqft
    Source: Public Record Report a problem
    11/12/2012Pending sale$409,000$211/sqft
    Source: RE/MAX DISTINCTIVE REAL ESTATE #FX7946030 Report a problem
    10/13/2012Listed for sale$409,000$211/sqft
    Source: RE/MAX Distinctive Real Estate, Inc. #FX7946030 Report a problem

    Public tax history

    YearProperty taxesTax assessment
    2025$7,659 +10.3%$662,530 +10.6%
    2024$6,943 +9.6%$599,290 +6.7%
    2023$6,336 +5.3%$561,410 +6.7%
    2022$6,017 $526,190 +2.9%
    2021-- $511,510 +5.9%
    2020$5,719 +4.1%$483,220 +4.1%
    2019$5,493 +4.5%$464,090 +4.5%
    2018$5,256 +9.4%$444,120 +7.3%
    2017$4,806 +0.2%$413,990
    2016$4,796 +9.1%$413,990 +5.1%
    2015$4,395 +2.8%$393,820 +2.6%
    2014$4,274 $383,820 +9.8%
    2013-- $349,470 +7.6%
    2012-- $324,760 +2%
    2011-- $318,290 -2.1%
    2010-- $325,210
    2009-- $325,210 -16.9%
    2008-- $391,310 -2.9%
    2007-- $402,990 +76%
    2003-- $228,910 +17%
    2002-- $195,650 +21%
    2001-- $161,695
    Find assessor info on the county website

    Neighborhood: 22015

    Nearby schools

    GreatSchools rating
    Schools provided by the listing agent
    • District: Fairfax County Public Schools

    Source: Bright MLS. This data may not be complete. We recommend contacting the local school district to confirm school assignments for this home.

    Get a cash offer in 3 minutes
    Find out how much your home could sell for in as little as 3 minutes with a no-obligation cash offer.
    Estimated market value
    $715,800
    Get a cash offer in 3 minutes
    Find out how much your home could sell for in as little as 3 minutes with a no-obligation cash offer.
    Estimated market value
    $715,800