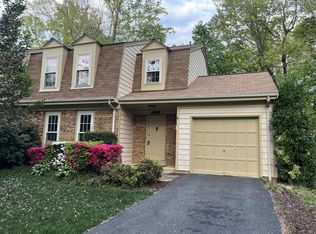
Open house 12-3 PM on Saturday, June 22, and 11-2 PM on Sunday, June 23. This stunning, sunny, and bright 3-level duplex has been extensively updated in the past four years, including a new kitchen (including appliances), flooring, roof, siding, HVAC with UV light, and professional painting. Recent improvements within the last two years feature an Ecobee smart thermostat, a whole house water filter, a relined chimney, new light fixtures with recessed lighting added in all bedrooms, new faucets throughout, new front and garage doors, a relocated fireproof door providing inside access from the garage, and a Liftmaster garage door opener with WiFi capabilities. The main level boasts vaulted ceilings, large windows, and recessed lighting, creating an open and inviting space. The kitchen features 42-inch white shaker cabinets, granite counters, and stainless appliances, including a French door refrigerator. A large island/breakfast bar and laminate plank flooring enhance the kitchen’s style and functionality. Up a half flight are three spacious bedrooms, including the primary bedroom with custom Roman shades and a beautifully updated en-suite bath. The other two bedrooms share a spa-like hall bath with a new subway tile shower/tub surround. The lower level includes a third updated full bath, a washer/dryer closet, a utility/storage room, and a large family room with a cozy wood-burning fireplace, never used since being relined in 2022. Step out to a large paver patio surrounded by privacy fencing and a grassy area. The double-wide driveway and drywalled garage (ready for your EV charger) provide ample parking, with extra storage above the garage and two large custom-built sheds on the side of the house plus a third shed. Situated on a no-through street in the sought-after Burke Centre, this home is minutes from restaurants, shops, gyms, major commuter routes, the Virginia Railway Express, and a metro bus stop to the Pentagon. The Burke Centre Conservancy offers five community centers with pools, basketball/tennis courts, and playgrounds, as well as miles of community-maintained bike/run/walking trails connecting you to amenities and neighboring areas. It provides easy access to major interstates, multiple airports, DC, Fort Belvoir, and more. Located within the top-ranked Robinson Secondary School pyramid. Welcome home!
Sold for $650,000
Zillow last checked:
Listing updated:
Bought with:
Bhavani Ghanta, 0225049460
Bhavani Ghanta Real Estate Company
Source: Bright MLS,MLS#: VAFX2187124
Price history
| Date | Event | Price |
|---|---|---|
| 7/17/2024 | Sold | $650,000$425/sqft |
Source:  Bright MLS #VAFX2187124 Report a problem Bright MLS #VAFX2187124 Report a problem | ||
| 7/13/2024 | Pending sale | $650,000$425/sqft |
Source: Bright MLS #VAFX2187124 Report a problem | ||
| 6/25/2024 | Contingent | $650,000$425/sqft |
Source: Bright MLS #VAFX2187124 Report a problem | ||
| 6/21/2024 | Listed for sale | $650,000+18.2%$425/sqft |
Source: Bright MLS #VAFX2187124 Report a problem | ||
| 12/7/2023 | Listing removed | -- |
Source: Bright MLS #VAFX2024588 Report a problem | ||
| 12/6/2021 | Sold | $550,000$360/sqft |
Source: Bright MLS #VAFX2024588 Report a problem | ||
| 10/19/2021 | Pending sale | $550,000$360/sqft |
Source: Bright MLS #VAFX2024588 Report a problem | ||
| 10/18/2021 | Listed for sale | $550,000$360/sqft |
Source: Bright MLS #VAFX2024588 Report a problem | ||
| 10/5/2021 | Pending sale | $550,000$360/sqft |
Source: Bright MLS #VAFX2024588 Report a problem | ||
| 10/4/2021 | Listed for sale | $550,000+12.5%$360/sqft |
Source: Bright MLS #VAFX2024588 Report a problem | ||
| 1/7/2020 | Sold | $489,000$320/sqft |
Source: Public Record Report a problem | ||
| 12/7/2019 | Pending sale | $489,000$320/sqft |
Source: Long & Foster Real Estate, Inc. #VAFX1100728 Report a problem | ||
| 11/23/2019 | Listed for sale | $489,000$320/sqft |
Source: Long & Foster Real Estate, Inc. #VAFX1100728 Report a problem | ||

Get a cash offer in 3 minutes
Find out how much your home could sell for in as little as 3 minutes with a no-obligation cash offer.
Estimated market value
$653,100
