Skip main navigation
Off market
  • Price Unknown

    1001 30th Ave Unit 29, Vernon, BC V1T 9H8

    3beds
    2,743sqft
    Townhouse
    Built in 1991
    -- sqft lot
    $-- Zestimate®
    C$--/sqft
    C$2,936 Estimated rent

    Home value

    Not available

    Estimated sales range

    Not available

    Not available

    Loading
    Loading...

    Owner options

    List your home for rent

    C$2,936/mo

    Rent Zestimate®

    Find your next renter with Zillow Rental Manager. Plus, with online applications, you can quickly screen prospective tenants – for free.

    Learn more

    C$2,936/mo

    Rent Zestimate®

    Refinance and save

    C$1,094/mo

    Est. payment

    Refinancing to a lower rate could help reduce your monthly payments and save thousands over the life of the loan.

    See today's rates

    C$1,094/mo

    Est. payment

    Explore your selling options

    Work with a Zillow partner agent

    Leverage their expertise and Zillow's premium Showcase listings to get your home seen by more buyers.

    Get started

    List with your own agent

    Get your home in front of millions of buyers by listing it on Zillow.

    Learn how to do it

    Sell it yourself

    Take full control of how buyers see your home on Zillow by listing For Sale by Owner (FSBO).

    List your home

    What's special

    Vaulted ceilingsExpansive windowsCasa blanca flooringCustom feature wallsBright seamless layoutGourmet kitchenIlve gas stove

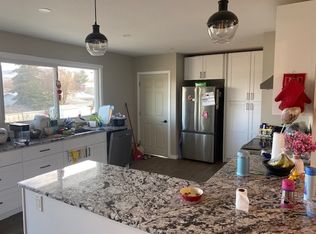
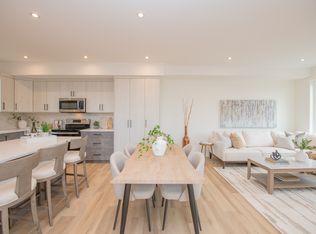
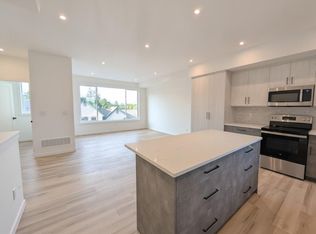
    An executive designer home in Vernon's sought-after Inglewood community, composed with the grace of a Mozart sonata—refined, balanced, and enduring. This elegantly updated rancher overlooks the pool, pond, and a gentle creek, showcasing vaulted ceilings, expansive windows, Casa Blanca flooring, and custom feature walls within a bright, seamless layout. The gourmet kitchen impresses with an ILVE gas stove and pizza oven, pot filler, two-tone cabinetry, tile detailing, and a generous island that flows naturally into the dining and living areas. The primary suite offers a walk-through closet, spa-inspired ensuite, while a second bedroom and full bath with laundry complete the main floor. A double oversized garage enhances convenience, integrating perfectly with the home's thoughtful, stylish design. One of the largest covered decks in the complex extends your living area with peaceful valley vistas. The finished lower level adds exceptional flexibility with fitness space (potential fourth bedroom), a workshop, abundant storage, and a private suite with kitchen, living room, bedroom, bathroom, and covered patio, extended family, or dedicated care. Set within resort-style grounds featuring a pool, clubhouse, and RV/boat storage—just moments from shopping, healthcare, dining, trails, golf, and Lakes. A refined blend of luxury, comfort, and relaxed Okanagan living. And yes—the Piano may stay.

    This property is off market, which means it's not currently listed for sale or rent on Zillow. This may be different from what's available on other websites or public sources.


    Zillow last checked:

    Source: Engel & Volkers,MLS®#: 10369522MLS Logo

    Facts & features

    Interior

    Bedrooms & bathrooms
    • Bedrooms: 3
    • Bathrooms: 3
    • Full bathrooms: 3
    Heating
    • Has Heating (Unspecified Type)
    Cooling
    • Has cooling: Yes
    Appliances
    • Included: Dryer, Dishwasher, Microwave, Refrigerator, Washer
    Features
    • Disabled Access, Central Vacuum
    • Flooring: Carpet
    • Basement: Yes
    • Has fireplace: Yes
    Interior area
    • Total structure area: 2,743
    • Total interior livable area: 2,743 sqft

    Property

    Parking
    • Total spaces: 4
    • Parking features: Additional Parking, Attached, Garage, On Site, RV Access/Parking
    • Has garage: Yes
    Accessibility
    • Accessibility features: Disabled Access: Yes
    Features
    • Stories: 2
    • Patio & porch: Patio, Deck
    • Waterfront features: Pond
    Details
    • Parcel number: 017720303

    Construction

    Type & style
    • Home type: Townhouse
    • Property subtype: Townhouse
    Materials
    • Roof: Asphalt
    Condition
    • Year built: 1991

    Community & HOA

    HOA
    • Has HOA: Yes
    • HOA fee: C$1,095 monthly
    Location
    • Region: Vernon

    Financial & listing details

    • Date on market: 11/19/2025
    • Lease term: Contact For Details

    Price history

    DateEventPrice
    5/20/2026Listing removedC$599,700C$219/sqft
    Source: Engel & Volkers #10369522 Report a problem
    3/19/2026Price changeC$599,700-1.2%C$219/sqft
    Source: Engel & Volkers #10369522 Report a problem
    3/4/2026Price changeC$607,000-4.8%C$221/sqft
    Source: Engel & Volkers #10369522 Report a problem
    2/14/2026Price changeC$637,700-3.2%C$232/sqft
    Source: Engel & Volkers #10369522 Report a problem
    2/3/2026Price changeC$658,700-1%C$240/sqft
    Source: Engel & Volkers #10369522 Report a problem
    12/12/2025Price changeC$665,200-0.5%C$243/sqft
    Source: Engel & Volkers #10369522 Report a problem
    11/19/2025Listed for saleC$668,300C$244/sqft
    Source: Engel & Volkers #10369522 Report a problem

    Public tax history

    Tax history is unavailable.

    Neighborhood: V1T

    Nearby schools

    GreatSchools rating

    No schools nearby

    We couldn't find any schools near this home.