Discover this "must-see" condo adjacent to the Greeley Country Club, blending comfort and style with an entertaining floor plan perfect for easy, no-maintenance living. Step into a light-filled space highlighted by an open floor plan with cathedral ceilings and soaring skylights. This perfectly maintained home features 3 bedrooms and 3 baths, including a tranquil, enclosed tiled sunroom with a freestanding gas fireplace, making it an ideal retreat for year-round enjoyment. From there, move effortlessly outdoors onto a durable Trex sundeck that opens directly onto a lush greenbelt, offering a Colorado oasis for relaxation or entertaining. The spacious finished basement provides versatile extra living space and the 3rd bedroom/bathroom. There's no lack of storage space either! Practical updates ensure peace of mind and minimal upkeep, with a brand-new HVAC system installed in 2024 and a new water heater added in 2025. Completing this fantastic package is an oversized two-car garage, offering abundant storage and built-in workbench. Experience seamless indoor-outdoor living in a prime Greeley location without the exterior maintenance worries.
Sold for $385,000
$385,000
1001 43rd Ave #3, Greeley, CO 80634
3beds
2,579sqft
Condominium
Built in 1992
-- sqft lot
$-- Zestimate®
$149/sqft
$2,546 Estimated rent
Home value
Not available
Estimated sales range
Not available
$2,546/mo
Zestimate® history
Owner options
List your home for rent
$2,546/mo
Rent Zestimate®
Find your next renter with Zillow Rental Manager. Plus, with online applications, you can quickly screen prospective tenants – for free.
$2,546/mo
Rent Zestimate®
Refinance and save
$2,720/mo
Est. payment
Refinancing to a lower rate could help reduce your monthly payments and save thousands over the life of the loan.
$2,720/mo
Est. payment
Explore your selling options
Work with a Zillow partner agent
Leverage their expertise and Zillow's premium Showcase listings to get your home seen by more buyers.
Get startedList with your own agent
Get your home in front of millions of buyers by listing it on Zillow.
Learn how to do itSell it yourself
Take full control of how buyers see your home on Zillow by listing For Sale by Owner (FSBO).
List your homeWhat's special
Zillow last checked:
Listing updated:
Listed by:
Double S Group 970-591-3720,
Keller Williams Realty NoCo,
Shawn Charpentier 970-218-3687,
Keller Williams Realty NoCo
Bought with:
Natalie Snead, 100093369
Austin & Austin Real Estate
Source: IRES as distributed by MLS GRID,MLS#: 1048065
Facts & features
Interior
Bedrooms & bathrooms
- Bedrooms: 3
- Bathrooms: 3
- Full bathrooms: 1
- 3/4 bathrooms: 2
- Main level bathrooms: 2
Primary bedroom
- Description: Carpet
- Features: 3/4 Primary Bath
- Level: Main
- Area: 280 Square Feet
- Dimensions: 20 x 14
Bedroom 2
- Description: Carpet
- Level: Main
- Area: 120 Square Feet
- Dimensions: 12 x 10
Bedroom 3
- Description: Carpet
- Level: Basement
- Area: 182 Square Feet
- Dimensions: 14 x 13
Dining room
- Description: Wood
- Level: Main
- Area: 150 Square Feet
- Dimensions: 10 x 15
Kitchen
- Description: Wood
- Level: Main
- Area: 140 Square Feet
- Dimensions: 10 x 14
Laundry
- Description: Tile
- Level: Main
- Area: 77 Square Feet
- Dimensions: 7 x 11
Living room
- Description: Carpet
- Level: Main
- Area: 240 Square Feet
- Dimensions: 15 x 16
Recreation room
- Description: Carpet
- Level: Basement
- Area: 322 Square Feet
- Dimensions: 23 x 14
Heating
- Forced Air
Cooling
- Central Air, Ceiling Fan(s)
Appliances
- Included: Gas Range, Dishwasher, Refrigerator, Washer, Dryer, Microwave, Disposal
Features
- Separate Dining Room, Cathedral Ceiling(s), Open Floorplan, Walk-In Closet(s), High Ceilings, Sun Room, Split Bedroom Plan
- Flooring: Wood
- Windows: Skylight(s), Window Coverings, Bay or Bow Window
- Basement: Full,Partially Finished,Daylight
- Has fireplace: Yes
- Fireplace features: Free Standing, Insert, Two or More, Gas, Gas Log, Multi-Sided, Living Room
Interior area
- Total structure area: 1,633
- Total interior livable area: 2,579 sqft
- Finished area above ground: 1,633
Property
Parking
- Total spaces: 2
- Parking features: Garage Door Opener, Oversized
- Attached garage spaces: 2
- Details: Attached
Accessibility
- Accessibility features: Low Carpet, Main Floor Bath, Accessible Bedroom, Stall Shower, Main Level Laundry
Features
- Levels: One
- Stories: 1
- Entry location: 1st Floor
- Patio & porch: Deck, Enclosed
Lot
- Size: 3,006 Square Feet
- Features: Deciduous Trees, Level, Paved, Curbs, Gutters
Details
- Parcel number: R0113493
- Zoning: Res
- Special conditions: Private Owner
Construction
Type & style
- Home type: Condo
- Property subtype: Condominium
- Attached to another structure: Yes
Materials
- Brick, Stucco
- Roof: Composition
Condition
- New construction: No
- Year built: 1992
Utilities & green energy
- Electric: Xcel
- Gas: Atmos
- Sewer: Public Sewer
- Water: City
- Utilities for property: Natural Gas Available, Electricity Available, Cable Available, Individual Meter-Electric, Individual Meter-Gas, High Speed Avail
Green energy
- Energy efficient items: Southern Exposure, Windows, Doors, High Efficiency Furnace, Thermostat
Community & HOA
Community
- Features: Park
- Security: Fire Alarm
- Subdivision: Country Club Maples Condo
HOA
- Has HOA: Yes
- Services included: Trash, Snow Removal, Maintenance Grounds, Management, Utilities, Exterior Maintenance, Water, Insurance, Sewer
- HOA fee: $425 monthly
- HOA name: Country Club Maples HOA
- HOA phone: 970-396-9635
Location
- Region: Greeley
Financial & listing details
- Price per square foot: $149/sqft
- Tax assessed value: $230,064
- Annual tax amount: $1,916
- Date on market: 12/4/2025
- Listing terms: Cash,Conventional
- Exclusions: Fridge and Freezer in Garage
- Electric utility on property: Yes
- Road surface type: Asphalt
Price history
| Date | Event | Price |
|---|---|---|
| 1/9/2026 | Sold | $385,000+2.7%$149/sqft |
Source:  IRES as distributed by MLS GRID #1048065 Report a problem IRES as distributed by MLS GRID #1048065 Report a problem | ||
| 12/10/2025 | Pending sale | $375,000$145/sqft |
Source:  REcolorado as distributed by MLS GRID #IR1048065 Report a problem REcolorado as distributed by MLS GRID #IR1048065 Report a problem | ||
| 12/7/2025 | Listed for sale | $375,000-10.7%$145/sqft |
Source: IRES as distributed by MLS GRID #1048065 Report a problem | ||
| 4/21/2023 | Sold | $420,000+1.2%$163/sqft |
Source: IRES as distributed by MLS GRID #983804 Report a problem | ||
| 3/20/2023 | Listed for sale | $415,000+124.3%$161/sqft |
Source: IRES as distributed by MLS GRID #983804 Report a problem | ||
| 8/4/2003 | Sold | $185,000+13.8%$72/sqft |
Source: Agent Provided Report a problem | ||
| 7/2/1998 | Sold | $162,500$63/sqft |
Source: Agent Provided Report a problem | ||
Public tax history
| Year | Property taxes | Tax assessment |
|---|---|---|
| 2018 | $1,075 +38.7% | $16,560 |
| 2017 | $775 -0.5% | $16,560 +22.8% |
| 2016 | $779 +56.9% | $13,480 |
| 2015 | $497 -43.9% | $13,480 +15% |
| 2014 | $885 | $11,720 |
| 2013 | -- | $11,720 -1.8% |
| 2012 | -- | $11,930 |
| 2011 | -- | $11,930 -12.4% |
| 2010 | -- | $13,620 |
| 2009 | -- | $13,620 -4.5% |
| 2008 | -- | $14,260 |
| 2007 | -- | $14,260 -5.8% |
| 2006 | -- | $15,130 |
| 2005 | -- | $15,130 +5.8% |
| 2004 | -- | $14,300 -0.9% |
| 2003 | -- | $14,430 -8.5% |
| 2002 | -- | $15,770 -1.4% |
| 2001 | -- | $16,000 |
Find assessor info on the county website
Neighborhood: 80634
Nearby homes
- $350,0003 bd3 ba2.4k sqft1001 43rd Ave UNIT 4, Greeley, CO 80634Sold

- $294,0002 bd2 ba2k sqft1001 43rd Ave UNIT 51, Greeley, CO 80634Sold
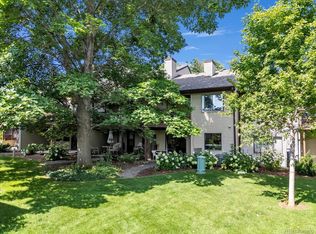
- $350,0002 bd3 ba2.7k sqft1001 43rd Ave UNIT 39, Greeley, CO 80634Sold

- $360,0003 bd2 ba1.4k sqft1001 43rd Ave UNIT 13, Greeley, CO 80634Sold
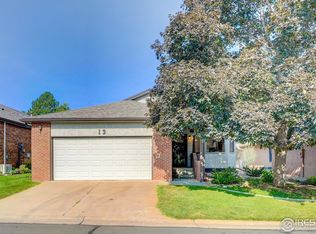
- $302,5002 bd2 ba1.7k sqft1001 43rd Ave UNIT 53, Greeley, CO 80634Sold
- $330,0004 bd3 ba2.4k sqft1001 43rd Ave UNIT 55, Greeley, CO 80634Sold
- $1,198,6001 bd2 ba3.6k sqft4400 W 10th St, Greeley, CO 80634Off Market
- $387,0003 bd3 ba2.8k sqft1001 43rd Ave UNIT 44, Greeley, CO 80634Sold
Nearby schools
GreatSchools rating
- 3/10Monfort Elementary SchoolGrades: K-5Distance: 1.2 mi
- 3/10Heath Middle SchoolGrades: 6-8Distance: 5.6 mi
- 5/10Greeley Central High SchoolGrades: 9-12Distance: 2.4 mi
Schools provided by the listing agent
- Elementary: Monfort
- Middle: Heath
- High: Greeley Central
Source: IRES as distributed by MLS GRID. This data may not be complete. We recommend contacting the local school district to confirm school assignments for this home.


Get pre-qualified for a loan
At Zillow Home Loans, we can pre-qualify you in as little as 5 minutes with no impact to your credit score.An equal housing lender. NMLS #10287.
- Colorado
- Weld County
- Greeley
- 80634
- 1001 43rd Ave Unit 3
Nearby cities
Nearby zip codes
Other Greeley Topics
