Skip main navigation
Off market
  • $523,300

    1001 Balfour Cir, Phoenixville, PA 19460

    3beds
    2,314sqft
    Townhouse
    Built in 2011
    1,742 Square Feet Lot
    $523,300 Zestimate®
    $226/sqft
    $3,049 Estimated rent

    Home value

    $523,300

    $497,000 - $549,000

    $3,049/mo

    Zestimate® history
    Loading
    Loading...

    Owner options

    List your home for rent

    $3,049/mo

    Rent Zestimate®

    Find your next renter with Zillow Rental Manager. Plus, with online applications, you can quickly screen prospective tenants – for free.

    Learn more

    $3,049/mo

    Rent Zestimate®

    Refinance and save

    $3,758/mo

    Est. payment

    Refinancing to a lower rate could help reduce your monthly payments and save thousands over the life of the loan.

    See today's rates

    $3,758/mo

    Est. payment

    Explore your selling options

    Work with a Zillow partner agent

    Leverage their expertise and Zillow's premium Showcase listings to get your home seen by more buyers.

    Get started

    List with your own agent

    Get your home in front of millions of buyers by listing it on Zillow.

    Learn how to do it

    Sell it yourself

    Take full control of how buyers see your home on Zillow by listing For Sale by Owner (FSBO).

    List your home

    What's special

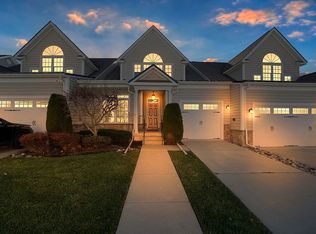
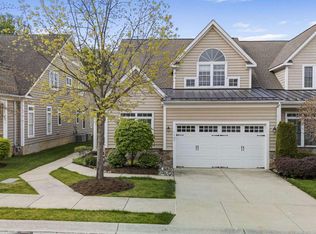
    Available immediately! Welcome to 1001 Balfour Circle! If you've been waiting for a well-maintained end unit with a two-car garage in the vibrant, active 55+ community of Coldstream Crossing, this is it! This lovely home boasts 3 bedrooms, including a first-floor master suite, and 2 and a half baths. Enter into the foyer and take note of the warm and inviting engineered hardwood floors throughout the main level. This floor plan is extremely flexible in that each space can suit different uses to match your lifestyle. The front room has elegant wainscoting and crown molding and a gracious oversized window with a half-moon accent and can serve as a formal dining room or sitting area. As you make your way through the main level, you'll notice the convenient laundry room, half bathroom and access to the coveted 2-car garage. The kitchen has been recently updated with new flooring, subway tile backsplash, quartz countertops, oversized sink and stainless appliances including a French door refrigerator with an integrated Keurig coffee machine. The kitchen also offers a large island workspace with seating and lovely pendant lighting. The kitchen is open to the bright and cheery great room which boasts vaulted ceilings and plenty of windows facing community open space. This room is centered around the elegant gas fireplace that is flanked by custom built-in shelving and cabinets for storage. From the great room, you can access the patio via a triple French door accented with transom windows. The patio overlooks community maintained green space landscaped with various plantings and mature trees and offers 6' privacy fencing on either side so you can enjoy a quiet afternoon outside. The spacious 1st floor master suite offers a stately coffered ceiling, walk-in closet and a private en suite bathroom with a double vanity with storage, soaking tub and an oversized step-in shower with tile surround and glass enclosure. The second floor consists of a large loft that overlooks the great room. This could serve as a second casual living space, private home office or craft room. This floor also offers two spacious bedrooms that share a large full bathroom with a neutral color palette, single vanity, tub/shower combination and a private linen closet. Coldstream Crossing is located minutes from downtown Phoenixville Borough which includes many neighborhood parks and miles of sidewalks and is also just a short drive to Malvern and Exton for easy access to more shopping and dining. Community amenities include a clubhouse with fitness center, pool and extensive paved walking trails.

    This property is not currently displayed as for sale or rent on Zillow. This may be different from what's on other websites or public sources.

    Facts & features

    Interior

    Bedrooms & bathrooms
    • Bedrooms: 3
    • Bathrooms: 3
    • Full bathrooms: 2
    • 1/2 bathrooms: 1
    Heating
    • Forced air, Gas
    Cooling
    • Central
    Appliances
    • Included: Dryer, Refrigerator, Washer
    Features
    • Kitchen Island, Recessed Lighting, Sprinkler System, Kitchen - Gourmet, Primary Bath(s)
    • Flooring: Tile, Other, Carpet
    • Basement: None
    • Has fireplace: Yes
    Interior area
    • Total interior livable area: 2,314 sqft
    • Finished area below ground: 0

    Property

    Parking
    • Total spaces: 4
    • Parking features: Garage - Attached
    Features
    • Exterior features: Stone, Vinyl
    • Pool features: Community
    Lot
    • Size: 1,742 Square Feet
    Details
    • Parcel number: 260206150000
    • Special conditions: Standard

    Construction

    Type & style
    • Home type: Townhouse
    • Architectural style: Traditional, Colonial
    Materials
    • Roof: Other
    Condition
    • Year built: 2011

    Community & HOA

    HOA
    • Has HOA: Yes
    • HOA fee: $396 monthly
    Location
    • Region: Phoenixville
    • Municipality: EAST PIKELAND TWP

    Financial & listing details

    • Price per square foot: $226/sqft
    • Tax assessed value: $206,380
    • Annual tax amount: $8,471

    Price history

    DateEventPrice
    8/8/2022Sold$420,000+6.3%$182/sqft
    Source: Public Record Report a problem
    2/5/2021Sold$395,000-1.2%$171/sqft
    Source: Public Record Report a problem
    1/8/2021Pending sale$399,999$173/sqft
    Source: Bright MLS #PACT525940 Report a problem
    12/29/2020Contingent$399,999$173/sqft
    Source: Local MLS #PACT525940 Report a problem
    12/29/2020Pending sale$399,999$173/sqft
    Source: RE/MAX Main Line-Paoli #PACT525940 Report a problem
    12/8/2020Listed for sale$399,999+3.9%$173/sqft
    Source: RE/MAX Main Line-Paoli #PACT525940 Report a problem
    8/1/2014Sold$385,000-1.3%$166/sqft
    Source: Public Record Report a problem
    2/1/2014Listing removed$390,000$169/sqft
    Source: CENTURY 21 Alliance #6321030 Report a problem
    1/2/2014Listed for sale$390,000+8.4%$169/sqft
    Source: CENTURY 21 Alliance #6321030 Report a problem
    1/7/2013Sold$359,900-0.7%$156/sqft
    Source: Agent Provided Report a problem
    10/4/2011Sold$362,270$157/sqft
    Source: Public Record Report a problem

    Public tax history

    YearProperty taxesTax assessment
    2026$8,471 +3.9%$206,380
    2025$8,154 +2.5%$206,380
    2024$7,958 +2.2%$206,380
    2023$7,789 +0.9%$206,380
    2022$7,721 +0.9%$206,380
    2021$7,655 +153.7%$206,380
    2020$3,017 -58.6%$206,380
    2019$7,291 +2.7%$206,380
    2018$7,097 +9900.3%$206,380
    2017$71 $206,380
    2016-- $206,380
    2015-- $206,380
    2014-- $206,380
    2013-- $206,380
    2012-- $206,380
    Find assessor info on the county website

    Neighborhood: 19460

    Nearby schools

    GreatSchools rating
    Schools provided by the listing agent
    • Elementary: E PIKELAND
    • Middle: PHOENIXVILLE
    • High: PHOENIXVILLE AREA
    • District: PHOENIXVILLE AREA

    Source: The MLS. This data may not be complete. We recommend contacting the local school district to confirm school assignments for this home.

    Get a cash offer in 3 minutes
    Find out how much your home could sell for in as little as 3 minutes with a no-obligation cash offer.
    Estimated market value
    $523,300
    Get a cash offer in 3 minutes
    Find out how much your home could sell for in as little as 3 minutes with a no-obligation cash offer.
    Estimated market value
    $523,300