Immaculate townhome in Coldstream Crossing! This is 55+ living with a community clubhouse, fitness center and outdoor pool, tucked off Rte 113 in Kimberton. At 1143 Balfour Circle, you’ll discover a stunning open-concept townhome with a coveted owner’s bedroom suite on the 1st floor. This home is bright with natural light, and it’s designed with sophisticated interior finishes including a beautiful kitchen with white cabinets, stainless steel appliances, granite counters, and a large center island with space for bar seating. A great home for entertaining, the main living spaces enjoy an open-concept layout with a half wall and columns opening from the dining room onto the living room. A cathedral ceiling and skylights make this space wonderfully bright and airy. This home also has a spacious foyer entrance, a private home office with French doors, a 1st floor powder room, dining room fireplace, an unfinished basement offering excellent storage, and a loft with 2 additional bedrooms and another full bathroom. Distinctive touches can be found throughout with custom trim detailing in the foyer, a coffered ceiling and ceiling fan in the owner’s bedroom, and a convenient 1st floor laundry room with built-in storage. Coldstream Crossing is a vibrant community with fitness activities and social groups. Situated minutes from French Creek Heritage Park, you’ll have easy access to nearby walking trails as well as local shops and markets including Kimberton Whole Foods. Request a personal tour today! Recent upgrades: This wonderful home just got a new roof installed, the heating furnace and a/c unit replaced along with the hot water heater. A complete beautiful painting thru out, flooring just replaced puts this home in perfect move in condition.
Sold for $637,060
$637,060
1143 Balfour Cir, Phoenixville, PA 19460
3beds
2,400sqft
Townhouse
Built in 2008
2,039 Square Feet Lot
$637,500 Zestimate®
$265/sqft
$3,133 Estimated rent
Home value
$637,500
$606,000 - $669,000
$3,133/mo
Zestimate® history
Owner options
List your home for rent
$3,133/mo
Rent Zestimate®
Find your next renter with Zillow Rental Manager. Plus, with online applications, you can quickly screen prospective tenants – for free.
$3,133/mo
Rent Zestimate®
Refinance and save
$3,820/mo
Est. payment
Refinancing to a lower rate could help reduce your monthly payments and save thousands over the life of the loan.
$3,820/mo
Est. payment
Explore your selling options
Work with a Zillow partner agent
Leverage their expertise and Zillow's premium Showcase listings to get your home seen by more buyers.
Get startedList with your own agent
Get your home in front of millions of buyers by listing it on Zillow.
Learn how to do itSell it yourself
Take full control of how buyers see your home on Zillow by listing For Sale by Owner (FSBO).
List your homeWhat's special
Dining room fireplaceOutdoor poolOpen-concept layoutBright with natural lightCathedral ceilingGranite countersSpacious foyer entrance
Zillow last checked:
Listing updated:
Listed by:
Chris Carr 855-885-4663,
HomeZu
Bought with:
Linda Allebach, RS307433
Long & Foster Real Estate, Inc.
Source: Bright MLS,MLS#: PACT2121506
Facts & features
Interior
Bedrooms & bathrooms
- Bedrooms: 3
- Bathrooms: 3
- Full bathrooms: 2
- 1/2 bathrooms: 1
- Main level bathrooms: 2
- Main level bedrooms: 1
Rooms
- Room types: Living Room, Dining Room, Primary Bedroom, Bedroom 2, Bedroom 3, Kitchen, Foyer, Study, Primary Bathroom, Full Bath, Half Bath
Primary bedroom
- Level: Main
Bedroom 2
- Level: Upper
Bedroom 3
- Level: Upper
Primary bathroom
- Level: Main
Dining room
- Level: Main
Foyer
- Level: Main
Other
- Level: Upper
Half bath
- Level: Main
Kitchen
- Level: Main
Living room
- Level: Main
Study
- Level: Main
Heating
- Forced Air, Natural Gas
Cooling
- Central Air, Electric
Appliances
- Included: Microwave, Electric Water Heater
- Laundry: Main Level
Features
- Ceiling Fan(s), Cathedral Ceiling(s)
- Flooring: Hardwood
- Doors: French Doors
- Windows: Double Pane Windows
- Basement: Full
- Number of fireplaces: 2
- Fireplace features: Gas/Propane
Interior area
- Total structure area: 2,400
- Total interior livable area: 2,400 sqft
- Finished area above ground: 2,400
- Finished area below ground: 0
Property
Parking
- Total spaces: 2
- Parking features: Garage Door Opener, Concrete, Attached, Driveway
- Attached garage spaces: 2
- Has uncovered spaces: Yes
Accessibility
- Accessibility features: 2+ Access Exits
Features
- Levels: Two
- Stories: 2
- Exterior features: Sidewalks
- Pool features: Community
- Has view: Yes
- View description: Trees/Woods
Lot
- Size: 2,039 Square Feet
- Features: Rural
Details
- Additional structures: Above Grade, Below Grade
- Parcel number: 2602 0564
- Zoning: R
- Special conditions: Standard
Construction
Type & style
- Home type: Townhouse
- Architectural style: A-Frame
- Property subtype: Townhouse
Materials
- Concrete
- Foundation: Concrete Perimeter
- Roof: Asphalt
Condition
- Excellent
- New construction: No
- Year built: 2008
Utilities & green energy
- Electric: 200+ Amp Service
- Sewer: Public Sewer
- Water: Public
- Utilities for property: Natural Gas Available
Community & HOA
Community
- Features: Pool
- Senior community: Yes
- Subdivision: Coldstream Crossing
HOA
- Has HOA: Yes
- HOA fee: $500 monthly
Location
- Region: Phoenixville
- Municipality: EAST PIKELAND TWP
Financial & listing details
- Price per square foot: $265/sqft
- Tax assessed value: $174,510
- Annual tax amount: $7,110
- Date on market: 4/3/2026
- Listing agreement: Exclusive Agency
- Listing terms: Conventional
- Ownership: Fee Simple
Price history
| Date | Event | Price |
|---|---|---|
| 8/1/2026 | Sold | $637,060-1.8%$265/sqft |
Source:  Bright MLS #PACT2121506 Report a problem Bright MLS #PACT2121506 Report a problem | ||
| 6/15/2026 | Pending sale | $649,000$270/sqft |
Source: Bright MLS #PACT2121506 Report a problem | ||
| 6/3/2026 | Price change | $649,000-7.3%$270/sqft |
Source: Bright MLS #PACT2121506 Report a problem | ||
| 5/22/2026 | Price change | $699,900-6.6%$292/sqft |
Source: Bright MLS #PACT2121506 Report a problem | ||
| 4/24/2026 | Price change | $749,000-3.9%$312/sqft |
Source: Bright MLS #PACT2121506 Report a problem | ||
| 4/3/2026 | Listed for sale | $779,000+92.3%$325/sqft |
Source: Bright MLS #PACT2121506 Report a problem | ||
| 7/26/2021 | Sold | $405,000+2.5%$169/sqft |
Source: Bright MLS #PACT537376 Report a problem | ||
| 6/14/2021 | Pending sale | $395,000$165/sqft |
Source: Bright MLS #PACT537376 Report a problem | ||
| 5/26/2021 | Contingent | $395,000$165/sqft |
Source: Bright MLS #PACT537376 Report a problem | ||
| 5/24/2021 | Listed for sale | $395,000+8.2%$165/sqft |
Source: Bright MLS #PACT537376 Report a problem | ||
| 6/25/2013 | Sold | $365,000-9.5%$152/sqft |
Source: Public Record Report a problem | ||
| 9/26/2008 | Sold | $403,400$168/sqft |
Source: Public Record Report a problem | ||
Public tax history
| Year | Property taxes | Tax assessment |
|---|---|---|
| 2026 | $7,162 +3.9% | $174,510 |
| 2025 | $6,895 +2.5% | $174,510 |
| 2024 | $6,729 +2.2% | $174,510 |
| 2023 | $6,586 +0.9% | $174,510 |
| 2022 | $6,529 +0.9% | $174,510 |
| 2021 | $6,473 +153.7% | $174,510 |
| 2020 | $2,551 -58.6% | $174,510 |
| 2019 | $6,165 +2.7% | $174,510 |
| 2018 | $6,001 +9900.4% | $174,510 |
| 2017 | $60 -92.4% | $174,510 |
| 2016 | $793 | $174,510 |
| 2015 | $793 | $174,510 |
| 2014 | $793 | $174,510 |
| 2013 | -- | $174,510 |
| 2012 | -- | $174,510 |
| 2011 | -- | $174,510 -17.6% |
| 2010 | -- | $211,890 +1014.6% |
| 2009 | -- | $19,010 |
Find assessor info on the county website
Neighborhood: 19460
Nearby homes
- $567,3004 bd4 ba2.1k sqft1145 Balfour Cir, Phoenixville, PA 19460Off Market
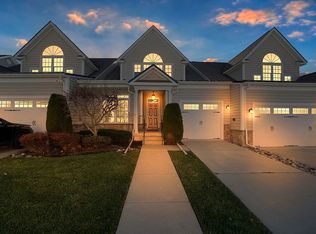
- $507,2002 bd3 ba2.3k sqft1141 Balfour Cir, Phoenixville, PA 19460Off Market

- $514,5002 bd2 ba2.1k sqft1139 Balfour Cir, Phoenixville, PA 19460Off Market

- $525,5003 bd3 ba2.3k sqft1001 Balfour Cir, Phoenixville, PA 19460Off Market
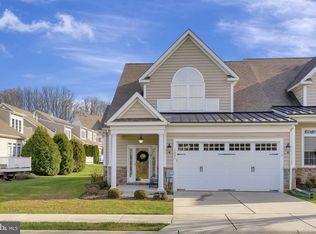
- $650,0002 bd3 ba2.5k sqft1147 Balfour Cir, Phoenixville, PA 19460Sold
- $560,4002 bd2 ba2k sqft1137 Balfour Cir, Phoenixville, PA 19460Off Market
- $583,9003 bd2 ba2.2k sqft1003 Balfour Cir, Phoenixville, PA 19460Off Market
- $577,6002 bd2 ba2.2k sqft1005 Balfour Cir, Phoenixville, PA 19460Off Market
Nearby schools
GreatSchools rating
- 8/10Manavon Elementary SchoolGrades: 2-5Distance: 2.6 mi
- 6/10Phoenixville Area Middle SchoolGrades: 6-8Distance: 2.9 mi
- 8/10Phoenixville Area High SchoolGrades: 9-12Distance: 2.8 mi
Schools provided by the listing agent
- Elementary: East Pikeland
- Middle: Phoenixville
- High: Phoenixville
- District: Phoenixville Area
Source: Bright MLS. This data may not be complete. We recommend contacting the local school district to confirm school assignments for this home.
Get a cash offer in 3 minutes
Find out how much your home could sell for in as little as 3 minutes with a no-obligation cash offer.
Estimated market value
$637,500
Get a cash offer in 3 minutes
Find out how much your home could sell for in as little as 3 minutes with a no-obligation cash offer.
Estimated market value
$637,500
- Pennsylvania
- Chester County
- Phoenixville
- 19460
- 1143 Balfour Cir
Nearby cities
Nearby neighborhoods
Nearby zip codes
Other Phoenixville Topics
