Sophisticated living with a true Town & Country lifestyle await! This immaculate 2-3 bedroom, 2.5 bath End Unit Townhouse was the builder's Model Home! Dual thermostat comfort and both furnaces and HVAC systems were replaced in October '23. Upscale Coldstream Crossing is a 55+ community surrounded by mature landscaping, farmland and is an easy drive to vibrant communities, shopping, restaurants, parks and recreation. From the moment you enter, you’ll be impressed by the 9’ ceilings, decorative columns flanking the foyer and the impressive barrel ceiling in the formal living room. The living room is centered around large windows topped by transoms and a half-moon window, all illuminating an elegant hand-painted mural on the barrel ceiling. Warm hardwoods lead you to the kitchen that features stainless appliances, and island with storage and seating, 42” white cabinetry and plenty of counter space, a beautiful tile backsplash and wonderful views of open space from the farm sink. The kitchen opens to a dining space and a grand family room with a cathedral ceiling and two walls of windows that bring in views of open space nearby and loads of sunlight. There’s a gas fireplace with mantle and a sliding glass door to the full-width composite deck in back. Steps away is the primary suite with a tray ceiling, walk-in closet and a large en-suite bath with granite dual vanities, walk-in shower and a soaking tub. The laundry room with custom cabinetry, powder room and access to the two-car garage complete the main level. Upstairs is a large loft with oversized windows that works as a second family room or home office space. The large junior suite features a sitting area, two generous closets and an ensuite bath with dual vanity and a tub/shower. A finished crafting/bonus room on this level has a vaulted ceiling, loads of light through windows topped by another half moon and a double closet with an organizer system. The full unfinished basement has 8’ ceilings and is outfitted with several walls of built-in shelving for easy storage. There’s also a workshop with bench and more shelving. Both HVAC units were new in 2024 and there’s a 4,000 watt back up generator pre-wired with a 6-circuit changeover switch! Outside you’ll find mature trees and landscaping and neighbors sharing a fabulous two-mile walking trail. The home is also a very easy walk to the club house. Coldstream Crossing is a 55+ community in East Pikeland Township, Chester County, PA. Situated on 75 acres, the 142 town homes are surrounded by woodlands and open space. Enjoy carefree homeownership as the HOA does so much for you, exterior building maintenance, including roof, siding and windows, mowing, raking, weeding, snow and ice removal, and trash removal. Homeowners have access to private amenities in a 5,000 square-foot clubhouse (this home is a short walk away!) and there are many resident organized clubs to join. There is a multi-purpose room with a catering kitchen that can be utilized for meetings or private parties. A game room is also available for fun activities and community events. Coldstream Crossing's clubhouse includes a business center with computers and Internet. A fitness center with locker rooms makes it easy to get in a daily workout without having to travel far. Outdoors, a swimming pool and patio is the ideal location to meeting friends on a summer day or swim laps for a refreshing exercise. Located just minutes from Phoenixville, you’ll have easy access to local shops, restaurants, and community activities. Plus, multiple entrances to the Schuylkill River Trail offering miles of walking or biking. Welcome to one of the area’s most sought-after retirement communities!
Sold for $650,000
$650,000
1147 Balfour Cir, Phoenixville, PA 19460
2beds
2,523sqft
Townhouse
Built in 2007
1,953 Square Feet Lot
$680,700 Zestimate®
$258/sqft
$2,840 Estimated rent
Home value
$680,700
$640,000 - $728,000
$2,840/mo
Zestimate® history
Owner options
List your home for rent
$2,840/mo
Rent Zestimate®
Find your next renter with Zillow Rental Manager. Plus, with online applications, you can quickly screen prospective tenants – for free.
$2,840/mo
Rent Zestimate®
Refinance and save
$4,639/mo
Est. payment
Refinancing to a lower rate could help reduce your monthly payments and save thousands over the life of the loan.
$4,639/mo
Est. payment
Explore your selling options
Work with a Zillow partner agent
Leverage their expertise and Zillow's premium Showcase listings to get your home seen by more buyers.
Get startedList with your own agent
Get your home in front of millions of buyers by listing it on Zillow.
Learn how to do itSell it yourself
Take full control of how buyers see your home on Zillow by listing For Sale by Owner (FSBO).
List your homeWhat's special
Gas fireplaceTwo-car garageViews of open spaceLarge loftSwimming poolUnfinished basementBuilt-in shelving
Zillow last checked:
Listing updated:
Listed by:
Tom Burlington 484-868-3072,
Duffy Real Estate-St Davids
Bought with:
Ms. Kate Madden, RS273948
Compass RE
Source: Bright MLS,MLS#: PACT2094882
Facts & features
Interior
Bedrooms & bathrooms
- Bedrooms: 2
- Bathrooms: 3
- Full bathrooms: 2
- 1/2 bathrooms: 1
- Main level bathrooms: 2
- Main level bedrooms: 1
Rooms
- Room types: Living Room, Primary Bedroom, Sitting Room, Bedroom 2, Kitchen, Basement, Foyer, Breakfast Room, Great Room, Laundry, Loft, Other, Bathroom 2, Bonus Room, Primary Bathroom, Half Bath
Primary bedroom
- Features: Attached Bathroom, Flooring - Carpet, Walk-In Closet(s), Window Treatments
- Level: Main
- Area: 240 Square Feet
- Dimensions: 16 x 15
Bedroom 2
- Features: Attached Bathroom, Flooring - Carpet
- Level: Upper
- Area: 923 Square Feet
- Dimensions: 71 x 13
Primary bathroom
- Features: Attached Bathroom, Granite Counters, Double Sink, Flooring - Tile/Brick, Recessed Lighting, Bathroom - Walk-In Shower, Soaking Tub
- Level: Main
- Area: 130 Square Feet
- Dimensions: 13 x 10
Bathroom 2
- Features: Attached Bathroom, Bathroom - Tub Shower, Granite Counters, Double Sink, Flooring - Tile/Brick
- Level: Upper
- Area: 104 Square Feet
- Dimensions: 13 x 8
Basement
- Features: Basement - Unfinished
- Level: Lower
Bonus room
- Features: Cathedral/Vaulted Ceiling, Flooring - Engineered Wood, Lighting - Pendants
- Level: Upper
- Area: 182 Square Feet
- Dimensions: 14 x 13
Breakfast room
- Features: Flooring - Engineered Wood
- Level: Main
- Area: 60 Square Feet
- Dimensions: 10 x 6
Foyer
- Features: Flooring - Engineered Wood
- Level: Main
- Area: 35 Square Feet
- Dimensions: 7 x 5
Great room
- Features: Cathedral/Vaulted Ceiling, Ceiling Fan(s), Fireplace - Gas, Flooring - Engineered Wood, Window Treatments
- Level: Main
- Area: 240 Square Feet
- Dimensions: 16 x 15
Half bath
- Features: Flooring - Engineered Wood
- Level: Main
- Area: 18 Square Feet
- Dimensions: 6 x 3
Kitchen
- Features: Breakfast Room, Flooring - Engineered Wood, Kitchen Island, Eat-in Kitchen, Kitchen - Electric Cooking, Recessed Lighting, Window Treatments
- Level: Main
- Area: 112 Square Feet
- Dimensions: 14 x 8
Laundry
- Level: Main
- Area: 42 Square Feet
- Dimensions: 7 x 6
Living room
- Features: Cathedral/Vaulted Ceiling, Flooring - Engineered Wood, Window Treatments
- Level: Main
- Area: 165 Square Feet
- Dimensions: 15 x 11
Loft
- Features: Flooring - Carpet, Lighting - Ceiling
- Level: Upper
- Area: 264 Square Feet
- Dimensions: 24 x 11
Other
- Features: Walk-In Closet(s)
- Level: Main
- Area: 49 Square Feet
- Dimensions: 7 x 7
Sitting room
- Level: Upper
- Area: 56 Square Feet
- Dimensions: 8 x 7
Heating
- Forced Air, Natural Gas
Cooling
- Central Air, Electric
Appliances
- Included: Built-In Range, Dishwasher, Disposal, Dryer, Freezer, Oven/Range - Electric, Range Hood, Refrigerator, Stainless Steel Appliance(s), Washer, Water Heater, Gas Water Heater
- Laundry: Laundry Room
Features
- Soaking Tub, Bathroom - Tub Shower, Bathroom - Walk-In Shower, Breakfast Area, Ceiling Fan(s), Entry Level Bedroom, Family Room Off Kitchen, Eat-in Kitchen, Kitchen Island, Primary Bath(s), Recessed Lighting, Walk-In Closet(s)
- Flooring: Engineered Wood, Carpet, Wood
- Windows: Window Treatments
- Basement: Full,Concrete,Shelving,Sump Pump,Unfinished,Workshop
- Number of fireplaces: 1
Interior area
- Total structure area: 2,523
- Total interior livable area: 2,523 sqft
- Finished area above ground: 2,523
- Finished area below ground: 0
Property
Parking
- Total spaces: 4
- Parking features: Garage Faces Front, Garage Door Opener, Inside Entrance, Driveway, Attached
- Attached garage spaces: 2
- Uncovered spaces: 2
- Details: Garage Sqft: 441
Accessibility
- Accessibility features: None
Features
- Levels: Two
- Stories: 2
- Patio & porch: Deck, Porch
- Exterior features: Sidewalks, Street Lights
- Pool features: Community
- Has view: Yes
- View description: Trees/Woods
Lot
- Size: 1,953 Square Feet
- Features: Corner Lot, Landscaped, Corner Lot/Unit
Details
- Additional structures: Above Grade, Below Grade
- Parcel number: 2602 0538
- Zoning: R10 RES: 1 FAM
- Special conditions: Standard
Construction
Type & style
- Home type: Townhouse
- Architectural style: Carriage House
- Property subtype: Townhouse
Materials
- Vinyl Siding, Aluminum Siding
- Foundation: Concrete Perimeter, Passive Radon Mitigation
- Roof: Shingle
Condition
- Very Good
- New construction: No
- Year built: 2007
Details
- Builder model: The Cambridge
- Builder name: Becker Morgan Group
Utilities & green energy
- Electric: 200+ Amp Service
- Sewer: Public Sewer
- Water: Public
Community & HOA
Community
- Features: Pool
- Senior community: Yes
- Subdivision: Coldstream Crossing
HOA
- Has HOA: Yes
- Amenities included: Clubhouse, Common Grounds, Community Center, Fitness Center, Jogging Path, Meeting Room, Party Room, Pool, Retirement Community
- Services included: Common Area Maintenance, Maintenance Structure, Maintenance Grounds, Pool(s), Reserve Funds, Snow Removal, Trash, Insurance, Management
- HOA fee: $490 monthly
- HOA name: COLDSTREAM CROSSING HOMEOWNERS ASSOCIATION
Location
- Region: Phoenixville
- Municipality: EAST PIKELAND TWP
Financial & listing details
- Price per square foot: $258/sqft
- Tax assessed value: $206,020
- Annual tax amount: $7,944
- Date on market: 4/10/2025
- Listing agreement: Exclusive Right To Sell
- Inclusions: Fridge, Washer, Dryer, Freezer In Garage - All In As-is Condition.
- Ownership: Fee Simple
Price history
| Date | Event | Price |
|---|---|---|
| 5/29/2025 | Sold | $650,000-3.7%$258/sqft |
Source:  Bright MLS #PACT2094882 Report a problem Bright MLS #PACT2094882 Report a problem | ||
| 5/22/2025 | Pending sale | $675,000$268/sqft |
Source: Bright MLS #PACT2094882 Report a problem | ||
| 5/13/2025 | Contingent | $675,000$268/sqft |
Source: Bright MLS #PACT2094882 Report a problem | ||
| 4/10/2025 | Listed for sale | $675,000+73.5%$268/sqft |
Source: Bright MLS #PACT2094882 Report a problem | ||
| 2/6/2008 | Sold | $388,938$154/sqft |
Source: Public Record Report a problem | ||
Public tax history
| Year | Property taxes | Tax assessment |
|---|---|---|
| 2026 | $8,456 +3.9% | $206,020 |
| 2025 | $8,140 +2.5% | $206,020 |
| 2024 | $7,944 +2.2% | $206,020 |
| 2023 | $7,775 +0.9% | $206,020 |
| 2022 | $7,707 +0.9% | $206,020 |
| 2021 | $7,641 +153.7% | $206,020 |
| 2020 | $3,012 -58.6% | $206,020 |
| 2019 | $7,278 +2.7% | $206,020 |
| 2018 | $7,085 +9899.7% | $206,020 |
| 2017 | $71 -92.4% | $206,020 |
| 2016 | $936 | $206,020 |
| 2015 | $936 | $206,020 |
| 2014 | $936 | $206,020 |
| 2013 | -- | $206,020 |
| 2012 | -- | $206,020 |
| 2011 | -- | $206,020 |
| 2010 | -- | $206,020 |
| 2009 | -- | $206,020 |
Find assessor info on the county website
Neighborhood: 19460
Nearby homes
- $566,2004 bd4 ba2.1k sqft1145 Balfour Cir, Phoenixville, PA 19460Off Market
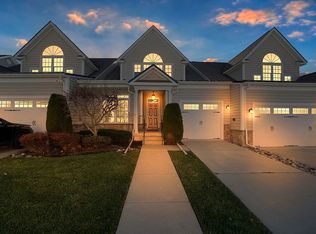
- $637,0603 bd3 ba2.4k sqft1143 Balfour Cir, Phoenixville, PA 19460Sold
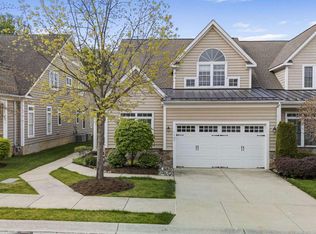
- $523,3003 bd3 ba2.3k sqft1001 Balfour Cir, Phoenixville, PA 19460Off Market
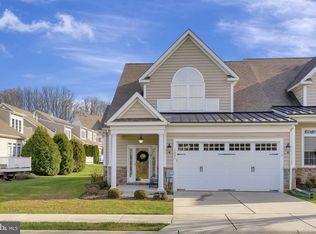
- $750,0004 bd4 ba3.7k sqft1146 Balfour Cir, Phoenixville, PA 19460Sold

- $682,5004 bd3 ba3.8k sqft1144 Balfour Cir, Phoenixville, PA 19460Off Market
- $408,7001 bd1 ba1.8k sqft1144 Balfour Cir #B, Phoenixville, PA 19460Off Market
- $490,3002 bd2 ba2k sqft1144 Balfour Cir #D, Phoenixville, PA 19460Off Market
- $406,9001 bd1 ba1.8k sqft1144 Balfour Cir #A, Phoenixville, PA 19460Off Market
Nearby schools
GreatSchools rating
- 8/10Manavon Elementary SchoolGrades: 2-5Distance: 2.7 mi
- 6/10Phoenixville Area Middle SchoolGrades: 6-8Distance: 2.9 mi
- 8/10Phoenixville Area High SchoolGrades: 9-12Distance: 2.8 mi
Schools provided by the listing agent
- District: Phoenixville Area
Source: Bright MLS. This data may not be complete. We recommend contacting the local school district to confirm school assignments for this home.
Get a cash offer in 3 minutes
Find out how much your home could sell for in as little as 3 minutes with a no-obligation cash offer.
Estimated market value
$680,700
Get a cash offer in 3 minutes
Find out how much your home could sell for in as little as 3 minutes with a no-obligation cash offer.
Estimated market value
$680,700
- Pennsylvania
- Chester County
- Phoenixville
- 19460
- 1147 Balfour Cir
