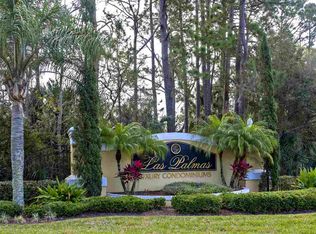
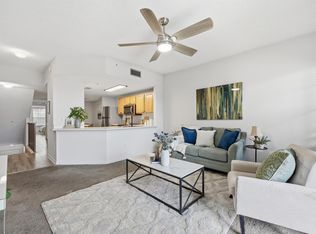
Enjoy easy, low-maintenance living in this inviting 1-bedroom condo with attached garage located in the desirable Las Palmas community of St. Augustine. This comfortable residence offers a functional layout with a bright living area, spacious bedroom, and the convenience of condo living in a prime location. This condo has received updates including new windows and balcony sliding door, new 2 inch faux wood blinds, all new appliances, complete new front door, remove popcorn and retextured ceilings, new interior paint and upgraded light fixtures. The bathroom received a complete makeover as well with new vanity with quartz top, new mirror and light fixture, all new hardware, refinshed tub and shower enclosure and new toilet. Ideally situated just minutes from historic downtown St. Augustine this community has amazing amenities, including a huge resort style pool, clubhouse, fitness center, tennis courts, childrens play area and even a car wash area! Las Palmas is close to beautiful beaches, shopping, dining, and major roadways, this property offers an excellent opportunity for a full-time residence, vacation getaway, or investment property. Experience the best of St. Augustine living with convenience, comfort, and location all in one!
Active
$214,900
1001 BELLA VISTA Boulevard #16-105, St. Augustine, FL 32084
1beds
--sqft
Condominium
Built in 2000
-- sqft lot
$209,700 Zestimate®
$--/sqft
$360/mo HOA
What's special
Attached garageHuge resort style poolTennis courtsSpacious bedroomChildrens play areaNew interior paintFunctional layout
- 8 days
- 144
- 4
Likely to sell faster than
Zillow last checked:
Listing updated:
Listed by:
TERESA JACALONE 904-501-8241,
WATSON REALTY CORP 904-797-8600
Source: realMLS,MLS#: 2161491
Facts & features
Interior
Bedrooms & bathrooms
- Bedrooms: 1
- Bathrooms: 1
- Full bathrooms: 1
Primary bedroom
- Level: Second
- Area: 132 Square Feet
- Dimensions: 12.00 x 11.00
Dining room
- Level: Second
- Area: 99 Square Feet
- Dimensions: 11.00 x 9.00
Kitchen
- Level: Second
- Area: 80 Square Feet
- Dimensions: 10.00 x 8.00
Living room
- Level: Second
- Area: 264 Square Feet
- Dimensions: 22.00 x 12.00
Other
- Level: Second
- Area: 15 Square Feet
- Dimensions: 5.00 x 3.00
Heating
- Central, Electric
Cooling
- Central Air, Electric
Appliances
- Included: Dishwasher, Disposal, Electric Range, Electric Water Heater, Microwave, Refrigerator
- Laundry: In Garage
Features
- Breakfast Bar, Ceiling Fan(s), Pantry, Primary Bathroom - Tub with Shower, Walk-In Closet(s)
- Flooring: Carpet, Tile
Property
Parking
- Total spaces: 1
- Parking features: Garage, Garage Door Opener
- Garage spaces: 1
Features
- Stories: 2
- Exterior features: Balcony
Details
- Parcel number: 1643516105
Construction
Type & style
- Home type: Condo
- Property subtype: Condominium
- Attached to another structure: Yes
Materials
- Concrete, Stucco
- Roof: Shingle
Condition
- Updated/Remodeled
- New construction: No
- Year built: 2000
Utilities & green energy
- Sewer: Public Sewer
- Water: Public
- Utilities for property: Cable Available, Electricity Available, Sewer Available, Water Available
Community & HOA
Community
- Subdivision: Las Palmas
HOA
- Has HOA: Yes
- Amenities included: Pool, Car Wash Area, Clubhouse, Fitness Center, Gated, Maintenance Grounds, Maintenance Structure, Management - Full Time, Pickleball, Playground, Spa/Hot Tub, Tennis Court(s)
- Services included: Cable TV, Insurance, Maintenance Grounds, Maintenance Structure, Pest Control, Trash
- HOA fee: $360 monthly
- HOA name: Las Palmas on the Intracoastal
Location
- Region: Saint Augustine
Financial & listing details
- Tax assessed value: $195,000
- Annual tax amount: $3,652
- Date on market: 8/24/2026
- Listing terms: Cash,Conventional
Estimated market value
$209,700
$199,000 - $220,000
$1,581/mo
Price history
| Date | Event | Price |
|---|---|---|
| 8/24/2026 | Listed for sale | $214,900+58% |
Source:  realMLS #2161491 Report a problem realMLS #2161491 Report a problem | ||
| 9/2/2020 | Sold | $136,000+109.2% |
Source: Public Record Report a problem | ||
| 3/27/2012 | Sold | $65,000-59% |
Source: Public Record Report a problem | ||
| 9/12/2005 | Sold | $158,500+24.4% |
Source: Public Record Report a problem | ||
| 1/20/2005 | Sold | $127,400 |
Source: Public Record Report a problem | ||
Public tax history
| Year | Property taxes | Tax assessment |
|---|---|---|
| 2025 | $3,652 +13.9% | $195,000 +6.4% |
| 2024 | $3,208 +5.6% | $183,210 |
| 2023 | $3,038 +14.3% | $183,210 +26.4% |
| 2022 | $2,658 +10.4% | $145,000 +19.8% |
| 2021 | $2,407 +1.7% | $121,000 -4% |
| 2020 | $2,366 +9.9% | $126,000 +21.2% |
| 2019 | $2,153 | $104,000 +3% |
| 2018 | $2,153 +9.3% | $101,000 |
| 2017 | $1,970 | $101,000 +18.8% |
| 2016 | $1,970 +11.2% | $85,000 +12.6% |
| 2015 | $1,772 +12.8% | $75,500 +1% |
| 2014 | $1,571 | $74,718 +21% |
| 2013 | -- | $61,750 -3.1% |
| 2012 | -- | $63,750 +3.2% |
| 2011 | -- | $61,750 -3.1% |
| 2010 | -- | $63,750 -25% |
| 2009 | -- | $85,000 -29.2% |
| 2008 | -- | $120,000 -7.7% |
| 2007 | -- | $130,000 +1.2% |
| 2006 | -- | $128,500 +14.2% |
| 2005 | -- | $112,500 |
Find assessor info on the county website
Monthly payment
Est. payment
Payment breakdown
Explore the cost of this home by adjusting the details. Changes won't be saved.Climate risks
Neighborhood: 32084
Nearby schools
Schools provided by the listing agent
- Elementary: Ketterlinus
- Middle: Sebastian
- High: St. Augustine
Source: realMLS. This data may not be complete. We recommend contacting the local school district to confirm school assignments for this home.
- $187,700-- bd-- ba978 sqft1001 Bella Vista Blvd #16-101, Saint Augustine, FL 32084Off Market
- $194,6001 bd1 ba978 sqft1001 Bella Vista Blvd #16103, Saint Augustine, FL 32084Off Market
- $185,100-- bd-- ba978 sqft1001 Bella Vista Blvd #16107, Saint Augustine, FL 32084Off Market
- $213,600-- bd-- ba-- sqft1001 Bella Vista Blvd #16-101-107, Saint Augustine, FL 32084Off Market
Similar homes
- $214,9001 bd1 ba978 sqft1001 Bella Vista Blvd APT 105, Saint Augustine, FL 32084For Sale
 MLS ID #263772, Teresa Jacalone, Watson Realty Corp (US1 South). St Augustine St Johns County BOR
 - $225,0002 bd2 ba1.2k sqft1080 Bella Vista Blvd #13306, Saint Augustine, FL 32084For Sale
 MLS ID #262589, Shelby Hodges, Keller Williams Realty Atlantic Partners St Augustine. St Augustine St Johns County BOR
 - $249,0002 bd2 ba1.1k sqft2005 MARIPOSA VISTA Lane #3-207, St. Augustine, FL 32084For Sale
 MLS ID #2160428, PAIGE COVINGTON. realMLS
 - $263,9002 bd2 ba1.2k sqft4035 Grande Vista Blvd #20129, Saint Augustine, FL 32084For Sale
 MLS ID #261256, Maureen Aspinwall, Momentum Realty. St Augustine St Johns County BOR
