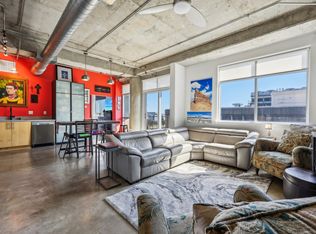
Enjoy coffee on the patio as you watch the sunrise and city come to life. This perch in the Beat Lofts is a special place to call home. Only 8 lofts with this end-unit floor plan & dual balconies that showcase the sunrise & sunset. This 2-bed, 1.5 bath loft has been updated with thoughtful touches that make this truly 1 of 1. With 10-ft ceilings and sealed concrete floors, this urban style loft showcases the floor-to-ceiling windows that allow abundant natural light but may be adjusted w remote operated blackout shades in both bedrooms and solar shades in the living areas. When the sun goes down, end the evening with cocktails and conversation on your 2nd balcony w a colorful presentation of the sun setting with the vibrant downtown skyline. Entertainers will enjoy prepping for parties with the upgrades to the kitchen including: an induction range w convection oven, a French door fridge with ice-water dispenser; larger cabinets that hold serving trays, oversized plates and such, and a pantry w pull-out drawers. The updated & extended countertops of Caesarstone quartz added room for pull out trash storage & extra counter space for serving. The extended the built-ins have under counter lights, glass cabinets for display, and an added cocktail prepping area with beverage refrigerator along w pull-out storage for your cocktail accoutrements. Both baths updated in 2018 with new countertops, custom cabinetry, tile, Moen fixtures, and a frameless glass shower. Smart home features incl: AprilAire Wi-Fi thermostat & Kwikset keypad entry. This prime location at the edge of Downtown Dallas offers secured entry, a dedicated parking spot, and resort-style amenities: a pool with heated spa, fire pit, grills, and covered seating. Adjacent dog park for your furry friends. Close to Farmers Market, Victory Park, Deep Ellum, and hot spots like ZaLat Pizza, Gilley’s, and Four Corners Brewery. Easy access to major highways. Washer, dryer, and refrigerator convey. Furniture negotiable.
Sold
Price Unknown
1001 Belleview St #501, Dallas, TX 75215
2beds
1,336sqft
Condominium, Multi Family
Built in 2007
-- sqft lot
$390,600 Zestimate®
$--/sqft
$2,458 Estimated rent
Home value
$390,600
$355,000 - $430,000
$2,458/mo
Zestimate® history
Owner options
List your home for rent
$2,458/mo
Rent Zestimate®
Find your next renter with Zillow Rental Manager. Plus, with online applications, you can quickly screen prospective tenants – for free.
$2,458/mo
Rent Zestimate®
Refinance and save
$685/mo
Est. payment
Refinancing to a lower rate could help reduce your monthly payments and save thousands over the life of the loan.
$685/mo
Est. payment
Explore your selling options
Work with a Zillow partner agent
Leverage their expertise and Zillow's premium Showcase listings to get your home seen by more buyers.
Get startedList with your own agent
Get your home in front of millions of buyers by listing it on Zillow.
Learn how to do itSell it yourself
Take full control of how buyers see your home on Zillow by listing For Sale by Owner (FSBO).
List your homeWhat's special
Zillow last checked:
Listing updated:
Listed by:
JB Hayes 0707606 214-334-3977,
Briggs Freeman Sotheby's Int'l 214-350-0400
Bought with:
Pamela Schaffer
Berkshire HathawayHS PenFed TX
Source: NTREIS,MLS#: 20892941
Facts & features
Interior
Bedrooms & bathrooms
- Bedrooms: 2
- Bathrooms: 2
- Full bathrooms: 1
- 1/2 bathrooms: 1
Primary bedroom
- Features: En Suite Bathroom, Walk-In Closet(s)
- Level: First
- Dimensions: 15 x 12
Bedroom
- Features: Built-in Features, Ceiling Fan(s)
- Level: First
- Dimensions: 15 x 15
Primary bathroom
- Features: Built-in Features, En Suite Bathroom, Stone Counters
- Level: First
- Dimensions: 9 x 8
Dining room
- Level: First
- Dimensions: 12 x 7
Half bath
- Level: First
- Dimensions: 8 x 3
Kitchen
- Features: Breakfast Bar, Built-in Features, Ceiling Fan(s), Eat-in Kitchen, Stone Counters
- Level: First
- Dimensions: 13 x 8
Living room
- Level: First
- Dimensions: 22 x 20
Utility room
- Features: Closet
- Level: First
- Dimensions: 6 x 3
Heating
- Central, Electric
Cooling
- Central Air, Ceiling Fan(s), Electric
Appliances
- Included: Convection Oven, Dishwasher, Electric Cooktop, Electric Oven, Disposal, Microwave, Refrigerator
- Laundry: Common Area, Electric Dryer Hookup, In Hall, Stacked
Features
- Built-in Features, Decorative/Designer Lighting Fixtures, Eat-in Kitchen, Elevator, High Speed Internet, Open Floorplan, Cable TV, Walk-In Closet(s)
- Flooring: Concrete
- Windows: Window Coverings
- Has basement: No
- Has fireplace: No
Interior area
- Total interior livable area: 1,336 sqft
Property
Parking
- Total spaces: 1
- Parking features: Assigned, Electric Gate, Garage, Garage Door Opener, Gated, On Site, Community Structure, Secured
- Attached garage spaces: 1
Accessibility
- Accessibility features: Accessible Bedroom, Accessible Doors, Accessible Entrance, Accessible Hallway(s)
Features
- Levels: One
- Stories: 1
- Patio & porch: Covered, Patio, Terrace
- Exterior features: Dog Run, Fire Pit, Gas Grill, Outdoor Grill, Outdoor Living Area, Outdoor Shower
- Pool features: Fenced, Gunite, In Ground, Outdoor Pool, Pool, Pool/Spa Combo, Community
- Spa features: Community
- Fencing: Fenced,Metal,Perimeter
Lot
- Size: 0.94 Acres
- Features: Corner Lot, Landscaped, No Backyard Grass, Few Trees
Details
- Parcel number: 00C04070000000501
Construction
Type & style
- Home type: Condo
- Architectural style: Contemporary/Modern,Loft,High Rise
- Property subtype: Condominium, Multi Family
- Attached to another structure: Yes
Materials
- Concrete, Stucco
- Foundation: Slab
- Roof: Synthetic
Condition
- Year built: 2007
Utilities & green energy
- Sewer: Public Sewer
- Utilities for property: Natural Gas Available, Overhead Utilities, Sewer Available, Water Available, Cable Available
Community & HOA
Community
- Features: Elevator, Fenced Yard, Pool, Sidewalks, Community Mailbox, Curbs, Gated
- Security: Fire Sprinkler System, Gated Community, Key Card Entry, Smoke Detector(s)
- Subdivision: Beat At The South Side Station
HOA
- Has HOA: Yes
- Amenities included: Maintenance Front Yard
- Services included: All Facilities, Association Management, Gas, Maintenance Grounds, Pest Control, Sewer, Security, Trash, Water
- HOA fee: $685 monthly
- HOA name: Associa Principal Mgt Group of NTX
- HOA phone: 214-368-4030
Location
- Region: Dallas
Financial & listing details
- Tax assessed value: $367,400
- Annual tax amount: $2,817
- Date on market: 4/4/2025
- Cumulative days on market: 28 days
- Listing terms: Cash,Conventional,VA Loan
- Exclusions: See agent.
- Road surface type: Asphalt
Price history
| Date | Event | Price |
|---|---|---|
| 5/30/2025 | Sold | -- |
Source: NTREIS #20892941 Report a problem | ||
| 5/19/2025 | Pending sale | $415,000$311/sqft |
Source: NTREIS #20892941 Report a problem | ||
| 5/6/2025 | Contingent | $415,000$311/sqft |
Source: NTREIS #20892941 Report a problem | ||
| 4/28/2025 | Price change | $415,000-3.3%$311/sqft |
Source: NTREIS #20892941 Report a problem | ||
| 4/4/2025 | Listed for sale | $429,000+25.6%$321/sqft |
Source: NTREIS #20892941 Report a problem | ||
| 3/20/2018 | Sold | -- |
Source: Agent Provided Report a problem | ||
| 2/11/2018 | Pending sale | $341,500$256/sqft |
Source: Briggs Freeman Sotheby's International Realty #13755162 Report a problem | ||
| 1/11/2018 | Listed for sale | $341,500$256/sqft |
Source: Briggs Freeman Sotheby's Int'l #13755162 Report a problem | ||
Public tax history
| Year | Property taxes | Tax assessment |
|---|---|---|
| 2025 | $2,817 -27.3% | $367,400 |
| 2024 | $3,875 -39.2% | $367,400 +3.8% |
| 2023 | $6,376 -16% | $354,040 |
| 2022 | $7,587 -6.7% | $354,040 |
| 2021 | $8,133 -2.6% | $354,040 |
| 2020 | $8,350 +5.5% | $354,040 +6% |
| 2019 | $7,915 +28.5% | $334,000 +5% |
| 2018 | $6,158 +12% | $317,970 +16.1% |
| 2017 | $5,497 -5.1% | $273,880 |
| 2016 | $5,793 +12.3% | $273,880 +21.7% |
| 2015 | $5,159 | $225,040 +4% |
| 2014 | $5,159 | $216,430 |
| 2013 | -- | -- |
| 2012 | -- | -- |
| 2011 | -- | -- |
| 2010 | -- | -- |
| 2009 | -- | -- |
Find assessor info on the county website
Neighborhood: Cedars
Nearby homes
- $--2 bd2 ba1.1k sqft1001 Belleview St APT 903, Dallas, TX 75215Sold

- $--1 bd1 ba830 sqft1001 Belleview St #502, Dallas, TX 75215Sold
- $--2 bd2 ba1.1k sqft1001 Belleview St APT 603, Dallas, TX 75215Sold

- $--2 bd2 ba1.1k sqft1001 Belleview St #806, Dallas, TX 75215Sold

- $--2 bd2 ba1.2k sqft1001 Belleview St APT 207, Dallas, TX 75215Sold
- $421,4002 bd2 ba1.2k sqft1001 Belleview St #805, Dallas, TX 75215Off Market
- $--2 bd2 ba1.2k sqft1001 Belleview St #705, Dallas, TX 75215Sold
- $--2 bd2 ba1.1k sqft1001 Belleview St APT 303, Dallas, TX 75215Sold
Nearby schools
GreatSchools rating
- 5/10Paul L Dunbar Learning CenterGrades: PK-5Distance: 2.7 mi
- 4/10Billy Earl Dade Middle SchoolGrades: 6-8Distance: 1.4 mi
- 4/10James Madison High SchoolGrades: 9-12Distance: 1.8 mi
Schools provided by the listing agent
- Elementary: Dunbar
- Middle: Dade
- High: Madison
- District: Dallas ISD
Source: NTREIS. This data may not be complete. We recommend contacting the local school district to confirm school assignments for this home.
Get a cash offer in 3 minutes
Find out how much your home could sell for in as little as 3 minutes with a no-obligation cash offer.
Estimated market value
$390,600
Get a cash offer in 3 minutes
Find out how much your home could sell for in as little as 3 minutes with a no-obligation cash offer.
Estimated market value
$390,600
- Texas
- Dallas County
- Dallas
- 75215
- Cedars
- 1001 Belleview St Unit 501
Nearby cities
Nearby neighborhoods
Nearby zip codes
Other Dallas Topics
