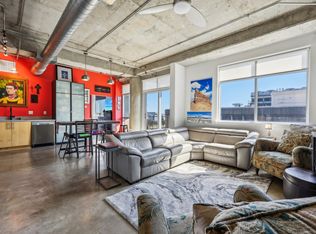
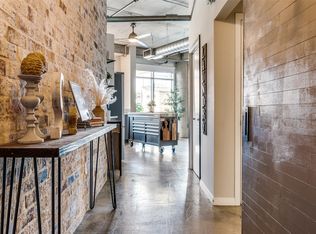
Immerse yourself in city living with unrivaled skyline views from this light and bright, industrial style 2-bed, 2-bath loft at 1001 Belleview St. As you enter the space your eyes will be drawn to the skyline scene behind the floor-to-ceiling windows that fill the rooms in natural light, creating a bright and airy ambiance from dawn to dusk.
Best room in the loft? The covered balcony – your very own sanctuary in the sky – where you can marvel at the mesmerizing light shows of the iconic Reunion Tower while sipping your morning coffee or evening cocktail. Imagine hosting unforgettable gatherings as your guests are spellbound by the panoramic cityscape that serves as a vibrant backdrop.
Freshly painted and recently updated with renovations in both bathrooms for a spa-like feel, the addition of a space-saving Murphy bed with built-in shelves & cabinets in the second bedroom, a new HVAC rooftop condenser for optimal climate control, custom closets in the primary bedroom for ultimate organization. Updated stainless steel appliances to help you entertain with ease.
The amenity deck has a pool and heated spa, two gas grills, a cozy fire pit, and covered social space. The unit has two assigned, side by side parking spots in the gated garage. The Beat Lofts has a private dog run, but your furry friends will love the third of an acre, adjacent neighborhood dog park.
The artistic Cedars-Southside neighborhood beckons with an array of dining-entertaining options like local favorites Zalat Pizza, Alamo Drafthouse, Lee Harvey's Restaurant, Four Corners Brewery, Val’s Cheesecakes, Opening Bell Coffee House, Full City Rooster & Off the Bone BBQ all within blocks. Easy access to multiple highways-interstates as well as Farmers Market, Victory Park, Trinity Groves and Deep Ellum, this unit is an urbanite's dream, offering both the energy of the city and the comforts of home. Make this sleek urban retreat your own and enjoy the skyline, sunsets and city living at its finest.
Sold
Price Unknown
1001 Belleview St #806, Dallas, TX 75215
2beds
1,198sqft
Condominium, Multi Family
Built in 2007
-- sqft lot
$411,200 Zestimate®
$--/sqft
$2,294 Estimated rent
Home value
$411,200
$374,000 - $452,000
$2,294/mo
Zestimate® history
Owner options
List your home for rent
$2,294/mo
Rent Zestimate®
Find your next renter with Zillow Rental Manager. Plus, with online applications, you can quickly screen prospective tenants – for free.
$2,294/mo
Rent Zestimate®
Refinance and save
$650/mo
Est. payment
Refinancing to a lower rate could help reduce your monthly payments and save thousands over the life of the loan.
$650/mo
Est. payment
Explore your selling options
Work with a Zillow partner agent
Leverage their expertise and Zillow's premium Showcase listings to get your home seen by more buyers.
Get startedList with your own agent
Get your home in front of millions of buyers by listing it on Zillow.
Learn how to do itSell it yourself
Take full control of how buyers see your home on Zillow by listing For Sale by Owner (FSBO).
List your homeWhat's special
Covered balconyFloor-to-ceiling windowsGas grillsSpace-saving murphy bedPanoramic cityscapeCustom closetsSkyline views
Zillow last checked:
Listing updated:
Listed by:
JB Hayes 0707606,
Briggs Freeman Sotheby's Int'l 214-350-0400
Bought with:
Rb Neely
Ready Real Estate LLC
Source: NTREIS,MLS#: 20876434
Facts & features
Interior
Bedrooms & bathrooms
- Bedrooms: 2
- Bathrooms: 2
- Full bathrooms: 2
Primary bedroom
- Features: Closet Cabinetry, Dual Sinks, En Suite Bathroom, Walk-In Closet(s)
- Level: First
- Dimensions: 15 x 11
Bedroom
- Features: Built-in Features, Ceiling Fan(s), Walk-In Closet(s)
- Level: First
- Dimensions: 15 x 10
Primary bathroom
- Features: Built-in Features, Dual Sinks, En Suite Bathroom, Linen Closet, Stone Counters
- Level: First
Kitchen
- Features: Built-in Features, Granite Counters, Pantry
- Level: First
- Dimensions: 11 x 7
Living room
- Level: First
- Dimensions: 27 x 14
Utility room
- Features: Closet
- Level: First
Heating
- Central, Electric
Cooling
- Central Air, Ceiling Fan(s), Electric
Appliances
- Included: Dishwasher, Electric Cooktop, Electric Oven, Disposal, Microwave, Refrigerator
- Laundry: Common Area, Washer Hookup, Electric Dryer Hookup, Stacked
Features
- Built-in Features, Decorative/Designer Lighting Fixtures, Elevator, High Speed Internet, Loft, Open Floorplan, Pantry, Smart Home, Cable TV, Walk-In Closet(s), Wired for Sound
- Flooring: Concrete
- Has basement: No
- Has fireplace: No
Interior area
- Total interior livable area: 1,198 sqft
Property
Parking
- Total spaces: 2
- Parking features: Assigned, Electric Gate, Garage, Garage Door Opener, Gated, On Site, Community Structure, Secured, Side By Side
- Attached garage spaces: 2
Accessibility
- Accessibility features: Accessible Bedroom, Accessible Doors, Accessible Hallway(s)
Features
- Levels: One
- Stories: 1
- Patio & porch: Patio, Terrace, Balcony
- Exterior features: Balcony, Dog Run, Fire Pit, Gas Grill, Outdoor Grill, Outdoor Living Area, Outdoor Shower
- Pool features: Fenced, Gunite, In Ground, Outdoor Pool, Pool, Pool/Spa Combo, Community
- Spa features: Community
- Fencing: Fenced,Metal,Perimeter
Lot
- Size: 0.94 Acres
- Features: Corner Lot, Landscaped, No Backyard Grass, Few Trees
Details
- Parcel number: 00C04070000000806
Construction
Type & style
- Home type: Condo
- Architectural style: Contemporary/Modern,Loft,High Rise
- Property subtype: Condominium, Multi Family
Materials
- Concrete, Stucco
- Foundation: Slab
- Roof: Synthetic
Condition
- Year built: 2007
Utilities & green energy
- Sewer: Public Sewer
- Water: Public
- Utilities for property: Natural Gas Available, Overhead Utilities, Sewer Available, Water Available, Cable Available
Green energy
- Energy efficient items: Thermostat
Community & HOA
Community
- Features: Elevator, Fenced Yard, Pool, Community Mailbox, Curbs, Gated, Sidewalks
- Security: Fire Sprinkler System, Gated Community, Key Card Entry, Smoke Detector(s)
- Subdivision: Beat at the South Side Station
HOA
- Has HOA: Yes
- Amenities included: Maintenance Front Yard
- Services included: All Facilities, Gas, Maintenance Grounds, Maintenance Structure, Pest Control, Sewer, Security, Trash, Water
- HOA fee: $650 monthly
- HOA name: Associa Principal Mgt Group of N TX
- HOA phone: 214-368-4030
Location
- Region: Dallas
Financial & listing details
- Tax assessed value: $425,290
- Annual tax amount: $10,108
- Date on market: 3/27/2025
- Cumulative days on market: 34 days
- Listing terms: Cash,Conventional,VA Loan
- Exclusions: none
- Road surface type: Asphalt
Price history
| Date | Event | Price |
|---|---|---|
| 6/10/2025 | Sold | -- |
Source: NTREIS #20876434 Report a problem | ||
| 5/24/2025 | Pending sale | $435,000$363/sqft |
Source: NTREIS #20876434 Report a problem | ||
| 5/3/2025 | Contingent | $435,000$363/sqft |
Source: NTREIS #20876434 Report a problem | ||
| 3/27/2025 | Listed for sale | $435,000-1.1%$363/sqft |
Source: NTREIS #20876434 Report a problem | ||
| 9/30/2024 | Listing removed | $440,000$367/sqft |
Source: NTREIS #20578807 Report a problem | ||
| 6/19/2024 | Price change | $440,000-1.1%$367/sqft |
Source: NTREIS #20578807 Report a problem | ||
| 5/16/2024 | Price change | $445,000-1.1%$371/sqft |
Source: NTREIS #20578807 Report a problem | ||
| 4/29/2024 | Listed for sale | $450,000$376/sqft |
Source: NTREIS #20578807 Report a problem | ||
| 4/28/2024 | Contingent | $450,000$376/sqft |
Source: NTREIS #20578807 Report a problem | ||
| 4/4/2024 | Listed for sale | $450,000+16.9%$376/sqft |
Source: NTREIS #20578807 Report a problem | ||
| 7/27/2018 | Sold | -- |
Source: Agent Provided Report a problem | ||
| 7/13/2018 | Pending sale | $385,000$321/sqft |
Source: JP & Associates Uptown #13865954 Report a problem | ||
| 6/14/2018 | Listed for sale | $385,000$321/sqft |
Source: JP & Associates Uptown #13865954 Report a problem | ||
Public tax history
| Year | Property taxes | Tax assessment |
|---|---|---|
| 2025 | $10,108 +131.2% | $425,290 |
| 2024 | $4,373 +2.4% | $425,290 +12.7% |
| 2023 | $4,270 -47.4% | $377,370 |
| 2022 | $8,118 -6.6% | $377,370 |
| 2021 | $8,689 -19.6% | $377,370 |
| 2020 | $10,804 +0.2% | $377,370 +1% |
| 2019 | $10,778 +16% | $373,780 +20.5% |
| 2018 | $9,293 +9.6% | $310,250 +5% |
| 2017 | $8,479 -3.3% | $295,530 -3.3% |
| 2016 | $8,765 +47.8% | $305,490 +4.3% |
| 2015 | $5,931 | $292,790 +42.8% |
| 2014 | $5,931 | $205,000 |
| 2013 | -- | -- |
| 2012 | -- | -- |
| 2011 | -- | -- |
| 2010 | -- | -- |
| 2009 | -- | -- |
Find assessor info on the county website
Neighborhood: Cedars
Nearby homes
- $--2 bd2 ba1.1k sqft1001 Belleview St APT 903, Dallas, TX 75215Sold

- $--1 bd1 ba830 sqft1001 Belleview St #502, Dallas, TX 75215Sold
- $--2 bd2 ba1.1k sqft1001 Belleview St APT 603, Dallas, TX 75215Sold

- $--2 bd2 ba1.2k sqft1001 Belleview St APT 207, Dallas, TX 75215Sold
- $--2 bd2 ba1.3k sqft1001 Belleview St #501, Dallas, TX 75215Sold
- $421,4002 bd2 ba1.2k sqft1001 Belleview St #805, Dallas, TX 75215Off Market
- $--2 bd2 ba1.2k sqft1001 Belleview St #705, Dallas, TX 75215Sold
- $--2 bd2 ba1.1k sqft1001 Belleview St APT 303, Dallas, TX 75215Sold
Nearby schools
GreatSchools rating
- 5/10Paul L Dunbar Learning CenterGrades: PK-5Distance: 2.7 mi
- 4/10Billy Earl Dade Middle SchoolGrades: 6-8Distance: 1.4 mi
- 4/10James Madison High SchoolGrades: 9-12Distance: 1.8 mi
Schools provided by the listing agent
- Elementary: Dunbar
- Middle: Dade
- High: Madison
- District: Dallas ISD
Source: NTREIS. This data may not be complete. We recommend contacting the local school district to confirm school assignments for this home.
Get a cash offer in 3 minutes
Find out how much your home could sell for in as little as 3 minutes with a no-obligation cash offer.
Estimated market value
$411,200
Get a cash offer in 3 minutes
Find out how much your home could sell for in as little as 3 minutes with a no-obligation cash offer.
Estimated market value
$411,200
- Texas
- Dallas County
- Dallas
- 75215
- Cedars
- 1001 Belleview St Unit 806
Nearby cities
Nearby neighborhoods
Nearby zip codes
Other Dallas Topics
