Established ~8,236 SF church on 2.5± acres across 2 parcels in fast-growing Montgomery County, just off the Dover Road / Fort Campbell corridor and minutes from Clarksville. Turnkey worship, assembly, and gathering space with on-site parking and room to grow on generous acreage. Well suited for a congregation, school, daycare, nonprofit, or community/owner-user seeking a move-in-ready facility with land. Zoned R1. Higher-density or multifamily redevelopment may be possible subject to rezoning approval — buyer to verify all intended uses with Montgomery County. Sold as-is; seller to remove on-site vehicles prior to closing. Bring your vision and come take a look.
Active
Price cut: $160K (9/15)
$990,000
1001 Dotsonville Rd, Clarksville, TN 37042
10beds
8,236sqft
Single Family Residence, Residential
Built in 1973
2.5 Acres Lot
$-- Zestimate®
$120/sqft
$-- HOA
What's special
Generous acreageOn-site parkingMove-in-ready facility
- 22 days
- 538
- 16
Zillow last checked:
Listing updated:
Listed by:
James Church 707-592-2777,
Keller Williams Realty Clarksville 931-648-8500
Source: RealTracs MLS as distributed by MLS GRID,MLS#: 3528737
Facts & features
Interior
Bedrooms & bathrooms
- Bedrooms: 10
- Bathrooms: 10
- Full bathrooms: 6
- 1/2 bathrooms: 4
- Main level bedrooms: 5
Heating
- Central, Heat Pump
Cooling
- Ceiling Fan(s), Central Air
Appliances
- Included: Oven, Cooktop, Electric Range, Dishwasher, Dryer, Freezer, Refrigerator
- Laundry: Gas Dryer Hookup, Washer Hookup
Features
- Air Filter, Bookcases, Ceiling Fan(s), Central Vacuum, Walk-In Closet(s)
- Flooring: Laminate, Tile, Vinyl
- Basement: Apartment,Finished
Interior area
- Total structure area: 8,236
- Total interior livable area: 8,236 sqft
- Finished area above ground: 8,236
Property
Parking
- Parking features: Alley Access, Concrete, Driveway, Gravel, Parking Lot, Shared Driveway
- Has uncovered spaces: Yes
Accessibility
- Accessibility features: Accessible Approach with Ramp, Accessible Doors, Accessible Entrance, Accessible Hallway(s)
Features
- Levels: One
- Stories: 2
- Has spa: Yes
- Spa features: Private
Lot
- Size: 2.5 Acres
Details
- Parcel number: 063054 00500 00008054
- Special conditions: Standard
- Other equipment: Air Purifier, Dehumidifier, Satellite Dish
Construction
Type & style
- Home type: SingleFamily
- Property subtype: Single Family Residence, Residential
Materials
- Brick, Aluminum Siding, Vinyl Siding
- Roof: Asphalt
Condition
- New construction: No
- Year built: 1973
Utilities & green energy
- Sewer: Private Sewer
- Water: Private
- Utilities for property: Water Available, Cable Connected
Community & HOA
Community
- Security: Security System
- Subdivision: Potential
HOA
- Has HOA: No
Location
- Region: Clarksville
Financial & listing details
- Price per square foot: $120/sqft
- Tax assessed value: $746,100
- Annual tax amount: $2,500
- Date on market: 8/28/2026
Estimated market value
Not available
Estimated sales range
Not available
Not available
Price history
| Date | Event | Price |
|---|---|---|
| 9/15/2026 | Price change | $990,000-13.9%$120/sqft |
Source:  RealTracs MLS as distributed by MLS GRID #3528737 Report a problem RealTracs MLS as distributed by MLS GRID #3528737 Report a problem | ||
| 8/28/2026 | Listed for sale | $1,150,000+327.5%$140/sqft |
Source: RealTracs MLS as distributed by MLS GRID #3528737 Report a problem | ||
| 3/15/2005 | Sold | $269,000$33/sqft |
Source: Public Record Report a problem | ||
Public tax history
| Year | Property taxes | Tax assessment |
|---|---|---|
| 2024 | -- | -- |
| 2023 | -- | -- |
| 2022 | -- | -- |
| 2021 | $32 | $1,077 -99.1% |
| 2020 | -- | $118,375 |
| 2019 | -- | $118,375 |
| 2018 | -- | -- |
| 2017 | -- | -- |
| 2016 | -- | -- |
| 2015 | -- | -- |
| 2014 | -- | -- |
| 2013 | -- | -- |
| 2010 | -- | -- |
| 2008 | -- | -- |
| 2007 | -- | -- |
| 2006 | -- | -- |
| 2005 | $2,043 +11.3% | $63,042 |
| 2004 | $1,835 | $63,042 |
| 2002 | $1,835 | $63,042 +15.2% |
| 2001 | -- | $54,708 -77.1% |
| 2000 | -- | $239,020 |
Find assessor info on the county website
Monthly payment
Est. payment
Payment breakdown
Explore the cost of this home by adjusting the details. Changes won't be saved.Climate risks
Neighborhood: 37042
Nearby schools
Schools provided by the listing agent
- Elementary: Liberty Elementary
- Middle: New Providence Middle
- High: Northwest High School
Source: RealTracs MLS as distributed by MLS GRID. This data may not be complete. We recommend contacting the local school district to confirm school assignments for this home.
- $437,800-- bd-- ba-- sqft1001 Dotsonville Rd, Clarksville, TN 37042Off Market
- $354,300-- bd2 ba1.9k sqft989 Dotsonville Rd, Clarksville, TN 37042Off Market
- $254,200-- bd1 ba1.1k sqft1009 Dotsonville Rd, Clarksville, TN 37042Off Market
- $1,9004 bd3 ba3.2k sqft961 Dotsonville Rd, Clarksville, TN 37042For Rent
Similar homes
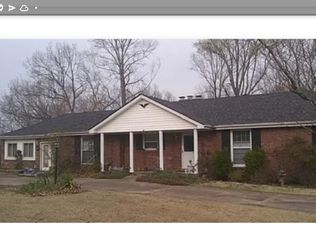
- $1,050,0008 bd8 ba8.2k sqft2450 Caroline Dr, Clarksville, TN 37042For Sale

 MLS ID #3500803, Sydney B. Hedrick. RealTracs MLS as distributed by MLS GRID
 - $675,0008 bd4 ba4.6k sqft344 Dupuis Dr, Clarksville, TN 37042For Sale
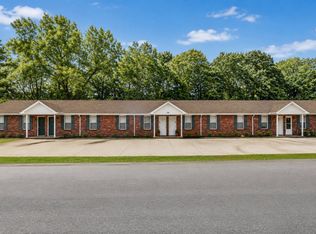 MLS ID #3515116, Desiree Murphy. RealTracs MLS as distributed by MLS GRID
 - $725,0008 bd12 ba4.6k sqft267 Smithson Ln, Clarksville, TN 37040For Sale
 MLS ID #3137039, James Church. RealTracs MLS as distributed by MLS GRID
 - $950,0008 bd4 ba5.9k sqft470 Martha Ln, Clarksville, TN 37043For Sale
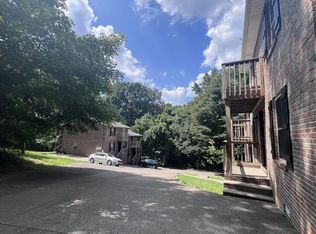 MLS ID #3223149, Shannon Heim. RealTracs MLS as distributed by MLS GRID
 - $675,0008 bd8 ba4.6k sqft511 Main St, Clarksville, TN 37040For SaleMLS ID #3540975, Mark Holleman. RealTracs MLS as distributed by MLS GRID
- $514,9008 bd4 ba4.2k sqft2690 Highway 48, Clarksville, TN 37040For SaleMLS ID #3245461, Syndi Shin Norton. RealTracs MLS as distributed by MLS GRID
- $550,0008 bd8 ba4.1k sqft500 Patriot Park Ct, Clarksville, TN 37042For SaleMLS ID #3211370, Sydney B. Hedrick. RealTracs MLS as distributed by MLS GRID
- $680,0008 bd4 ba5.9k sqft112 E Park St, Guthrie, KY 42234For SaleMLS ID #3256350, Monica Trigueros. RealTracs MLS as distributed by MLS GRID
- $1,192,00012 bd12 ba5.7k sqft725 Hornbuckle Rd, Clarksville, TN 37043For SaleMLS ID #3530933, Jennifer Alston. RealTracs MLS as distributed by MLS GRID
- $1,480,0008 bd12 ba8.8k sqft919 Martin St #D, Clarksville, TN 37040New ConstructionMLS ID #3529563, Melissa L. Crabtree. RealTracs MLS as distributed by MLS GRID
- $1,480,0008 bd12 ba8.8k sqft919 Martin St Building B, Clarksville, TN 37040New ConstructionMLS ID #3051053, Shannon Heim. RealTracs MLS as distributed by MLS GRID
