
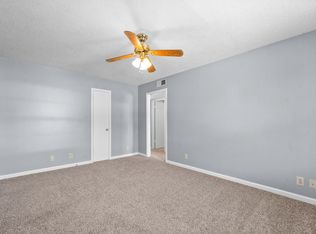
TURNKEY SIX-PLEX + 100% OCCUPIED + PRIME CLARKSVILLE LOCATION! Don’t miss this incredible opportunity to own an all-brick, income-producing investment property located just 7 miles from Fort Campbell and less than 4 miles from Austin Peay State University and Downtown Clarksville. All six units are currently rented, offering immediate rental income from day one, PLUS ROOM FOR FORCED APPRECIATION through future rent increases! The units are very clean and well maintained, offering an investor the opportunity to take over with little to no immediate work while still having potential to increase rental income over time. Each unit features 2 bedrooms, 1 full bathroom with a tub/shower combination, a full kitchen, and laundry hookups. The roof was replaced within the last 5 years, adding even more value and peace of mind. NO HOA! Conveniently located near major employers, shopping, dining, entertainment, and everything Downtown Clarksville has to offer. Rent roll available upon request. Some photos have been virtually staged to demonstrate the potential use of space and furniture placement. Virtual staging is for illustrative purposes only; furnishings and decor shown are not included with the property.
Active
$699,900
344 Dupuis Dr, Clarksville, TN 37042
8beds
4baths
4,698sqft
Multi Family
Built in 1996
-- sqft lot
$-- Zestimate®
$149/sqft
$-- HOA
What's special
- 7 days |
- 106 |
- 11 |
Likely to sell faster than
Zillow last checked:
Listing updated:
Listed by:
Desiree Murphy 706-615-7597,
EVOLVE Real Estate, LLC 931-436-0027,
Samantha Williams - Tennessee 270-349-7575,
EVOLVE Real Estate, LLC
Source: RealTracs MLS as distributed by MLS GRID,MLS#: 3515116
Facts & features
Interior
Bedrooms & bathrooms
- Bedrooms: 8
- Bathrooms: 4
Heating
- Central, Electric
Cooling
- Ceiling Fan(s), Central Air, Electric
Appliances
- Laundry: Individual, Electric Dryer Hookup, Washer Hookup
Features
- Flooring: Carpet, Laminate
Interior area
- Total structure area: 4,698
- Total interior livable area: 4,698 sqft
- Finished area above ground: 4,698
Property
Parking
- Parking features: Parking Lot
Features
- Levels: One
- Stories: 1
Lot
- Dimensions: 230
Details
- Parcel number: 063054F C 01800 00007054F
- Zoning: Multi
- Special conditions: Standard
Construction
Type & style
- Home type: MultiFamily
- Property subtype: Multi Family
- Attached to another structure: Yes
Materials
- Brick
- Roof: Shingle
Condition
- New construction: No
- Year built: 1996
Utilities & green energy
- Sewer: Public Sewer
- Water: Public
- Utilities for property: Electricity Available, Water Available
Community & HOA
Community
- Security: Smoke Detector(s)
- Subdivision: Fontainebleau
HOA
- Has HOA: No
Location
- Region: Clarksville
Financial & listing details
- Price per square foot: $149/sqft
- Tax assessed value: $758,200
- Annual tax amount: $9,159
- Date on market: 8/18/2026
- Inclusions: Appliances
- Total actual rent: 2945
- Tenant pays: Electricity
- Electric utility on property: Yes
Estimated market value
Not available
Estimated sales range
Not available
Not available
Price history
| Date | Event | Price |
|---|---|---|
| 8/18/2026 | Listed for sale | $699,900$149/sqft |
Source:  RealTracs MLS as distributed by MLS GRID #3515116 Report a problem RealTracs MLS as distributed by MLS GRID #3515116 Report a problem | ||
| 3/13/2026 | Listing removed | $699,900$149/sqft |
Source: RealTracs MLS as distributed by MLS GRID #3042419 Report a problem | ||
| 1/11/2026 | Price change | $699,900-4.1%$149/sqft |
Source: RealTracs MLS as distributed by MLS GRID #3042419 Report a problem | ||
| 11/7/2025 | Listed for sale | $730,000$155/sqft |
Source: RealTracs MLS as distributed by MLS GRID #3042419 Report a problem | ||
Public tax history
| Year | Property taxes | Tax assessment |
|---|---|---|
| 2024 | $9,038 +99.8% | $303,280 +182.9% |
| 2023 | $4,524 | $107,200 |
| 2022 | $4,524 +41.1% | $107,200 |
| 2021 | $3,205 -25.6% | $107,200 +60% |
| 2020 | $4,309 +0% | $67,000 |
| 2019 | $4,309 | $67,000 -36.4% |
| 2018 | $4,309 +29.9% | $105,360 -2.5% |
| 2017 | $3,318 -28.8% | $108,080 |
| 2016 | $4,658 +2.3% | $108,080 |
| 2015 | $4,555 +1.4% | $108,080 |
| 2014 | $4,494 -1% | $108,080 +4.2% |
| 2013 | $4,541 | $103,680 |
| 2011 | $4,541 +6.3% | $103,680 |
| 2010 | $4,272 | $103,680 |
| 2009 | $4,272 | $103,680 |
| 2008 | -- | $103,680 -0.8% |
| 2007 | $4,651 +0% | $104,527 |
| 2006 | $4,651 +10.7% | $104,527 +18% |
| 2005 | $4,200 +5.6% | $88,598 |
| 2004 | $3,978 | $88,598 |
| 2002 | $3,978 | $88,598 -4.8% |
| 2001 | -- | $93,084 -60% |
| 2000 | -- | $232,709 |
Find assessor info on the county website
Monthly payment
Est. payment
Payment breakdown
Explore the cost of this home by adjusting the details. Changes won't be saved.Climate risks
Neighborhood: Fountainbleau
Nearby schools
GreatSchools rating
- 4/10Liberty Elementary SchoolGrades: PK-5Distance: 2.5 mi
- 6/10New Providence Middle SchoolGrades: 6-8Distance: 1.6 mi
- 4/10Northwest High SchoolGrades: 9-12Distance: 2.3 mi
Schools provided by the listing agent
- Elementary: Liberty Elementary
- Middle: New Providence Middle
- High: Northwest High School
Source: RealTracs MLS as distributed by MLS GRID. This data may not be complete. We recommend contacting the local school district to confirm school assignments for this home.
- $699,90012 bd6 ba4.6k sqft344 Dupuis Dr #1-6, Clarksville, TN 37042For Sale

- $--2 bd1 ba-- sqft344 Dupuis Dr APT A, Clarksville, TN 37042Off Market
- $--2 bd1 ba800 sqft344 Dupuis Dr APT B, Clarksville, TN 37042Off Market
- $345,0006 bd3 ba2.3k sqft348 Dupuis Dr, Clarksville, TN 37042Sold

- $---- bd-- ba-- sqft348 Dupuis Dr APT C, Clarksville, TN 37042Off Market
- $--2 bd1 ba770 sqft348 Dupuis Dr APT A, Clarksville, TN 37042Off Market
- $319,7002 bd1 ba800 sqft348 Dupuis Dr APT B, Clarksville, TN 37042Off Market
- $--2 bd1 ba-- sqft342 Dupuis Dr APT B, Clarksville, TN 37042Off Market
A local agent can set up tours, give advice and negotiate with sellers.
A local lender can help you make sure your offer is ready when you are.
Similar homes
- $725,0008 bd12 ba4.6k sqft267 Smithson Ln, Clarksville, TN 37040For Sale

 MLS ID #3137039, James Church. RealTracs MLS as distributed by MLS GRID
 - $625,0008 bd4 ba2.9k sqft198 Beech St, Clarksville, TN 37042For Sale
 MLS ID #3170506, Bryce Stclair. RealTracs MLS as distributed by MLS GRID
 - $559,9008 bd8 ba4.4k sqft1244 Parkway Pl, Clarksville, TN 37042For Sale
 MLS ID #3245925, Malika Womack. RealTracs MLS as distributed by MLS GRID
 - $550,0008 bd8 ba4.1k sqft500 Patriot Park Ct, Clarksville, TN 37042For Sale
 MLS ID #3211370, Sydney B. Hedrick. RealTracs MLS as distributed by MLS GRID
 - $725,0008 bd12 ba4.6k sqft1763 Spring Water Dr, Clarksville, TN 37040For SaleMLS ID #3245929, Chasity Tucker. RealTracs MLS as distributed by MLS GRID
- $672,5005 bd4 ba3.5k sqft1030 Hillshire Dr, Clarksville, TN 37043For SaleMLS ID #3231576, Hal G. Mathews. RealTracs MLS as distributed by MLS GRID
- $555,5558 bd8 ba4k sqft248 Executive Ave, Clarksville, TN 37042For SaleMLS ID #3232953, John Paul Williams. RealTracs MLS as distributed by MLS GRID
- $800,0008 bd8 ba5.8k sqft5 Black Jack Way, Clarksville, TN 37040For SaleMLS ID #3243026, Cristen Bell. RealTracs MLS as distributed by MLS GRID
- $598,0005 bd4 ba3.5k sqft1729 Double R Blvd, Clarksville, TN 37042For SaleMLS ID #3184706, Andrea Niemiec. RealTracs MLS as distributed by MLS GRID
- $774,9005 bd4 ba4.6k sqft607 N 2nd St, Clarksville, TN 37040For SaleMLS ID #3224558, Rich Kelly. RealTracs MLS as distributed by MLS GRID
- $495,0006 bd3 ba3.3k sqft311 Beech St, Clarksville, TN 37042For SaleMLS ID #3147926, Desiree Murphy. RealTracs MLS as distributed by MLS GRID
- $525,0007 bd5 ba4k sqft3174 Crosswind Ct, Clarksville, TN 37043For SaleMLS ID #3521022, Ciera Netherton. RealTracs MLS as distributed by MLS GRID
- $--5 bd4 ba6.7k sqft529 York St, Clarksville, TN 37040AuctionMLS ID #3221438, Bob Edmondson. RealTracs MLS as distributed by MLS GRID
- $750,0005 bd4 ba4.4k sqft911 Stephen Dr, Clarksville, TN 37043For SaleMLS ID #2964216, Marion Jewell. RealTracs MLS as distributed by MLS GRID
- $375,0005 bd4 ba2.7k sqft5033 Collinwood Dr, Clarksville, TN 37042For SaleMLS ID #3299315, Raeshandra Floyd. RealTracs MLS as distributed by MLS GRID
- $544,9006 bd6 ba2.6k sqft419 Cook Dr Lot 518, Clarksville, TN 37042New ConstructionMLS ID #3516345, Doug Myers, ABR, e-PRO. RealTracs MLS as distributed by MLS GRID
- $775,0006 bd5 ba5.5k sqft643 Cornwall Rd, Clarksville, TN 37043For SaleMLS ID #3259652, Holley Booker. RealTracs MLS as distributed by MLS GRID
- $659,9005 bd4 ba3.4k sqft3154 Quincy Ln, Clarksville, TN 37043For SaleMLS ID #3242347, Robert Roof. RealTracs MLS as distributed by MLS GRID
- $579,0008 bd8 ba4.1k sqft2809 Cobalt Dr, Clarksville, TN 37040For SaleMLS ID #3178355, Clayton Hines. RealTracs MLS as distributed by MLS GRID
- $675,0008 bd8 ba6.1k sqft701 Cumberland Dr, Clarksville, TN 37040For SaleMLS ID #3132629, Devan McClish. RealTracs MLS as distributed by MLS GRID
