Discover a modern duplex designed for comfort, convenience, and smart living. The main level welcomes you with a bright living room, a spacious kitchen, and a cozy eat‑in area, along with a convenient half bath. Upstairs, you’ll find a spacious primary bedroom with a full bath and walk in closet, two generous size secondary bedrooms, main bath in the hall, and a dedicated laundry space. Stylish LVP flooring enhances the main living areas, while soft carpeting adds comfort to the stairs and bedrooms. Enjoy a private deck with peaceful views and no backyard neighbors, plus plenty of parking for guests. Perfectly located near downtown Clarksville, F&M Bank Arena, APSU, and Fort Campbell, this home offers the ideal blend of style, comfort, and accessibility.
Active
$544,900
419 Cook Dr Lot 518, Clarksville, TN 37042
6beds
6baths
2,694sqft
Multi Family
Built in 2026
-- sqft lot
$-- Zestimate®
$202/sqft
$-- HOA
What's special
Convenient half bathDedicated laundry spaceSpacious kitchenSoft carpetingStylish lvp flooringSpacious primary bedroom
- 2 days |
- 82 |
- 8 |
Likely to sell faster than
Zillow last checked:
Listing updated:
Listed by:
Doug Myers, ABR, e-PRO 931-249-8999,
RE/MAX NorthStar 931-431-7797
Source: RealTracs MLS as distributed by MLS GRID,MLS#: 3516345
Facts & features
Interior
Bedrooms & bathrooms
- Bedrooms: 6
- Bathrooms: 6
Heating
- Central, Electric
Cooling
- Central Air, Electric
Appliances
- Laundry: Individual, Electric Dryer Hookup, Washer Hookup
Features
- Flooring: Carpet, Luxury Vinyl
Interior area
- Total structure area: 2,694
- Total interior livable area: 2,694 sqft
- Finished area above ground: 2,694
Property
Parking
- Total spaces: 3
- Parking features: Garage Faces Front, Concrete
- Attached garage spaces: 1
- Uncovered spaces: 2
Features
- Levels: Two
- Stories: 2
Lot
- Size: 0.27 Acres
- Dimensions: .27
Details
- Zoning: R-3
- Special conditions: Standard
Construction
Type & style
- Home type: MultiFamily
- Property subtype: Multi Family
- Attached to another structure: Yes
Materials
- Frame, Vinyl Siding
- Roof: Shingle
Condition
- New construction: Yes
- Year built: 2026
Utilities & green energy
- Sewer: Public Sewer
- Water: Public
- Utilities for property: Electricity Available, Water Available
Community & HOA
Community
- Security: Carbon Monoxide Detector(s), Smoke Detector(s)
- Subdivision: Belle Forrest
HOA
- Has HOA: No
Location
- Region: Clarksville
Financial & listing details
- Price per square foot: $202/sqft
- Date on market: 8/19/2026
- Date available: 08/31/2026
- Inclusions: Appliances
- Total actual rent: 0
- Tenant pays: Electricity
- Electric utility on property: Yes
Estimated market value
Not available
Estimated sales range
Not available
Not available
Price history
| Date | Event | Price |
|---|---|---|
| 8/19/2026 | Listed for sale | $544,900-0.9%$202/sqft |
Source:  RealTracs MLS as distributed by MLS GRID #3516345 Report a problem RealTracs MLS as distributed by MLS GRID #3516345 Report a problem | ||
| 8/11/2026 | Listing removed | $549,900$204/sqft |
Source: RealTracs MLS as distributed by MLS GRID #3256614 Report a problem | ||
| 7/7/2026 | Listed for sale | $549,900$204/sqft |
Source: RealTracs MLS as distributed by MLS GRID #3256614 Report a problem | ||
Public tax history
Tax history is unavailable.
Monthly payment
Est. payment
Payment breakdown
Explore the cost of this home by adjusting the details. Changes won't be saved.Climate risks
Neighborhood: Belle Forest
Nearby schools
GreatSchools rating
- 4/10Liberty Elementary SchoolGrades: PK-5Distance: 1.8 mi
- 6/10New Providence Middle SchoolGrades: 6-8Distance: 1 mi
- 4/10Northwest High SchoolGrades: 9-12Distance: 0.4 mi
Schools provided by the listing agent
- Elementary: Liberty Elementary
- Middle: New Providence Middle
- High: Northwest High School
Source: RealTracs MLS as distributed by MLS GRID. This data may not be complete. We recommend contacting the local school district to confirm school assignments for this home.
- $296,0002 bd1 ba1.6k sqft423 Cook Dr, Clarksville, TN 37042Sold
- $313,1004 bd2 ba1.6k sqft423 & B Cook Dr #A, Clarksville, TN 37042Off Market

- $529,90024 bd18 ba3k sqft409 Cook Dr LOT 521, Clarksville, TN 37042Sold

- $510,0006 bd6 ba2.5k sqft407 Cook Dr LOT 522, Clarksville, TN 37042New Construction

- $257,700-- bd2 ba1.5k sqft416 Cook Dr, Clarksville, TN 37042Off Market
- $1,8004 bd3 ba1.5k sqft409 Cook Dr #B, Clarksville, TN 37042For Rent
- $252,700-- bd2 ba1.8k sqft414 Cook Dr, Clarksville, TN 37042Off Market
- $224,1003 bd2 ba1.2k sqft418 Cook Dr, Clarksville, TN 37042Off Market
A local agent can set up tours, give advice and negotiate with sellers.
A local lender can help you make sure your offer is ready when you are.
Similar homes
- $500,0006 bd3 ba3.1k sqft850 Burley Barn Rd Lot 202, Clarksville, TN 37042New Construction
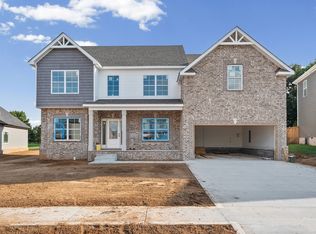
 MLS ID #3306112, Aubre Rios. RealTracs MLS as distributed by MLS GRID
 - $467,9004 bd3 ba2.8k sqft853 Burley Barn Rd Lot 303, Clarksville, TN 37042New Construction
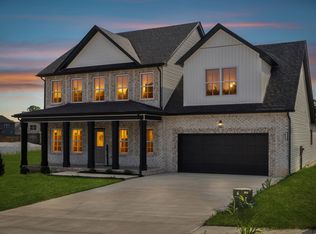 MLS ID #3158963, Shannon Heim. RealTracs MLS as distributed by MLS GRID
 - $575,0005 bd5 ba3k sqft2041 Daniel Johnson Way, Clarksville, TN 37043For Sale
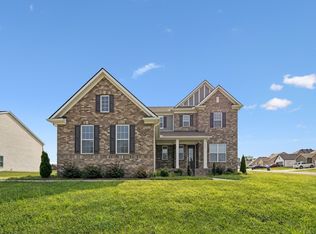 MLS ID #3512443, Jennifer Bowers. RealTracs MLS as distributed by MLS GRID
 - $414,9005 bd3 ba2.3k sqft154 Monaghan Dr Lot 214, Clarksville, TN 37042New Construction
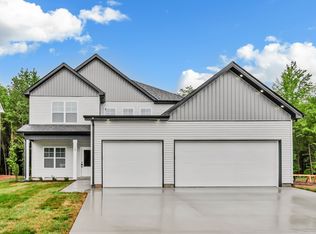 MLS ID #3244581, Heather M. Eisenmann. RealTracs MLS as distributed by MLS GRID
 - $414,9005 bd3 ba2.3k sqft130 Monaghan Dr Lot 194, Clarksville, TN 37042New ConstructionMLS ID #3242505, Kristin Grant. RealTracs MLS as distributed by MLS GRID
- $438,0004 bd3 ba2.3k sqft95 Sycamore Hl Lot 95, Clarksville, TN 37042New ConstructionMLS ID #3159128, Macie Werley. RealTracs MLS as distributed by MLS GRID
- $399,0004 bd3 ba2.2k sqft1231 Iris Glen Dr Lot 92, Clarksville, TN 37042New ConstructionMLS ID #3272085, Dorothy Havens. RealTracs MLS as distributed by MLS GRID
- $399,0004 bd3 ba2.4k sqft1224 Iris Glen Dr Lot 89, Clarksville, TN 37042New ConstructionMLS ID #3272220, Dorothy Havens. RealTracs MLS as distributed by MLS GRID
- $425,0005 bd3 ba2.3k sqft113 Monaghan Dr Lot 94, Clarksville, TN 37042New ConstructionMLS ID #3254776, Mike Hagewood. RealTracs MLS as distributed by MLS GRID
- $545,9005 bd3 ba2.7k sqft351 Hereford Farms Lot 351, Clarksville, TN 37043New ConstructionMLS ID #3513716, Cristen Bell. RealTracs MLS as distributed by MLS GRID
- $360,0003 bd3 ba1.8k sqft302 Switchgrass Dr, Clarksville, TN 37042New ConstructionMLS ID #3247796, Fallon Wright. RealTracs MLS as distributed by MLS GRID
- $529,9003 bd3 ba2.6k sqft226 Low Plains Ln Lot 250, Clarksville, TN 37043New ConstructionMLS ID #3318650, Kristin Grant. RealTracs MLS as distributed by MLS GRID
- $545,0004 bd3 ba2.8k sqft459 Spiderwort Dr Lot 111, Clarksville, TN 37043New ConstructionMLS ID #3287804, Lamar Clift. RealTracs MLS as distributed by MLS GRID
- $355,0003 bd3 ba1.7k sqft394 Park Glen Ln Lot 318, Clarksville, TN 37042New ConstructionMLS ID #3511110, Dorothy Havens. RealTracs MLS as distributed by MLS GRID
- $447,4005 bd3 ba2.7k sqft794 Carrillo Dr Lot 352, Clarksville, TN 37040New ConstructionMLS ID #3510780, Cristen Bell. RealTracs MLS as distributed by MLS GRID
- $329,9003 bd3 ba1.5k sqft318 Switchgrass Dr Lot 53, Clarksville, TN 37042New ConstructionMLS ID #3320049, Christian Black. RealTracs MLS as distributed by MLS GRID
- $329,9003 bd3 ba1.6k sqft807 Bluestem Way Lot 46, Clarksville, TN 37042New ConstructionMLS ID #3319992, Christian Black. RealTracs MLS as distributed by MLS GRID
- $395,0005 bd3 ba2.2k sqft578 Pongracz Way Lot 308, Clarksville, TN 37042New ConstructionMLS ID #3255830, Lindy Trovato. RealTracs MLS as distributed by MLS GRID
- $408,9004 bd3 ba2.2k sqft1165 Black Rock Rd Lot 22, Clarksville, TN 37040New ConstructionMLS ID #3510633, Kayla Gunter. RealTracs MLS as distributed by MLS GRID
- $599,9004 bd3 ba3.2k sqft3968 Chapel Hill Rd, Clarksville, TN 37040For SaleMLS ID #3277651, Dallas Reynolds. RealTracs MLS as distributed by MLS GRID
