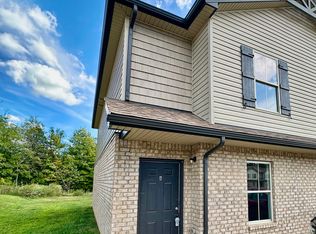
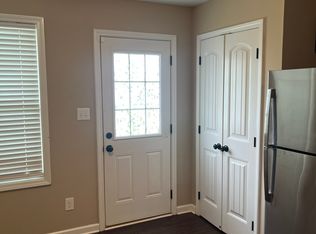
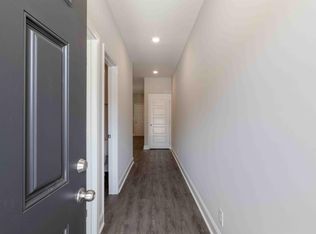
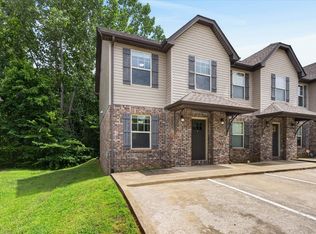
Quadplex in Flint Ridge with an assumable VA loan at a 2.706% fixed interest rate. This is a rare opportunity to acquire an income-producing multi-family property with below-market financing already in place. The existing first mortgage of approximately $399,000 is eligible for VA loan assumption by a qualified buyer with sufficient VA entitlement. A discounted second note is also part of the transaction structure, creating additional value for the right buyer. Sellers are motivated and will consider reasonable offers. The property features four two-story townhome-style units, each with 2 bedrooms and 2.5 bathrooms. Total living area is 4,612 square feet on a half-acre lot zoned R-4 Multi-Family Residential. Construction includes common brick exterior, composition shingle roofing, slab-on-grade foundation, and individual HVAC split systems in each unit. The 2026 county appraised value is $807,900.
3 units rented and a 4th almost signed up, Gross monthly rental income is $4,698 with upside potential at lease renewals. The interest rate differential between the assumable loan and current market rates represents significant monthly savings, making this property cash-flow positive under the assumed financing structure. At prevailing market rates, this same property would not generate positive cash flow, which underscores the value of the assumption. Buyer must qualify for VA loan assumption,
Active
$725,000
267 Smithson Ln, Clarksville, TN 37040
8beds
12baths
4,612sqft
:
Get pre-qualified$4,510/mo
Multi Family
Built in 2021
-- sqft lot
$-- Zestimate®
$157/sqft
$-- HOA
What's special
- 155 days |
- 52 |
- 3 |
Zillow last checked:
Listing updated:
Listed by:
James Church 707-592-2777,
Keller Williams Realty Clarksville 931-648-8500
Source: RealTracs MLS as distributed by MLS GRID,MLS#: 3137039
Facts & features
Interior
Bedrooms & bathrooms
- Bedrooms: 8
- Bathrooms: 12
Heating
- Central, Heat Pump
Cooling
- Ceiling Fan(s), Central Air
Appliances
- Laundry: Individual, Electric Dryer Hookup, Washer Hookup
Features
- Flooring: Luxury Vinyl
Interior area
- Total structure area: 4,612
- Total interior livable area: 4,612 sqft
- Finished area above ground: 4,612
Video & virtual tour
Property
Parking
- Total spaces: 10
- Parking features: Concrete, Shared Driveway
- Uncovered spaces: 10
Accessibility
- Accessibility features: Accessible Doors
Features
- Levels: Two
- Stories: 2
Lot
- Size: 85 Acres
- Dimensions: 85
Details
- Parcel number: 063041A F 03600 00006041
- Zoning: R-4
- Special conditions: Standard
Construction
Type & style
- Home type: MultiFamily
- Property subtype: Multi Family
- Attached to another structure: Yes
Materials
- Brick, Vinyl Siding
- Roof: Asphalt
Condition
- New construction: No
- Year built: 2021
Utilities & green energy
- Sewer: Public Sewer
- Water: Public
- Utilities for property: Water Available
Community & HOA
Community
- Subdivision: Flint Ridge
HOA
- Has HOA: No
- Amenities included: Sidewalks
Location
- Region: Clarksville
Financial & listing details
- Price per square foot: $157/sqft
- Annual tax amount: $9,630
- Date on market: 2/28/2026
- Inclusions: Appliances
- Total actual rent: 4698
- Tenant pays: Electricity, Water
Estimated market value
Not available
Estimated sales range
Not available
Not available
Price history
| Date | Event | Price |
|---|---|---|
| 8/1/2026 | Listed for sale | $725,000$157/sqft |
Source: RealTracs MLS as distributed by MLS GRID #3137039 Report a problem | ||
| 6/19/2026 | Pending sale | $725,000$157/sqft |
Source:  RealTracs MLS as distributed by MLS GRID #3137039 Report a problem RealTracs MLS as distributed by MLS GRID #3137039 Report a problem | ||
| 3/20/2026 | Listed for sale | $725,000-13.2%$157/sqft |
Source: RealTracs MLS as distributed by MLS GRID #3137039 Report a problem | ||
| 10/24/2023 | Sold | $835,000$181/sqft |
Source: Agent Provided Report a problem | ||
| 8/30/2022 | Listing removed | -- |
Source: Zillow Rental Network Premium_1 Report a problem | ||
| 7/13/2022 | Listed for rent | $1,220+22% |
Source: Zillow Rental Network Premium_1 Report a problem | ||
| 6/22/2021 | Listing removed | -- |
Source: Zillow Rental Network Premium_1 Report a problem | ||
| 6/9/2021 | Listed for rent | $1,000 |
Source: Zillow Rental Network Premium_1 Report a problem | ||
Public tax history
Tax history is unavailable.
Monthly payment
Est. payment
Payment breakdown
Explore the cost of this home by adjusting the details. Changes won't be saved.Climate risks
Neighborhood: 37040
Nearby schools
GreatSchools rating
- 7/10Glenellen Elementary SchoolGrades: PK-5Distance: 0.7 mi
- 5/10Kenwood Middle SchoolGrades: 6-8Distance: 2.8 mi
- 3/10Kenwood High SchoolGrades: 9-12Distance: 2.6 mi
Schools provided by the listing agent
- Elementary: Glenellen Elementary
- Middle: Kenwood Middle School
- High: Kirkwood High
Source: RealTracs MLS as distributed by MLS GRID. This data may not be complete. We recommend contacting the local school district to confirm school assignments for this home.
- $--2 bd3 ba1k sqft267 Smithson Ln #A, Clarksville, TN 37040Off Market
- $211,5002 bd3 ba1k sqft267 Smithson Ln #C, Clarksville, TN 37040Off Market
- $--2 bd3 ba1k sqft267 Smithson Ln #D, Clarksville, TN 37040Off Market

- $257,1003 bd3 ba1.3k sqft271 Smithson Ln, Clarksville, TN 37040Off Market
- $241,5003 bd3 ba1.3k sqft271 Smithson Ln UNIT D, Clarksville, TN 37040Off Market
- $--2 bd3 ba1.1k sqft263 Smithson Ln #D, Clarksville, TN 37040Off Market
- $--2 bd3 ba1.1k sqft263 Smithson Ln #B, Clarksville, TN 37040Off Market
- $--2 bd3 ba1.1k sqft263 Smithson Ln #A, Clarksville, TN 37040Off Market
A local agent can set up tours, give advice and negotiate with sellers.
A local lender can help you make sure your offer is ready when you are.
Similar homes
- $725,0008 bd12 ba4.6k sqft1763 Spring Water Dr, Clarksville, TN 37040For Sale
 MLS ID #3245929, Chasity Tucker. RealTracs MLS as distributed by MLS GRID
 - $698,0005 bd4 ba3.5k sqft1030 Hillshire Dr, Clarksville, TN 37043For Sale
 MLS ID #3231576, Hal G. Mathews. RealTracs MLS as distributed by MLS GRID
 - $--5 bd4 ba6.7k sqft529 York St, Clarksville, TN 37040Auction
 MLS ID #3221438, Bob Edmondson. RealTracs MLS as distributed by MLS GRID
 - $799,0005 bd5 ba3.9k sqft1555 Charles Bell Rd, Clarksville, TN 37040For Sale
 MLS ID #3185218, Terry Ray. RealTracs MLS as distributed by MLS GRID
 - $774,9005 bd4 ba4.6k sqft607 N 2nd St, Clarksville, TN 37040For SaleMLS ID #3224558, Rich Kelly. RealTracs MLS as distributed by MLS GRID
- $750,0005 bd4 ba4.4k sqft911 Stephen Dr, Clarksville, TN 37043For SaleMLS ID #2964216, Marion Jewell. RealTracs MLS as distributed by MLS GRID
- $580,0005 bd4 ba3.4k sqft1165 Buggy Cv, Clarksville, TN 37043For SaleMLS ID #3318981, Camille V. Jones. RealTracs MLS as distributed by MLS GRID
- $425,0005 bd4 ba2.8k sqft618 Winding Bluff Way, Clarksville, TN 37040For SaleMLS ID #3276594, Anthony Zarlino. RealTracs MLS as distributed by MLS GRID
- $825,0006 bd5 ba5.5k sqft643 Cornwall Rd, Clarksville, TN 37043For SaleMLS ID #3259652, Holley Booker. RealTracs MLS as distributed by MLS GRID
- $649,9005 bd4 ba3.2k sqft1725 Powell Rd Lot 50, Clarksville, TN 37043New ConstructionMLS ID #3312088, Heather M. Eisenmann. RealTracs MLS as distributed by MLS GRID
- $790,0005 bd4 ba3.4k sqft2030 Daniel Johnson Way Lot 14, Clarksville, TN 37043New ConstructionMLS ID #3318725, Dorothy Havens. RealTracs MLS as distributed by MLS GRID
- $689,7775 bd4 ba3.2k sqft313 Clarabelle Ln, Clarksville, TN 37040For SaleMLS ID #3246457, Billie Jo Thomas. RealTracs MLS as distributed by MLS GRID
- $425,0005 bd3 ba2.5k sqft1764 Autumnwood Blvd, Clarksville, TN 37042For SaleMLS ID #3312172, Hannah Price. RealTracs MLS as distributed by MLS GRID
- $599,9008 bd8 ba4.3k sqft1531 E Knollwood Cir, Clarksville, TN 37043For SaleMLS ID #3201002, James Church. RealTracs MLS as distributed by MLS GRID
- $379,0005 bd4 ba2.5k sqft3368 Heatherwood Trce, Clarksville, TN 37040For SaleMLS ID #3306047, Desiree Murphy. RealTracs MLS as distributed by MLS GRID
- $559,9008 bd8 ba4.4k sqft1244 Parkway Pl, Clarksville, TN 37042For SaleMLS ID #3245925, Malika Womack. RealTracs MLS as distributed by MLS GRID
- $499,9006 bd3 ba3.4k sqft925 Burley Barn Rd, Clarksville, TN 37042For SaleMLS ID #3311477, Melissa Rivera. RealTracs MLS as distributed by MLS GRID
- $450,0005 bd4 ba3.1k sqft590 Winding Bluff Way, Clarksville, TN 37040For SaleMLS ID #3176275, Ramon Cruzcruz,CRS,,ABR, BROKER. RealTracs MLS as distributed by MLS GRID
- $514,9008 bd4 ba4.2k sqft2690 Highway 48, Clarksville, TN 37040For SaleMLS ID #3245461, Syndi Shin Norton. RealTracs MLS as distributed by MLS GRID
- $555,5558 bd8 ba4k sqft248 Executive Ave, Clarksville, TN 37042For SaleMLS ID #3232953, John Paul Williams. RealTracs MLS as distributed by MLS GRID
