Filled with natural light and set on a large level lot, this charming ranch-style home offers the perfect blend of comfort, convenience, and move in ready living. The updated kitchen features granite countertops, stainless steel appliances, and access to the yard, making indoor-outdoor living effortless. The living room is highlighted by a fireplace, while the dining room opens to the patio through sliding glass doors, creating an ideal space for entertaining and everyday enjoyment. The home includes two generously sized bedrooms, an updated full bath, and a spacious full basement with laundry, abundant storage, and direct garage access. Conveniently located near Florence Park, Rye Neck schools, Metro-North, and the Village's shops and restaurants. With its spacious yard, thoughtful updates, and exceptional location, this is a wonderful opportunity not to be missed.
Pending
$800,000
1001 Halstead Avenue, Mamaroneck, NY 10543
2beds
1,056sqft
Single Family Residence, Residential
Built in 1950
5,997 Square Feet Lot
$-- Zestimate®
$758/sqft
$-- HOA
What's special
Spacious yardTwo generously sized bedroomsFilled with natural lightDirect garage accessStainless steel appliancesLarge level lotUpdated kitchen
- 113 days
- 138
- 2
Zillow last checked:
Listing updated:
Listed by:
Houlihan Lawrence Inc. 914-833-0420,
Laurie Iannuzzo 914-629-7418,
Julie Webber 914-419-7409,
Houlihan Lawrence Inc.
Source: OneKey® MLS as distributed by MLS GRID,MLS#: 997788
Facts & features
Interior
Bedrooms & bathrooms
- Bedrooms: 2
- Bathrooms: 1
- Full bathrooms: 1
Other
- Description: Entry, living room with fireplace, dining room, kitchen, Primary bedroom, bedroom, full bath
- Level: First
Heating
- Hot Water, Natural Gas
Cooling
- Wall/Window Unit(s)
Appliances
- Included: Dishwasher, Dryer, Gas Range, Microwave, Refrigerator, Washer
Features
- First Floor Bedroom, First Floor Full Bath, Formal Dining, Master Downstairs
- Flooring: Hardwood
- Basement: Full,Unfinished,Walk-Out Access
- Attic: Dormer,Pull Stairs
- Number of fireplaces: 1
Interior area
- Total structure area: 1,056
- Total interior livable area: 1,056 sqft
Property
Parking
- Total spaces: 1
- Parking features: Attached, Driveway
- Garage spaces: 1
- Has uncovered spaces: Yes
Lot
- Size: 5,997 Square Feet
Details
- Parcel number: 48031540000002700200090000000
- Special conditions: None
Construction
Type & style
- Home type: SingleFamily
- Architectural style: Ranch
- Property subtype: Single Family Residence, Residential
Materials
- Fiberglass Insulation, Frame, Shingle Siding
Condition
- Year built: 1950
Utilities & green energy
- Sewer: Public Sewer
- Water: Public
- Utilities for property: Electricity Connected, Natural Gas Connected, Sewer Connected, Trash Collection Public, Water Connected
Community & HOA
HOA
- Has HOA: No
Location
- Region: Mamaroneck
Financial & listing details
- Price per square foot: $758/sqft
- Tax assessed value: $627,400
- Annual tax amount: $14,641
- Date on market: 5/20/2026
- Cumulative days on market: 79 days
- Listing agreement: Exclusive Right To Sell
- Electric utility on property: Yes
Estimated market value
Not available
Estimated sales range
Not available
Not available
Price history
| Date | Event | Price |
|---|---|---|
| 7/30/2026 | Pending sale | $800,000$758/sqft |
Source:  OneKey® MLS as distributed by MLS GRID #997788 Report a problem OneKey® MLS as distributed by MLS GRID #997788 Report a problem | ||
| 6/9/2026 | Price change | $800,000-1.8%$758/sqft |
Source: OneKey® MLS as distributed by MLS GRID #997788 Report a problem | ||
| 5/20/2026 | Listed for sale | $815,000+40.8%$772/sqft |
Source: OneKey® MLS as distributed by MLS GRID #997788 Report a problem | ||
| 8/14/2022 | Listing removed | -- |
Source:  William Raveis Real Estate, Mortgage & Insurance Report a problem William Raveis Real Estate, Mortgage & Insurance Report a problem | ||
| 7/21/2022 | Listed for rent | $3,600+9.1%$3/sqft |
Source: William Raveis Real Estate, Mortgage & Insurance #H6198324 Report a problem | ||
| 7/20/2019 | Listing removed | $3,300$3/sqft |
Source: William Raveis Real Estate #4953749 Report a problem | ||
| 7/16/2019 | Listing removed | $579,000$548/sqft |
Source: William Raveis Real Estate #4917579 Report a problem | ||
| 6/30/2019 | Listed for rent | $3,300-2.9%$3/sqft |
Source: William Raveis Real Estate #4953749 Report a problem | ||
| 5/6/2019 | Price change | $579,000-3.3%$548/sqft |
Source: William Raveis Real Estate #4917579 Report a problem | ||
| 4/18/2019 | Listed for sale | $599,000+64.1%$567/sqft |
Source: William Raveis Real Estate #4917579 Report a problem | ||
| 3/28/2019 | Listing removed | $3,400$3/sqft |
Source: William Raveis Real Estate #4910230 Report a problem | ||
| 3/7/2019 | Listed for rent | $3,400$3/sqft |
Source: William Raveis Real Estate #4910230 Report a problem | ||
| 10/19/2011 | Sold | $365,000$346/sqft |
Source: Agent Provided Report a problem | ||
Public tax history
| Year | Property taxes | Tax assessment |
|---|---|---|
| 2018 | -- | $464,000 -0.3% |
| 2017 | -- | $465,300 +14.2% |
| 2016 | -- | $407,400 -6.3% |
| 2015 | -- | $434,800 +7.2% |
| 2014 | -- | $405,700 +1.8% |
| 2013 | -- | $398,400 |
Find assessor info on the county website
Monthly payment
Climate risks
Neighborhood: Rye Neck
Nearby schools
Schools provided by the listing agent
- Elementary: F E Bellows Elementary School
- Middle: Rye Neck Middle School
- High: Rye Neck Senior High School
Source: OneKey® MLS as distributed by MLS GRID. This data may not be complete. We recommend contacting the local school district to confirm school assignments for this home.
Similar homes
- $745,0003 bd2 ba1.2k sqft101 Cresthill Road, Yonkers, NY 10710For Sale
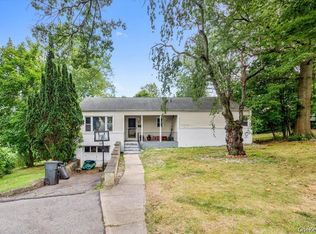
 MLS ID #1029304, John Quartararo, Listing by: DeSimone Real Estate. OneKey® MLS as distributed by MLS GRID
 - $769,0004 bd2 ba1.3k sqft24 Maywood Avenue, Rye Brook, NY 10573For Sale
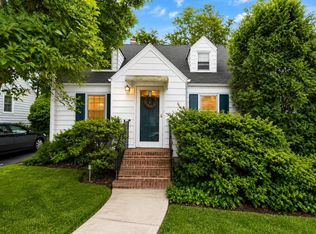 MLS ID #1037403, Kathleen Zaccagnino, Listing by: Rye Port Real Estate, Inc.. OneKey® MLS as distributed by MLS GRID
 - $799,0003 bd2 ba1.3k sqft3 Hardy Place, Yonkers, NY 10703For Sale
 MLS ID #1015661, Edward J. Ferraro, Listing by: Coldwell Banker Realty. OneKey® MLS as distributed by MLS GRID
 - $799,0003 bd2 ba1.4k sqft53 Briggs Avenue, Yonkers, NY 10701For Sale
 MLS ID #1041524, Dian Grandefeld, Listing by: Julia B Fee Sothebys Int. Rlty. OneKey® MLS as distributed by MLS GRID
 - $785,0004 bd2 ba1.5k sqft115 Young Avenue, Yonkers, NY 10710For SaleMLS ID #1018124, Joseph Lukic, Listing by: Compass Greater NY, LLC. OneKey® MLS as distributed by MLS GRID
- $775,0002 bd2 ba1.2k sqft64 Bradley Street, Dobbs Ferry, NY 10522For SaleMLS ID #1028082, William Ford Sussman, Listing by: Coldwell Banker Realty. OneKey® MLS as distributed by MLS GRID
- $599,9993 bd2 ba1.1k sqft458 Midland Avenue, Yonkers, NY 10704For SaleMLS ID #1025466, Aderemi D. Adigun, Listing by: Real Broker NY LLC. OneKey® MLS as distributed by MLS GRID
- $774,9003 bd2 ba1.4k sqft34 Keats Avenue, Hartsdale, NY 10530For SaleMLS ID #1033939, Jean-Charles DeOliveira Scappaticc, Listing by: ERA Insite Realty Services. OneKey® MLS as distributed by MLS GRID
- $795,0003 bd2 ba1.2k sqft277 S Boulevard, Nyack, NY 10960For SaleMLS ID #933547, Barbara Procida, Listing by: Ellis Sotheby's Intl Realty. OneKey® MLS as distributed by MLS GRID
- $879,0003 bd3 ba1.5k sqft404 Prescott Street, Yonkers, NY 10701For SaleMLS ID #1036124, Rosaura Bollengier, Listing by: Coldwell Banker Realty. OneKey® MLS as distributed by MLS GRID
- $769,0004 bd2 ba1.4k sqft39 Hillcrest Road, Hartsdale, NY 10530For SaleMLS ID #1002756, Madramoothu Chinapen, Listing by: Voro LLC. OneKey® MLS as distributed by MLS GRID
- $799,0003 bd3 ba1.2k sqft21825 104th Avenue, Queens Village, NY 11429For SaleMLS ID #1037684, Md Towhidul Islam, Listing by: Keller Williams Legendary. OneKey® MLS as distributed by MLS GRID
- $795,0002 bd2 ba1.1k sqft20725 Darren Drive #1804, Bayside, NY 11360For SaleMLS ID #995887, Karen A. Dobrucky Skala, Listing by: Prime Realty. OneKey® MLS as distributed by MLS GRID
- $799,0003 bd2 ba1.3k sqft15 Pershing Avenue, Locust Valley, NY 11560For SaleMLS ID #1019915, Margaret Cheung Lin, Listing by: Keller Williams Rty Gold Coast. OneKey® MLS as distributed by MLS GRID
- $799,0003 bd2 ba1.2k sqft187 Memphis Avenue, South Floral Park, NY 11001For SaleMLS ID #985521, Melissa Gomez AHWD MRP SRS, Listing by: ERA/Top Service Realty Inc. OneKey® MLS as distributed by MLS GRID
- $949,0003 bd2 ba1.5k sqft10 Horseshoe Road, Mount Kisco, NY 10549For SaleMLS ID #1004970, Deena Bouchier, Listing by: Compass Greater NY, LLC. OneKey® MLS as distributed by MLS GRID
- $719,0002 bd1 ba944 sqft57 Irma Avenue, Port Washington, NY 11050For SaleMLS ID #1043563, Vivian Parisi CBR, Listing by: Daniel Gale Sothebys Intl Rlty. OneKey® MLS as distributed by MLS GRID
- $799,0004 bd2 ba1.5k sqft102 Roxbury Road, Franklin Square, NY 11010For SaleMLS ID #1041521, Giuseppe Montana, Listing by: Signature Premier Properties. OneKey® MLS as distributed by MLS GRID
- $749,0004 bd2 ba1.5k sqft162 Midland Avenue, Yonkers, NY 10705For SaleMLS ID #1016812, Patricia Breen, Listing by: Compass Greater NY, LLC. OneKey® MLS as distributed by MLS GRID
- $799,9994 bd1 ba1.1k sqft65 Stewart Avenue, Stewart Manor, NY 11530For SaleMLS ID #1012321, Una Walsh, Listing by: Floral Homes Inc. OneKey® MLS as distributed by MLS GRID
