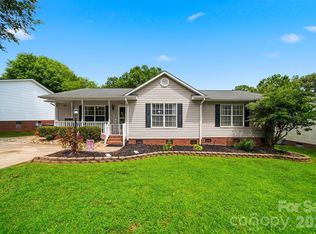
Discover the ease of one-level living in this well-maintained 3-bedroom, 2-bath home in Kannapolis! Offering 1,486 square feet, this thoughtfully designed home features no interior stairs, making everyday living simple and convenient.
The open-concept living and dining areas provide comfortable spaces for gathering, while the spacious primary suite offers a relaxing retreat. Step outside onto the rear deck overlooking a private, wooded backyard—the perfect setting for morning coffee, grilling with friends, or unwinding after a long day.
Situated on a generous lot with an additional parcel included, you'll enjoy extra privacy and room to spread out. Located in Rowan County, you'll also benefit from lower county taxes while remaining just minutes from shopping, dining, and commuting routes.
Whether you're looking for your first home, downsizing, or simply wanting the convenience of single-story living, this property checks all the boxes. Schedule your private showing today!
Under contract-no show
$340,000
1001 Highland Woods Dr, Kannapolis, NC 28083
3beds
1,484sqft
Single Family Residence
Built in 1997
1.3 Acres Lot
$-- Zestimate®
$229/sqft
$-- HOA
What's special
Rear deckOne-level livingPrivate wooded backyardSpacious primary suite
- 47 days |
- 101 |
- 6 |
Likely to sell faster than
Zillow last checked:
Listing updated:
Listed by:
Deana Petty deana327@gmail.com,
Lantern Realty & Development, LLC
Source: Canopy MLS as distributed by MLS GRID,MLS#: 4402360
Facts & features
Interior
Bedrooms & bathrooms
- Bedrooms: 3
- Bathrooms: 2
- Full bathrooms: 2
- Main level bedrooms: 3
Primary bedroom
- Level: Main
Bedroom s
- Level: Main
Bedroom s
- Level: Main
Dining area
- Level: Main
Kitchen
- Level: Main
Living room
- Level: Main
Heating
- Central, Electric, Heat Pump
Cooling
- Ceiling Fan(s), Central Air
Appliances
- Included: Electric Oven, Exhaust Hood
- Laundry: Laundry Closet
Features
- Has basement: No
- Attic: Pull Down Stairs
Interior area
- Total structure area: 1,484
- Total interior livable area: 1,484 sqft
- Finished area above ground: 1,484
- Finished area below ground: 0
Property
Parking
- Total spaces: 2
- Parking features: Driveway, Attached Garage, Garage Faces Front, Garage on Main Level
- Attached garage spaces: 2
- Has uncovered spaces: Yes
Features
- Levels: One
- Stories: 1
Lot
- Size: 1.3 Acres
- Features: Corner Lot
Details
- Additional parcels included: 140B203
- Parcel number: 140B204
- Zoning: RA
- Special conditions: Standard
Construction
Type & style
- Home type: SingleFamily
- Property subtype: Single Family Residence
Materials
- Vinyl
- Foundation: Crawl Space
Condition
- New construction: No
- Year built: 1997
Utilities & green energy
- Sewer: Septic Installed
- Water: Well
Community & HOA
Community
- Subdivision: Highland Woods
Location
- Region: Kannapolis
Financial & listing details
- Price per square foot: $229/sqft
- Tax assessed value: $228,765
- Annual tax amount: $1,516
- Date on market: 7/12/2026
- Cumulative days on market: 47 days
- Listing terms: Cash,Conventional
- Road surface type: Concrete, Paved
Estimated market value
Not available
Estimated sales range
Not available
Not available
Price history
| Date | Event | Price |
|---|---|---|
| 7/19/2026 | Pending sale | $340,000$229/sqft |
Source:  Canopy MLS as distributed by MLS GRID #4402360 Report a problem Canopy MLS as distributed by MLS GRID #4402360 Report a problem | ||
| 7/12/2026 | Listed for sale | $340,000+112.6%$229/sqft |
Source: Canopy MLS as distributed by MLS GRID #4402360 Report a problem | ||
| 9/14/2016 | Sold | $159,900$108/sqft |
Source: Canopy MLS as distributed by MLS GRID #3202239 Report a problem | ||
| 8/5/2016 | Pending sale | $159,900$108/sqft |
Source: Keller Williams - Concord Kannapolis #3202239 Report a problem | ||
| 8/3/2016 | Listed for sale | $159,900$108/sqft |
Source: Keller Williams - Concord Kannapolis #3202239 Report a problem | ||
Public tax history
| Year | Property taxes | Tax assessment |
|---|---|---|
| 2025 | $1,516 +6.4% | $228,765 |
| 2024 | $1,424 | $228,765 |
| 2023 | $1,424 +27% | $228,765 +42.8% |
| 2022 | $1,122 | $160,238 |
| 2021 | $1,122 | $160,238 |
| 2020 | $1,122 | $160,238 |
| 2019 | $1,122 +18.9% | $160,238 +19.7% |
| 2018 | $944 +1.5% | $133,832 |
| 2017 | $929 | $133,832 |
| 2016 | $929 | $133,832 |
| 2015 | $929 -1.5% | $133,832 |
| 2014 | $944 | -- |
| 2013 | -- | -- |
| 2012 | -- | -- |
| 2011 | -- | -- |
| 2010 | -- | -- |
| 2008 | -- | -- |
| 2007 | -- | -- |
| 2006 | -- | -- |
| 2005 | -- | -- |
| 2004 | -- | -- |
| 2003 | -- | -- |
| 2002 | -- | -- |
| 2001 | -- | -- |
| 2000 | -- | -- |
Find assessor info on the county website
Monthly payment
Est. payment
Payment breakdown
Explore the cost of this home by adjusting the details. Changes won't be saved.Climate risks
Neighborhood: 28083
Nearby schools
GreatSchools rating
- 5/10Landis Elementary SchoolGrades: K-5Distance: 1.9 mi
- 2/10Corriher Lipe Middle SchoolGrades: 6-8Distance: 1.3 mi
- 3/10South Rowan High SchoolGrades: 9-12Distance: 3 mi
- $283,200-- bd2 ba1.3k sqft101 Hickory Wood Dr, Kannapolis, NC 28083Off Market
- $14,272-- bd-- ba-- sqft1001 Highland Woods Dr, Kannapolis, NC 28083Off Market
- $292,600-- bd2 ba1.3k sqft1002 Highland Woods Dr, Kannapolis, NC 28083Off Market
- $269,2003 bd2 ba1.1k sqft107 Hickory Wood Dr, Kannapolis, NC 28083Off Market
- $200-- bd-- ba-- sqftBrady Ave, Kannapolis, NC 28083Off Market
- $12,000-- bd-- ba-- sqftBrady Ave, Kannapolis, NC 28083Off Market
- $295,7003 bd2 ba1.2k sqft113 Hickory Wood Dr, Kannapolis, NC 28083Off Market
- $231,700-- bd1 ba1.8k sqft2701 Brady Ave, Kannapolis, NC 28083Off Market
A local agent can set up tours, give advice and negotiate with sellers.
Similar homes
- $250,0003 bd2 ba1k sqft1326 Washington Ln, Kannapolis, NC 28083For Sale

 MLS ID #4415999, Mckenzie Glover, Howard Hanna Allen Tate Gastonia. Canopy MLS as distributed by MLS GRID
 - $319,0003 bd3 ba2k sqft2171 Brantley Creek Dr, Kannapolis, NC 28083For Sale
 MLS ID #4410508, Julie Brown, EXP Realty LLC Mooresville. Canopy MLS as distributed by MLS GRID
 - $316,5003 bd3 ba1.8k sqft1114 Lakeview St, Kannapolis, NC 28083For Sale
 MLS ID #4384208, Robin Mann, EXP Realty LLC Mooresville. Canopy MLS as distributed by MLS GRID
 - $340,0003 bd2 ba1.4k sqft927 Victoria Ave, Kannapolis, NC 28081For Sale
 MLS ID #4400959, Daniel Rotenberg, Ivester Jackson Christie's. Canopy MLS as distributed by MLS GRID
 - $315,0003 bd2 ba1.2k sqft1018 Kentucky St, Kannapolis, NC 28083For SaleMLS ID #4386943, Nat Weiss, Focus Real Estate Services LLC. Canopy MLS as distributed by MLS GRID
- $340,0003 bd2 ba1k sqft115 S Beaver St, Landis, NC 28088For SaleMLS ID #4367576, LaDonna Williamson, HomeSmart Expert Realty. Canopy MLS as distributed by MLS GRID
- $379,5004 bd2 ba1.9k sqft2430 Saguaro Ln, Kannapolis, NC 28083For SaleMLS ID #4401527, Heather Waterman, Key Real Estate. Canopy MLS as distributed by MLS GRID
- $339,0003 bd3 ba1.4k sqft702 Margate Ave, Kannapolis, NC 28081For SaleMLS ID #4390854, Tre'Shawn Sketers, Mark Spain Real Estate. Canopy MLS as distributed by MLS GRID
- $340,0003 bd2 ba1.5k sqft821 Deer Path Pl, Mooresville, NC 28115For SaleMLS ID #4418014, Angie Miller, Genesis Realty Company. Canopy MLS as distributed by MLS GRID
- $299,9003 bd2 ba1.4k sqft102 White Ave, Kannapolis, NC 28081For SaleMLS ID #4409366, Nathan Moss, Dickson & Associates Realtors. Canopy MLS as distributed by MLS GRID
- $360,0003 bd2 ba2.1k sqft5542 Randolph Rd, Kannapolis, NC 28081For SaleMLS ID #4394314, Allison Wightman, Keller Williams Premier. Canopy MLS as distributed by MLS GRID
- $295,0003 bd3 ba1.5k sqft1602 Matthew Allen Cir, Kannapolis, NC 28081For SaleMLS ID #4411089, Tyler Antrican, EXP Realty LLC Mooresville. Canopy MLS as distributed by MLS GRID
- $259,9003 bd2 ba1.1k sqft1209 S Juniper St, Kannapolis, NC 28081For SaleMLS ID #4415022, Justin Porter, Call It Closed International Inc. Canopy MLS as distributed by MLS GRID
- $335,0003 bd2 ba1.3k sqft127 Old Airport Rd #4, Concord, NC 28025For SaleMLS ID #4395828, Myra Munn, NorthGroup Real Estate LLC. Canopy MLS as distributed by MLS GRID
- $449,9003 bd3 ba2k sqft8446 Aqua Ln, Kannapolis, NC 28081For SaleMLS ID #4411223, Paula Severt, Lantern Realty & Development, LLC. Canopy MLS as distributed by MLS GRID
- $288,0003 bd2 ba1.3k sqft300 Chinaberry Dr, China Grove, NC 28023For SaleMLS ID #4346542, Ellen Carter, Key Real Estate. Canopy MLS as distributed by MLS GRID
- $285,0003 bd2 ba1.1k sqft1906 Stonewyck Ave, Kannapolis, NC 28081For SaleMLS ID #4407521, Melissa Berens, Keller Williams South Park. Canopy MLS as distributed by MLS GRID
- $339,9003 bd2 ba1.4k sqft135 Byers Rd, Troutman, NC 28166For SaleMLS ID #4413720, Doug Smith, Mainstay Brokerage LLC. Canopy MLS as distributed by MLS GRID
- $370,0004 bd3 ba1.8k sqft1320 Richard Rd, Salisbury, NC 28147For SaleMLS ID #4392328, Dave DeSilva, Keller Williams Ballantyne Area. Canopy MLS as distributed by MLS GRID
- $295,0003 bd2 ba1.2k sqft550 Englewood St NE, Concord, NC 28025For SaleMLS ID #4411776, Iris Valerio Dominguez, Northgroup Real Estate. Canopy MLS as distributed by MLS GRID
