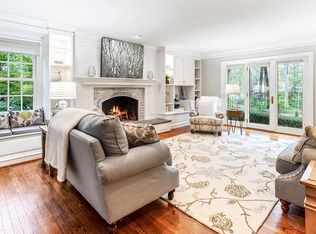
Welcome to turn key living in Greenville! This home offers virtually all one level living with little upkeep, a manageable footprint and loads of storage! From the beautiful slate walk and courtyard you'll enter the home and immediately notice the high ceilings, crown molding, gorgeous random width hardwood floors and updated open kitchen/living room! The chef's kitchen includes a gas burning Wolf stove and all stainless appliances, a beverage counter with built in wine refrigerator and a pantry. Premium quartz counters are accented by a simple geometric tile backsplash. The kitchen is well designed and has plentiful cabinets and drawers that you might expect in a much larger space. Enjoy your morning coffee at the eat-in island or catch the news with a view to your TV in the open living room. The living room is graced by a recently inspected wood burning fireplace and is quite spacious for multiple seating options. To the left you'll find a large dining room with a vaulted ceiling for dramatic effect. Double doors from the dining room open wide to the fully enclosed sunroom which has a brand new mini split for 4-season enjoyment. You could even take the doors off the dining room for truly extended living. Visualize the sunroom for multiple living purposes from a sunny office to a reading, yoga or family room and with all the windows open it acts as a screen porch. You are surrounded by a small, private and lush garden oasis. Small enough to be low maintenance, but just big enough for a small dog. (The garden border "fence" that you see in the photos can easily be removed if you don't have a pet to contain). Surrounded by common area, you will enjoy many a morning coffee or evening beverage listening to the birds chirping in the surrounding greenery. You can access your patio from the sunroom or through the library to the right of the living room. This freshly painted room with rich on trend colors could be enclosed as a 3rd occasional guest room or private office. It currently makes a wonderfully cozy library, TV room or just another space to "get away". Two very large bedrooms are at the right side of the home. The spacious primary suite freshly painted in soothing light color has two closets well appointed with built in drawers, an en-suite updated bathroom with double sinks and marble shower. There's also a unique "annex" to this room that could be used for another getaway space, an office, meditation room or dressing room. You'll decide! The guest suite easily holds a queen size or two twin beds and has an enormous walk-in closet. This updated bathroom also has a walk in shower. The hallway at this end of the house has the largest linen closet you've ever seen plus access to the newly updated finished basement. Storage, storage! The basement has a double cedar closet, two more large closets and a clean, dry unfinished area. The unfinished space is large enough for a workshop and has exterior access through a door that leads up a few steps to a bilco entrance. The finished space includes 2 rooms that could be used for more guest space, game room, craft room, office, you name it. Lastly, down the hall to the left of the kitchen, you'll find the oversized two-car garage with storage for work shop, trash cans, multiple shelves and more. The driveway was expanded to allow for 2-4 cars easily for guests. The hallway also leads to the powder room, laundry closet, coat closet and a surprise wet bar! Add another beverage refrigerator there or create shelving for shoes and boots! Updates: Kitchen 2 years, Bathrooms 5-7 years. In 2024: sunroom mini split, fresh paint in bedrooms, bathrooms, library and basement. All new door locks same key! Barley Mill Courts has acres of common land, made for walkers, birders and enjoying the seasons with your dog! Looking for turn key living but also but also a great space to enjoy nature? You've found it in 1001 Kensington Lane!
Sold for $937,000
Zillow last checked:
Listing updated:
Bought with:
Margaret Simpers, RS378496
Compass
Source: Bright MLS,MLS#: DENC2058288
Price history
| Date | Event | Price |
|---|---|---|
| 4/23/2024 | Sold | $937,000$246/sqft |
Source:  Bright MLS #DENC2058288 Report a problem Bright MLS #DENC2058288 Report a problem | ||
| 3/23/2024 | Pending sale | $937,000+19.4%$246/sqft |
Source: Bright MLS #DENC2058288 Report a problem | ||
| 3/22/2024 | Listed for sale | $785,000+21.7%$206/sqft |
Source: Bright MLS #DENC2058288 Report a problem | ||
| 8/11/2015 | Sold | $645,000-4.4%$169/sqft |
Source: Agent Provided Report a problem | ||
| 10/14/2013 | Listing removed | $675,000$177/sqft |
Source: Brandywine Fine Properties Sotheby's International Realty #6285549 Report a problem | ||
| 9/28/2013 | Listed for sale | $675,000+4%$177/sqft |
Source: Brandywine Fine Properties Sotheby's International Realty #6285549 Report a problem | ||
| 12/19/2010 | Listing removed | $649,000$170/sqft |
Source: Visual Tour #5625808 Report a problem | ||
| 6/17/2010 | Listed for sale | $649,000+8.3%$170/sqft |
Source: Visual Tour #5625808 Report a problem | ||
| 5/13/2010 | Listing removed | $599,000$157/sqft |
Source: Sawitonline Partners Report a problem | ||
| 5/12/2010 | Listed for sale | $599,000+14.1%$157/sqft |
Source: Sawitonline Partners Report a problem | ||
| 5/6/2010 | Sold | $525,000-12.4%$138/sqft |
Source: Public Record Report a problem | ||
| 3/9/2010 | Price change | $599,000-7.7%$157/sqft |
Source: Prudential Fox and Roach #5625808 Report a problem | ||
| 12/19/2009 | Listed for sale | $649,000$170/sqft |
Source: Visual Tour #5625808 Report a problem | ||

Get a cash offer in 3 minutes
Find out how much your home could sell for in as little as 3 minutes with a no-obligation cash offer.
Estimated market value
$1,047,100
