Welcome Home to this fabulous home on a cul de sac in desirable Barley Mill Courts in the Heart of Greenville. Enter the grand foyer with slate flooring leading into the 2 story great room with a garden view and access to the deck. The skylights and French Door illuminate the original parquet floors and the woodstove will warm you up on cold winter nights. The dining room has corner cabinets and opens to the living room – great for entertaining. The adjacent sunroom is a cheerful spot with a propane fireplace, a Sanyo a/c split , Anderson windows and gorgeous views of the woods. The eat-in kitchen has wine cooler, Sub-Zero refrigerator, cherry cabinets, double ovens, a warming panel, new windows and granite countertops. Work from home in the cozy office with a brick, corner open fireplace, radiant heated floors and access to the patio and perennial garden. The first floor, primary bedroom was lovingly renovated in 2021. The dramatic arched window allows views of the stars and French Doors open to the expansive deck. The ensuite bath was designed to perfection with radiant, heated flooring, a freestanding soak tub and a stunning tile shower. Upstairs there are 3 sizeable bedrooms- one with an ensuite bath and there is another full bath for guests. The powder room downstairs is also updated. All the windows upstairs were replaced in 2022. This home is equipped with a full-house Generac, propane fueled generator, 2 sump pumps with a French drain system and a whole house water filter. This home has been lovingly maintained with a NEW Roof 2021, new windows and new skylights. You MUST SEE this lovely home and make it yours! Close to Wegman’s, restaurants and shopping. OFFERS DUE BY NOON ON WED 9.27.23
Sold for $830,000
$830,000
1006 Kensington Ln, Wilmington, DE 19807
4beds
3,625sqft
Single Family Residence
Built in 1976
0.38 Acres Lot
$1,081,600 Zestimate®
$229/sqft
$3,768 Estimated rent
Home value
$1,081,600
$984,000 - $1.20M
$3,768/mo
Zestimate® history
Owner options
List your home for rent
$3,768/mo
Rent Zestimate®
Find your next renter with Zillow Rental Manager. Plus, with online applications, you can quickly screen prospective tenants – for free.
$3,768/mo
Rent Zestimate®
Refinance and save
$5,766/mo
Est. payment
Refinancing to a lower rate could help reduce your monthly payments and save thousands over the life of the loan.
$5,766/mo
Est. payment
Explore your selling options
Work with a Zillow partner agent
Leverage their expertise and Zillow's premium Showcase listings to get your home seen by more buyers.
Get startedList with your own agent
Get your home in front of millions of buyers by listing it on Zillow.
Learn how to do itSell it yourself
Take full control of how buyers see your home on Zillow by listing For Sale by Owner (FSBO).
List your homeWhat's special
Propane fireplacePerennial gardenGarden viewDesirable barley mill courtsCul de sacEnsuite bathFrench doors
Zillow last checked:
Listing updated:
Listed by:
Toni Beltz 609-706-1252,
BHHS Fox & Roach-Concord
Bought with:
Chris Patterson, R3-0005023
Patterson-Schwartz - Greenville
Source: Bright MLS,MLS#: DENC2048992
Facts & features
Interior
Bedrooms & bathrooms
- Bedrooms: 4
- Bathrooms: 4
- Full bathrooms: 3
- 1/2 bathrooms: 1
- Main level bathrooms: 2
- Main level bedrooms: 1
Rooms
- Room types: Living Room, Dining Room, Bedroom 2, Bedroom 3, Bedroom 4, Kitchen, Bedroom 1, Sun/Florida Room, Office, Primary Bathroom
Basement
- Area: 0
Heating
- Forced Air, Space Heater, Wall Unit, Oil
Cooling
- Central Air, Electric
Appliances
- Included: Dishwasher, Disposal, Dryer, Microwave, Oven, Refrigerator, Washer, Water Heater, Electric Water Heater
- Laundry: Main Level
Features
- Breakfast Area, Ceiling Fan(s), Entry Level Bedroom, Exposed Beams, Formal/Separate Dining Room, Kitchen Island, Pantry, Primary Bath(s), Soaking Tub, Bathroom - Stall Shower, Dry Wall, Beamed Ceilings, 2 Story Ceilings
- Flooring: Hardwood, Heated, Carpet, Slate, Wood
- Doors: Sliding Glass
- Windows: Double Hung, Replacement, Skylight(s), Window Treatments
- Basement: Sump Pump,Water Proofing System,Full
- Number of fireplaces: 2
- Fireplace features: Corner, Brick, Double Sided, Gas/Propane, Wood Burning, Wood Burning Stove
Interior area
- Total structure area: 3,625
- Total interior livable area: 3,625 sqft
- Finished area above ground: 3,625
- Finished area below ground: 0
Property
Parking
- Total spaces: 2
- Parking features: Garage Faces Rear, Storage, Garage Door Opener, Inside Entrance, Asphalt, Secured, Attached
- Attached garage spaces: 2
- Has uncovered spaces: Yes
Accessibility
- Accessibility features: None
Features
- Levels: One and One Half
- Stories: 1.5
- Patio & porch: Deck
- Pool features: None
- Fencing: Wood
- Has view: Yes
- View description: Garden, Trees/Woods
Lot
- Size: 0.38 Acres
- Dimensions: 48.30 x 144.10
- Features: Backs to Trees, Cul-De-Sac, Front Yard, Landscaped, Wooded, Rear Yard
Details
- Additional structures: Above Grade, Below Grade
- Parcel number: 07029.20063
- Zoning: NCPUD
- Special conditions: Standard
- Other equipment: None
Construction
Type & style
- Home type: SingleFamily
- Architectural style: Colonial
- Property subtype: Single Family Residence
Materials
- Brick
- Foundation: Block
- Roof: Architectural Shingle
Condition
- Excellent
- New construction: No
- Year built: 1976
Utilities & green energy
- Electric: 200+ Amp Service
- Sewer: Public Sewer
- Water: Public
Community & HOA
Community
- Subdivision: Barley Mill
HOA
- Has HOA: Yes
- Services included: Common Area Maintenance, Snow Removal
- HOA fee: $800 annually
- HOA name: BARLEY MILL COURTS MAINTENANCE CORP
Location
- Region: Wilmington
Financial & listing details
- Price per square foot: $229/sqft
- Tax assessed value: $238,000
- Annual tax amount: $7,850
- Date on market: 9/23/2023
- Listing agreement: Exclusive Right To Sell
- Listing terms: Cash,Conventional,FHA,VA Loan
- Inclusions: Generator, Wine Cooler, Freezer In Basement (negotiable) Broil King Grill 2023 Negotiable
- Exclusions: 6-7 Hostas And Small Bushes, Small Workbench In Basement, Freezer In Basement
- Ownership: Fee Simple
Price history
| Date | Event | Price |
|---|---|---|
| 1/5/2024 | Sold | $830,000+6.4%$229/sqft |
Source:  Bright MLS #DENC2048992 Report a problem Bright MLS #DENC2048992 Report a problem | ||
| 9/29/2023 | Pending sale | $780,000$215/sqft |
Source: Bright MLS #DENC2048992 Report a problem | ||
| 9/23/2023 | Listed for sale | $780,000$215/sqft |
Source: Bright MLS #DENC2048992 Report a problem | ||
Public tax history
| Year | Property taxes | Tax assessment |
|---|---|---|
| 2025 | -- | $812,800 +241.5% |
| 2024 | $8,794 +21.2% | $238,000 |
| 2023 | $7,258 -1.3% | $238,000 |
| 2022 | $7,350 -1.3% | $238,000 |
| 2021 | $7,449 -0.3% | $238,000 |
| 2020 | $7,475 +0.2% | $238,000 |
| 2019 | $7,463 +3.5% | $238,000 |
| 2017 | $7,212 +6.5% | $238,000 |
| 2016 | $6,770 | $238,000 |
| 2015 | $6,770 +7.3% | $238,000 |
| 2014 | $6,312 | $238,000 |
| 2013 | -- | $238,000 |
| 2012 | -- | $238,000 |
| 2011 | -- | $238,000 |
| 2010 | -- | $238,000 |
| 2009 | -- | $238,000 |
| 2008 | -- | $238,000 |
| 2007 | -- | $238,000 |
| 2006 | -- | $238,000 |
| 2005 | -- | $238,000 |
| 2004 | -- | $238,000 |
| 2003 | -- | $238,000 |
| 2002 | -- | $238,000 |
| 2001 | -- | $238,000 |
Find assessor info on the county website
Neighborhood: Greenville
Nearby homes
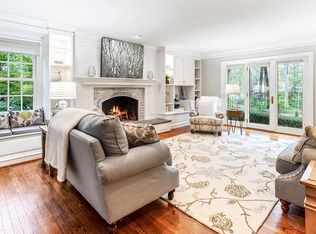
- $985,0004 bd4 ba3.8k sqft1005 Kensington Ln, Wilmington, DE 19807Sold
- $894,3004 bd2 ba3.4k sqft1004 Kensington Ln, Wilmington, DE 19807Off Market
- $100-- bd-- ba-- sqftKensington Ln, Wilmington, DE 19807Off Market
- $825,3003 bd2 ba3.1k sqft1002 Kensington Ln, Wilmington, DE 19807Off Market
- $1,183,7004 bd4 ba4.8k sqft1005 Thaxten Ln, Wilmington, DE 19807Off Market
- $1,020,0004 bd4 ba3.2k sqft1007 Thaxten Ln, Wilmington, DE 19807Sold
- $923,0004 bd4 ba3.3k sqft1003 Kensington Ln, Wilmington, DE 19807Off Market
- $937,0002 bd3 ba3.8k sqft1001 Kensington Ln, Wilmington, DE 19807Sold
Nearby schools
GreatSchools rating
- 5/10Brandywine Springs SchoolGrades: K-8Distance: 3.3 mi
- 4/10duPont (Alexis I.) High SchoolGrades: 9-12Distance: 0.5 mi
- 1/10duPont (Alexis I.) Middle SchoolGrades: 6-8Distance: 1 mi
Schools provided by the listing agent
- District: Red Clay Consolidated
Source: Bright MLS. This data may not be complete. We recommend contacting the local school district to confirm school assignments for this home.
Get a cash offer in 3 minutes
Find out how much your home could sell for in as little as 3 minutes with a no-obligation cash offer.
Estimated market value
$1,081,600
Get a cash offer in 3 minutes
Find out how much your home could sell for in as little as 3 minutes with a no-obligation cash offer.
Estimated market value
$1,081,600
- Delaware
- New Castle County
- Wilmington
- 19807
- Greenville
- 1006 Kensington Ln
