Located in desirable Greenville with easy access to downtown Wilmington, as well as PA and MD, this well maintained Cape offers TWO PRIMARY BEDROOMS, one on the main floor and one upstairs. From the moment you arrive, you will appreciate the lush cul-de-sac location of this home and the beautifully groomed paver walkways and landscaping. This home offers the possibility of one level living and an updated kitchen and bathrooms, all within a manageable footprint. From the beautiful slate floor entry in the two story foyer, to the spacious dining and formal living rooms that flank the entry, this home exudes charm and is evidently well cared for. Between the foyer and the kitchen is a half bath. The lovely kitchen with a spacious eat-in breakfast room has a peninsula with additional seating, updated stainless steel appliances, and a beautiful travertine tile backsplash. Enjoy your morning coffee at the eat-in peninsula or catch the news with a view to your TV in the open family room or step outside to the gorgeous slate patio with stunning views of woods and natural landscaping just beyond the yard. The OPEN CONCEPT family room is anchored by a lovely, wood burning fireplace complete with built ins on either side including a quaint window seat reading nook. The views of the outdoors are welcomed into the home with a large wall of glass and patio access from the family room as well as the kitchen. Surrounded by common area, you will enjoy many a morning coffee or dine outside in the evening while listening to the birds chirping in the surrounding greenery. Just beyond the kitchen is the laundry/mud room with lots of closets for storage. The MAIN LEVEL PRIMARY bedroom is just beyond; the spacious room has hardwood floors and a generously sized bathroom with a soaking tub with marble surround. The upper level of the home has a SECOND PRIMARY bedroom with a beautifully remodeled bathroom with a custom shower with two glass walls, a double vanity, etc. There is plenty of closet space along the entire wall of the bedroom and hardwood floors throughout. The second and third bedrooms also feature hardwood flooring and one of the two has two walls of built in shelving as the owners used it primarily as an office. There is a third full bathroom on the upper level across from these two bedrooms. The unfinished basement is clean, dry and has plenty of storage space throughout the unfinished area. New roof in 2023; new siding in 2022, newer windows, fresh paint, brand new upstairs primary bathroom, and so much more make this a wonderful, move-in ready home. Just bring your family and furniture and begin living; sellers have handled the projects. The community of Barley Mill Courts has acres of common land, perfect for walking alone or with your dog and enjoying the birds and other wildlife throughout the seasons. If you are looking for a well maintained and updated gem of a property to call home, look no further. Make your appointment today!
Sold for $985,000
$985,000
1005 Kensington Ln, Wilmington, DE 19807
4beds
3,800sqft
Single Family Residence
Built in 1974
0.35 Acres Lot
$1,248,500 Zestimate®
$259/sqft
$3,809 Estimated rent
Home value
$1,248,500
$1.14M - $1.39M
$3,809/mo
Zestimate® history
Owner options
List your home for rent
$3,809/mo
Rent Zestimate®
Find your next renter with Zillow Rental Manager. Plus, with online applications, you can quickly screen prospective tenants – for free.
$3,809/mo
Rent Zestimate®
Refinance and save
$6,737/mo
Est. payment
Refinancing to a lower rate could help reduce your monthly payments and save thousands over the life of the loan.
$6,737/mo
Est. payment
Explore your selling options
Work with a Zillow partner agent
Leverage their expertise and Zillow's premium Showcase listings to get your home seen by more buyers.
Get startedList with your own agent
Get your home in front of millions of buyers by listing it on Zillow.
Learn how to do itSell it yourself
Take full control of how buyers see your home on Zillow by listing For Sale by Owner (FSBO).
List your homeWhat's special
Zillow last checked:
Listing updated:
Listed by:
Sophia Bilinsky 252-267-2701,
BHHS Fox & Roach-Kennett Sq
Bought with:
Victoria Dickinson, R5-210113L
Patterson-Schwartz - Greenville
Source: Bright MLS,MLS#: DENC2059606
Facts & features
Interior
Bedrooms & bathrooms
- Bedrooms: 4
- Bathrooms: 4
- Full bathrooms: 3
- 1/2 bathrooms: 1
- Main level bathrooms: 2
- Main level bedrooms: 1
Rooms
- Room types: Living Room, Dining Room, Primary Bedroom, Bedroom 2, Bedroom 3, Bedroom 4, Kitchen, Family Room, Foyer, Breakfast Room, Laundry, Bathroom 2, Bathroom 3, Primary Bathroom
Basement
- Area: 0
Heating
- Forced Air, Oil
Cooling
- Central Air, Electric
Appliances
- Included: Electric Water Heater
- Laundry: Laundry Room
Features
- Breakfast Area, Built-in Features, Entry Level Bedroom, Family Room Off Kitchen, Formal/Separate Dining Room, Eat-in Kitchen, Kitchen - Table Space
- Flooring: Wood
- Basement: Interior Entry
- Number of fireplaces: 1
Interior area
- Total structure area: 3,800
- Total interior livable area: 3,800 sqft
- Finished area above ground: 3,800
- Finished area below ground: 0
Property
Parking
- Total spaces: 4
- Parking features: Garage Faces Side, Garage Door Opener, Inside Entrance, Asphalt, Attached, Driveway
- Attached garage spaces: 2
- Uncovered spaces: 2
Accessibility
- Accessibility features: None
Features
- Levels: One and One Half
- Stories: 1.5
- Patio & porch: Patio
- Pool features: None
Lot
- Size: 0.35 Acres
- Dimensions: 72.80 x 138.80
Details
- Additional structures: Above Grade, Below Grade
- Parcel number: 07029.20064
- Zoning: NCPUD
- Special conditions: Standard
Construction
Type & style
- Home type: SingleFamily
- Architectural style: Cape Cod,Traditional
- Property subtype: Single Family Residence
Materials
- Frame, Brick
- Foundation: Block
Condition
- New construction: No
- Year built: 1974
Utilities & green energy
- Sewer: Public Sewer
- Water: Public
Community & HOA
Community
- Subdivision: Barley Mill Court
HOA
- Has HOA: Yes
- HOA fee: $800 annually
Location
- Region: Wilmington
Financial & listing details
- Price per square foot: $259/sqft
- Tax assessed value: $245,000
- Annual tax amount: $8,081
- Date on market: 4/20/2024
- Listing agreement: Exclusive Right To Sell
- Inclusions: W / D, Fridge, Freezer In Basement, Safe, Piano
- Ownership: Fee Simple
Price history
| Date | Event | Price |
|---|---|---|
| 6/3/2024 | Sold | $985,000+3.7%$259/sqft |
Source:  Bright MLS #DENC2059606 Report a problem Bright MLS #DENC2059606 Report a problem | ||
| 4/27/2024 | Pending sale | $950,000$250/sqft |
Source: Bright MLS #DENC2059606 Report a problem | ||
| 4/22/2024 | Contingent | $950,000$250/sqft |
Source: Bright MLS #DENC2059606 Report a problem | ||
| 4/20/2024 | Listed for sale | $950,000$250/sqft |
Source: Bright MLS #DENC2059606 Report a problem | ||
Public tax history
| Year | Property taxes | Tax assessment |
|---|---|---|
| 2025 | -- | $884,900 +261.2% |
| 2024 | $9,052 +20.9% | $245,000 |
| 2023 | $7,486 -1.3% | $245,000 |
| 2022 | $7,581 -1.3% | $245,000 |
| 2021 | $7,680 -0.3% | $245,000 |
| 2020 | $7,706 +0.2% | $245,000 |
| 2019 | $7,694 +3.6% | $245,000 |
| 2017 | $7,430 +6.4% | $245,000 |
| 2016 | $6,984 | $245,000 |
| 2015 | $6,984 +7.2% | $245,000 |
| 2014 | $6,512 | $245,000 |
| 2013 | -- | $245,000 |
| 2012 | -- | $245,000 |
| 2011 | -- | $245,000 |
| 2010 | -- | $245,000 |
| 2009 | -- | $245,000 |
| 2008 | -- | $245,000 |
| 2007 | -- | $245,000 |
| 2006 | -- | $245,000 |
| 2005 | -- | $245,000 |
| 2004 | -- | $245,000 |
| 2003 | -- | $245,000 |
| 2002 | -- | $245,000 |
| 2001 | -- | $245,000 |
Find assessor info on the county website
Neighborhood: Greenville
Nearby homes
- $100-- bd-- ba-- sqftKensington Ln, Wilmington, DE 19807Off Market
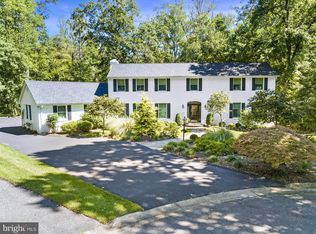
- $830,0004 bd4 ba3.6k sqft1006 Kensington Ln, Wilmington, DE 19807Sold
- $932,5004 bd4 ba3.3k sqft1003 Kensington Ln, Wilmington, DE 19807Off Market

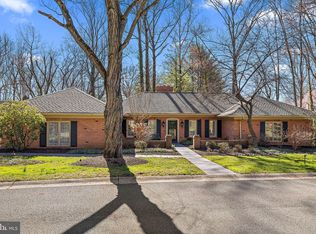
- $937,0002 bd3 ba3.8k sqft1001 Kensington Ln, Wilmington, DE 19807Sold
- $898,7004 bd2 ba3.4k sqft1004 Kensington Ln, Wilmington, DE 19807Off Market
- $826,1003 bd2 ba3.1k sqft1002 Kensington Ln, Wilmington, DE 19807Off Market
- $699,7002 bd2 ba2.4k sqft10 E Clivden Dr, Wilmington, DE 19807Off Market
- $1,063,9004 bd2 ba3.4k sqft8 E Clivden Dr, Wilmington, DE 19807Off Market
Nearby schools
GreatSchools rating
- 5/10Brandywine Springs SchoolGrades: K-8Distance: 3.3 mi
- 4/10duPont (Alexis I.) High SchoolGrades: 9-12Distance: 0.6 mi
- 1/10duPont (Alexis I.) Middle SchoolGrades: 6-8Distance: 1 mi
Schools provided by the listing agent
- District: Red Clay Consolidated
Source: Bright MLS. This data may not be complete. We recommend contacting the local school district to confirm school assignments for this home.
Get a cash offer in 3 minutes
Find out how much your home could sell for in as little as 3 minutes with a no-obligation cash offer.
Estimated market value
$1,248,500
Get a cash offer in 3 minutes
Find out how much your home could sell for in as little as 3 minutes with a no-obligation cash offer.
Estimated market value
$1,248,500
- Delaware
- New Castle County
- Wilmington
- 19807
- Greenville
- 1005 Kensington Ln
Nearby cities
Nearby neighborhoods
Nearby zip codes
Other Wilmington Topics
