Lovingly cared for over the years, this spacious 2,214 sq ft home offers 4 large bedrooms and 2 bathrooms in a smart split-concept layout that gives everyone their own space. A charming courtyard welcomes you at the front entrance, setting the tone before you even step inside. Once you do, you'll love the enormous living room, with its soaring cathedral ceiling, cozy wood-burning fireplace, and built-ins that are perfect for displaying your favorite things. The formal dining room is ready for holiday gatherings, and the large kitchen, with an abundance of counter space, storage, and a sunny breakfast nook, will quickly become the heart of the home.
The primary suite is a true retreat, with a charming barn door leading into the en-suite bath, featuring a walk-in shower with updated fixtures and custom tile, plus a double vanity. The guest bedrooms wing has its own private entrance, giving family or visitors a little extra privacy.
This home has been beautifully refreshed from top to bottom; brand new LVP flooring, fresh paint throughout, and new hardware gives it a move-in-ready feel. Most of the windows have been recently replaced with hurricane-impact-resistant glass for extra peace of mind, and behind the scenes, you'll find new ducting, improved insulation, an HVAC system replaced in 2019, and a recent hot water heater. There's even a fully decked attic for all your extra storage needs, and the home is ADA accessible.
Outside, an extended driveway offers plenty of room for extra vehicles or your RV or boat. Just a short trip to the GPISD Early Childhood Development Center and zoned for the brand-new TM Clark Elementary School - this one has it all!
For sale
Price cut: $6K (7/23)
$278,500
1001 Starlite Dr, Portland, TX 78374
4beds
2,214sqft
:
Get pre-qualified$2,065/mo
Single Family Residence
Built in 1978
8,800 Square Feet Lot
$-- Zestimate®
$126/sqft
$-- HOA
What's special
Cozy wood-burning fireplaceFresh paint throughoutBrand new lvp flooringSoaring cathedral ceilingNew hardwareSunny breakfast nookSmart split-concept layout
- 24 days |
- 957 |
- 76 |
Likely to sell faster than
Zillow last checked:
Listing updated:
Listed by:
Laura Miller 361-633-1404,
Keller Williams Coastal Bend
Source: South Texas MLS,MLS#: 479100 Originating MLS: Corpus Christi
Originating MLS: Corpus ChristiFacts & features
Interior
Bedrooms & bathrooms
- Bedrooms: 4
- Bathrooms: 2
- Full bathrooms: 2
Heating
- Central, Electric
Cooling
- Central Air
Appliances
- Included: Dishwasher, Electric Oven, Electric Range, Disposal, Refrigerator, Range Hood
- Laundry: Washer Hookup, Dryer Hookup
Features
- Cathedral Ceiling(s), Primary Downstairs, Split Bedrooms, Breakfast Bar, Ceiling Fan(s)
- Flooring: Luxury Vinyl Plank
- Has fireplace: Yes
- Fireplace features: Wood Burning
Interior area
- Total structure area: 2,214
- Total interior livable area: 2,214 sqft
Video & virtual tour
Property
Parking
- Total spaces: 2
- Parking features: Detached, Front Entry, Garage
- Garage spaces: 2
Features
- Levels: One
- Stories: 1
- Exterior features: Rain Gutters, Storage
- Pool features: None
- Fencing: Wood
- Has view: Yes
- View description: Water
- Has water view: Yes
- Water view: Water
Lot
- Size: 8,800 Square Feet
- Features: Landscaped
Details
- Additional structures: Storage
- Parcel number: 67326
Construction
Type & style
- Home type: SingleFamily
- Property subtype: Single Family Residence
Materials
- Brick, Wood Siding
- Foundation: Slab
- Roof: Shingle
Condition
- Year built: 1978
Utilities & green energy
- Sewer: Public Sewer
- Water: Public
- Utilities for property: Overhead Utilities, Sewer Available, Water Available
Community & HOA
Community
- Features: Gutter(s)
- Subdivision: Portland-Westcliff #3
HOA
- Has HOA: No
Location
- Region: Portland
Financial & listing details
- Price per square foot: $126/sqft
- Tax assessed value: $269,470
- Date on market: 7/8/2026
- Cumulative days on market: 24 days
- Listing agreement: Exclusive Right To Sell
- Listing terms: Cash,Conventional,FHA,VA Loan
Estimated market value
Not available
Estimated sales range
Not available
Not available
Price history
| Date | Event | Price |
|---|---|---|
| 7/23/2026 | Price change | $278,500-2.1%$126/sqft |
Source:  South Texas MLS #479100 Report a problem South Texas MLS #479100 Report a problem | ||
| 7/8/2026 | Listed for sale | $284,500$129/sqft |
Source: South Texas MLS #479100 Report a problem | ||
Public tax history
| Year | Property taxes | Tax assessment |
|---|---|---|
| 2025 | -- | $269,470 +2.3% |
| 2024 | -- | $263,327 +10% |
| 2023 | -- | $239,388 +10% |
| 2022 | -- | $217,625 +10% |
| 2021 | -- | $197,841 +3.3% |
| 2020 | -- | $191,613 +0.5% |
| 2019 | -- | $190,660 +17.4% |
| 2017 | -- | $162,336 -5.3% |
| 2016 | -- | $171,387 +38.3% |
| 2015 | $4,328 | $123,912 -32% |
| 2013 | $4,328 | $182,181 +7.2% |
| 2012 | -- | $170,014 +4.4% |
| 2011 | -- | $162,898 -11% |
| 2010 | -- | $183,009 +9.6% |
| 2009 | -- | $167,053 +1% |
| 2008 | -- | $165,421 +10% |
| 2007 | -- | $150,383 |
| 2006 | -- | -- |
| 2005 | -- | -- |
| 2004 | $3,016 -0.8% | -- |
| 2003 | $3,039 +5.2% | -- |
| 2002 | $2,889 +8% | -- |
| 2001 | $2,674 +9.5% | -- |
| 2000 | $2,442 | -- |
Find assessor info on the county website
Monthly payment
Est. payment
Payment breakdown
Explore the cost of this home by adjusting the details. Changes won't be saved.Climate risks
Neighborhood: 78374
Nearby schools
GreatSchools rating
- 8/10Clark Elementary SchoolGrades: 1-5Distance: 1.3 mi
- 6/10Gregory-Portland Middle SchoolGrades: 6-8Distance: 1.1 mi
- 6/10Gregory-Portland High SchoolGrades: 9-12Distance: 1.6 mi
Schools provided by the listing agent
- Elementary: TMClark
- Middle: Gregory Portland
- High: Gregory Portland
- District: Gregory Portland ISD
Source: South Texas MLS. This data may not be complete. We recommend contacting the local school district to confirm school assignments for this home.
- $180,2004 bd2 ba1.7k sqft1003 Starlite Dr, Portland, TX 78374Off Market
- $243,400-- bd-- ba1.6k sqftFm 893, Portland, TX 78374Off Market
- $65,590-- bd-- ba-- sqftMoore Ave, Portland, TX 78374Off Market
- $277,3005 bd3 ba2.3k sqft1000 Southcliff Dr, Portland, TX 78374Off Market
- $198,6003 bd2 ba1k sqft1002 Southcliff Dr, Portland, TX 78374Off Market
- $233,100-- bd-- ba1.9k sqft1005 Starlite Dr, Portland, TX 78374Off Market
- $178,600-- bd-- ba1.1k sqft1000 Starlite Dr, Portland, TX 78374Off Market
- $178,500-- bd-- ba1k sqft1004 Southcliff Dr, Portland, TX 78374Off Market
A local agent can set up tours, give advice and negotiate with sellers.
A local lender can help you make sure your offer is ready when you are.
Similar homes
- $279,5003 bd2 ba1.9k sqft519 Moore Ave, Portland, TX 78374For Sale
 MLS ID #473682, Cecile Pesek, 361 Realty. South Texas MLS
 - $275,0003 bd2 ba1.5k sqft123 E Janin Cir, Portland, TX 78374For Sale
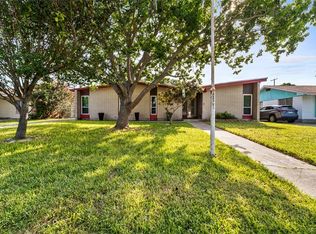 MLS ID #479784, Andrea Holmgreen, eXp Realty LLC. South Texas MLS
 - $249,9003 bd3 ba1.5k sqft2113 Saint Charles Dr, Portland, TX 78374For Sale
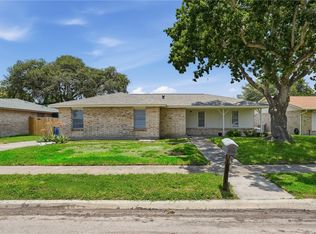 MLS ID #478621, Misti McHugh, Coldwell Banker Pacesetter Ste. South Texas MLS
 - $245,0004 bd2 ba1.6k sqft204 Wilshire St, Portland, TX 78374For Sale
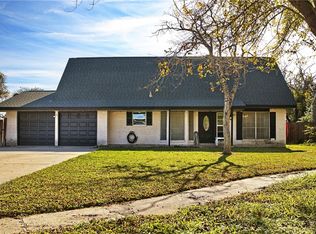 MLS ID #470170, Dakota Mcrae, Keller Williams Coastal Bend. South Texas MLS
 - $219,9003 bd2 ba1.5k sqft1242 Memorial Pkwy, Portland, TX 78374For SaleMLS ID #478809, Hong Huy Luu, Costa Sur Real Estate. South Texas MLS
- $239,9003 bd2 ba1.3k sqft1030 Livermore St, Portland, TX 78374For SaleMLS ID #479079, Misti McHugh, Coldwell Banker Pacesetter Ste. South Texas MLS
- $200,0003 bd2 ba1.9k sqft2001 Pecan Dr, Portland, TX 78374For SaleMLS ID #476345, Doug Nichols, Coldwell Banker Pacesetter Steel. South Texas MLS
- $360,0005 bd3 ba2.7k sqft320 Long Pointe Dr, Portland, TX 78374For SaleMLS ID #475744, Knolly Williams, eXp Realty, LLC. South Texas MLS
- $315,0003 bd2 ba1.4k sqft2571 Big Oak Ln, Ingleside, TX 78362For SaleMLS ID #479972, Krystal Reid, The Ron Brown Company. South Texas MLS
- $249,9003 bd2 ba1.5k sqft1182 Florida Ave, Corpus Christi, TX 78404For SaleMLS ID #480120, Maricela Mock, Keller Williams Coastal Bend. South Texas MLS
- $260,0004 bd2 ba1.8k sqft2837 Vancouver Dr, Corpus Christi, TX 78414For SaleMLS ID #479141, Robi Owen, KM Premier Real Estate. South Texas MLS
- $245,0004 bd2 ba1.6k sqft3001 Todd Cir, Ingleside, TX 78362For SaleMLS ID #475333, Reagen Geer, Spears & Co Real Estate. South Texas MLS
- $259,9004 bd3 ba2.6k sqft1022 Delta Dr, Corpus Christi, TX 78412For SaleMLS ID #475688, Kellie Summers, Keller Williams Coastal Bend. South Texas MLS
- $292,9004 bd3 ba2k sqft7405 Convair Dr, Corpus Christi, TX 78412For SaleMLS ID #477445, Klajdi Kamenica, Keller Williams Coastal Bend. South Texas MLS
- $290,0004 bd3 ba2.5k sqft3105 Vicksburg St, Corpus Christi, TX 78410For SaleMLS ID #474748, Wendy Zavala, Christi Properties. South Texas MLS
- $276,0003 bd2 ba1.5k sqft922 Meadowbrook Dr, Corpus Christi, TX 78412For SaleMLS ID #478084, Dana Chayer, The Griffis Group Realty. South Texas MLS
- $259,9004 bd2 ba2.2k sqft4513 Coody Ln, Corpus Christi, TX 78413For SaleMLS ID #476809, Chris Montalvo, Mirabal Montalvo & Associates. South Texas MLS
- $289,9004 bd3 ba1.8k sqft618 Grant Pl, Corpus Christi, TX 78411For SaleMLS ID #477095, Jesus Nuncio, Keller Williams Coastal Bend. South Texas MLS
- $239,9004 bd2 ba1.7k sqft910 Twite Cir, Corpus Christi, TX 78418For SaleMLS ID #473437, Gabrielle Guernsey, Gene Guernsey & Assoc.Realtors. South Texas MLS
- $265,0004 bd2 ba1.5k sqft3610 Swiss Dr, Corpus Christi, TX 78415For SaleMLS ID #477041, Alison Fonseca, Keller Williams Coastal Bend. South Texas MLS
