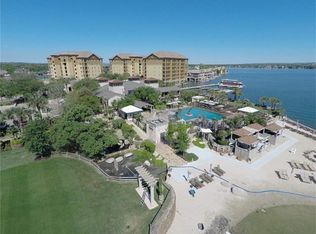
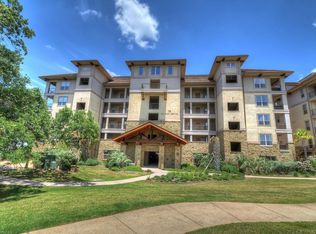
Lakefront living at The Waters at Horseshoe Bay Resort in this fully furnished 3-bedroom, 2-bath second-floor condo overlooking constant-level Lake LBJ. The open floorplan features a spacious living area and a granite-counter kitchen with breakfast bar. Large windows and French doors fill the home with natural light and lead to a private covered balcony with lake views. The primary suite offers balcony access, while two additional bedrooms provide space for guests, a home office, or additional sleeping accommodations. This lock-and-leave condo includes elevator access, covered assigned parking, and low-maintenance ownership, making it ideal as a weekend getaway, full-time residence, or short-term rental investment. Recent updates include new luxury vinyl flooring, a new A/C system and hot water heater (approximately 1 year old). Community amenities include a lakeside boardwalk, resort-style pool, outdoor kitchen and grilling areas, fishing docks, and additional storage for water gear, offering a true Lake LBJ lifestyle.
For sale
Price cut: $120K (6/25)
$1,080,000
1001 The Cape #24, Horseshoe Bay, TX 78657
3beds
1,602sqft
Condominium
Built in 2006
-- sqft lot
$1,033,800 Zestimate®
$674/sqft
$725/mo HOA
What's special
Fishing docksOpen floorplanResort-style poolOverlooking constant-level lake lbjNew luxury vinyl flooring
- 159 days |
- 21 |
- 0 |
Zillow last checked:
Listing updated:
Listed by:
Inaky Strick TREC #662903 (832) 922-8218,
Kuper Sotheby's Int'l Realty
Source: LERA MLS,MLS#: 1947383
Facts & features
Interior
Bedrooms & bathrooms
- Bedrooms: 3
- Bathrooms: 2
- Full bathrooms: 2
Primary bedroom
- Features: Outisde Access, Full Bath
- Area: 276
- Dimensions: 12 x 23
Bedroom 2
- Area: 143
- Dimensions: 11 x 13
Bedroom 3
- Area: 120
- Dimensions: 10 x 12
Primary bathroom
- Area: 132
- Dimensions: 12 x 11
Dining room
- Area: 150
- Dimensions: 15 x 10
Kitchen
- Area: 150
- Dimensions: 15 x 10
Living room
- Area: 285
- Dimensions: 15 x 19
Heating
- Central, Electric
Cooling
- Central Air, Ceiling Fan(s)
Appliances
- Included: Microwave, Range, Disposal, Dishwasher, Plumbed For Ice Maker, Electric Water Heater, Electric Cooktop
- Laundry: Main Level, Washer Hookup, Dryer Connection
Features
- One Living Area, Living/Dining Combo, Breakfast Bar, Open Floorplan, Walk-In Closet(s), Ceiling Fan(s), High Speed Internet
- Flooring: Ceramic Tile, Vinyl
- Windows: Double Pane Windows
- Has basement: No
- Has fireplace: No
- Fireplace features: None
Interior area
- Total interior livable area: 1,602 sqft
Property
Parking
- Total spaces: 1
- Parking features: One Car Garage, Pad Only (Off Street)
- Garage spaces: 1
Features
- Levels: One
- Stories: 1
- Patio & porch: Deck
- Pool features: Community
- Spa features: Community
- On waterfront: Yes
- Waterfront features: Waterfront, Lake/River Park, Waterfront Access, Other Water Access - See Remarks
Details
- Parcel number: 57631
Construction
Type & style
- Home type: Condo
- Property subtype: Condominium
- Attached to another structure: Yes
Materials
- Stucco
- Foundation: Slab
- Roof: Tile
Condition
- New construction: No
- Year built: 2006
Utilities & green energy
- Electric: PEC
- Gas: N/A
- Sewer: Minol
- Water: Minol, City Water
- Utilities for property: Cable Available
Community & HOA
Community
- Features: Elevator, BBQ/Picnic Area, Fishing, Cluster Mail Box
- Security: Smoke Detector(s), Other
- Subdivision: The Waters At Horseshoe Bay Re,Not Applicable
HOA
- Has HOA: Yes
- Services included: Insurance
- HOA fee: $725 monthly
- HOA name: THE WATERS CONDOMINIUM ASSOCIATION
Location
- Region: Horseshoe Bay
Financial & listing details
- Price per square foot: $674/sqft
- Tax assessed value: $951,990
- Annual tax amount: $12,368
- Price range: $1.1M - $1.1M
- Date on market: 3/9/2026
- Cumulative days on market: 159 days
- Listing terms: Conventional,Cash
Estimated market value
$1,033,800
$982,000 - $1.09M
$2,214/mo
Price history
| Date | Event | Price |
|---|---|---|
| 6/25/2026 | Price change | $1,080,000-10%$674/sqft |
Source: Kuper Sotheby's International Realty #176858 Report a problem | ||
| 4/7/2026 | Price change | $1,200,000-6.3%$749/sqft |
Source:  LERA MLS #1947383 Report a problem LERA MLS #1947383 Report a problem | ||
| 3/9/2026 | Listed for sale | $1,280,000$799/sqft |
Source: LERA MLS #1947383 Report a problem | ||
Public tax history
| Year | Property taxes | Tax assessment |
|---|---|---|
| 2025 | $12,369 +0.4% | $951,990 +1.8% |
| 2024 | $12,322 +18.3% | $934,873 +20% |
| 2023 | $10,412 +28.9% | $779,061 +47% |
| 2022 | $8,076 | $529,840 +9.2% |
| 2021 | -- | $485,100 +2.1% |
| 2020 | $7,667 | $475,110 -9.2% |
| 2019 | -- | $523,040 +4.2% |
| 2018 | $8,686 | $501,990 +14% |
| 2017 | -- | $440,240 +3.5% |
| 2016 | -- | $425,450 +2.9% |
| 2015 | -- | $413,500 +8.2% |
| 2014 | -- | $382,280 |
| 2013 | -- | $382,280 -3% |
| 2012 | -- | $394,120 +12.3% |
| 2011 | -- | $350,910 +27.7% |
| 2010 | -- | $274,850 -35.6% |
| 2009 | -- | $426,500 -16.7% |
| 2008 | -- | $511,970 |
Find assessor info on the county website
Monthly payment
Est. payment
Payment breakdown
Explore the cost of this home by adjusting the details. Changes won't be saved.Climate risks
Neighborhood: 78657
Nearby schools
GreatSchools rating
- 4/10Packsaddle Elementary SchoolGrades: PK-5Distance: 8.5 mi
- 6/10Llano Junior High SchoolGrades: 6-8Distance: 22.6 mi
- 6/10Llano High SchoolGrades: 9-12Distance: 22.9 mi
Schools provided by the listing agent
- Elementary: Packsaddle Elementry
- Middle: Llano
- High: Llano
- District: Llano I.S.D.
Source: LERA MLS. This data may not be complete. We recommend contacting the local school district to confirm school assignments for this home.
- $735,0003 bd3 ba1.4k sqft1001 The Cpe #25, Horseshoe Bay, TX 78657Off Market
- $459,500-- bd-- ba759 sqft1001 The Cpe #66, Horseshoe Bay, TX 78657Off Market
- $725,8002 bd2 ba1.1k sqft1001 The Cpe #13, Horseshoe Bay, TX 78657Off Market
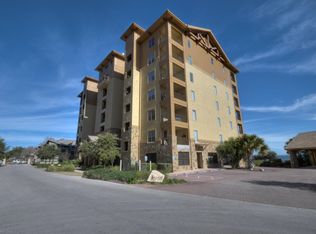
- $1,023,700-- bd-- ba1.9k sqft1001 The Cpe #21, Horseshoe Bay, TX 78657Off Market
- $1,156,700-- bd-- ba1.9k sqft1001 The Cpe #41, Horseshoe Bay, TX 78657Off Market
- $1,158,400-- bd-- ba1.9k sqft1001 The Cpe #51, Horseshoe Bay, TX 78657Off Market
- $271,700-- bd-- ba1.9k sqft1001 The Cpe, Horseshoe Bay, TX 78657Off Market
- $849,100-- bd-- ba1.6k sqft1001 The Cpe #14, Horseshoe Bay, TX 78657Off Market
A local agent can set up tours, give advice and negotiate with sellers.
Similar homes
- $1,080,0003 bd2 ba1.6k sqft1001 The Cape Road, Horseshoe Bay, TX 78657For Sale

 MLS ID #176858, Inaky Strick, Kuper Sotheby's Int'l Realty N. HLMLS as distributed by MLS GRID
 - $1,080,0003 bd2 ba1.6k sqft1001 The Cape Rd Unit 24, Horseshoe Bay, TX 78657Active
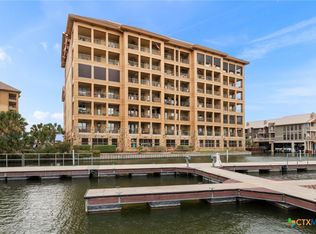
 MLS ID #604732, Inaky Strick, Kuper Sotheby's Intl RTY - NB. Central Texas MLS
 - $1,299,9503 bd2 ba1.4k sqft1001 The Cape Rd #33, Horseshoe Bay, TX 78657Active
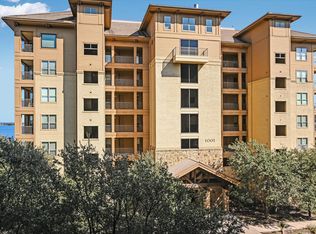
 MLS ID #4015491, Dan Seeds, Pure Realty. Unlock MLS
 - $995,0003 bd2 ba1.6k sqft98 Island Drive #25, Horseshoe Bay, TX 78657For Sale
 MLS ID #178624, David Poelzl, Horseshoe Bay Resort Realty. HLMLS as distributed by MLS GRID
 - $949,0003 bd2 ba1.6k sqft1001 The Cape #44, Horseshoe Bay, TX 78657For SaleMLS ID #177112, Brenda R Burdick, Horseshoe Bay ONE Realty. HLMLS as distributed by MLS GRID
- $1,175,0003 bd2 ba1.6k sqft1001 The Cape Rd #32, Horseshoe Bay, TX 78657ActiveMLS ID #1932298, Betty Epperson, Epperson Realty Group LLC. Unlock MLS
- $1,195,0003 bd4 ba1.7k sqft104 Island Dr # J, Horseshoe Bay, TX 78657For Sale
 MLS ID #2006935, Adrianne Frost TREC #463190, Phyllis Browning Company. LERA MLS
 - $899,0003 bd2 ba1.4k sqft101 West Bank #64, Horseshoe Bay, TX 78657For SaleMLS ID #178675, David Poelzl, Horseshoe Bay Resort Realty. HLMLS as distributed by MLS GRID
- $798,0003 bd2 ba1.6k sqft1000 The Cape #54, Horseshoe Bay, TX 78657For SaleMLS ID #178684, Gay Lynn L Wheeler, Horseshoe Bay Resort Realty. HLMLS as distributed by MLS GRID
- $799,0003 bd2 ba1.3k sqft98 Island Dr, Horseshoe Bay, TX 78657For SaleMLS ID #177719, Brigitte Nolen, Horseshoe Bay ONE Realty. HLMLS as distributed by MLS GRID
- $799,0003 bd2 ba1.3k sqft98 Island Dr Unit 34, Horseshoe Bay, TX 78657ActiveMLS ID #7040275, Brigitte Nolen, Horseshoe Bay ONE Realty. Unlock MLS
- $1,195,0003 bd4 ba1.7k sqft104 Island Dr, Horseshoe Bay, TX 78657For SaleMLS ID #178848, Adrianne Frost, Phyllis Browning Company. HLMLS as distributed by MLS GRID
- $699,9003 bd2 ba1.6k sqft101 West Bank #33, Horseshoe Bay, TX 78657ActiveMLS ID #1347233, Brigitte Nolen, Horseshoe Bay ONE Realty. Unlock MLS
- $699,9003 bd2 ba1.6k sqft101 W Bank, Horseshoe Bay, TX 78657For SaleMLS ID #178561, Brigitte Nolen, Horseshoe Bay ONE Realty. HLMLS as distributed by MLS GRID
- $625,9002 bd2 ba1.1k sqft509 Short Circuit, Horseshoe Bay, TX 78657For SaleMLS ID #179114, Charla A Cormier, Cormier Property Team - eXp. HLMLS as distributed by MLS GRID
- $799,0003 bd3 ba1.4k sqft1101 The Cape #6, Horseshoe Bay, TX 78657For SaleMLS ID #177661, Lance D Brumfield, Horseshoe Bay ONE Realty. HLMLS as distributed by MLS GRID
- $629,9993 bd2 ba1.3k sqft1000 The Cape Rd #23, Horseshoe Bay, TX 78657ActiveMLS ID #4794765, Phillip Baird, Classic Realty. Unlock MLS
- $690,0003 bd2 ba1.6k sqft101 West Bank #25, Horseshoe Bay, TX 78657-0000For SaleMLS ID #177947, Patti A Cohen, Horseshoe Bay Resort Realty. HLMLS as distributed by MLS GRID
- $799,8792 bd2 ba1.2k sqft98 Island Dr Unit 12, Horseshoe Bay, TX 78657For SaleMLS ID #36974722, Kerry Wise, XL Legacy International. HAR
- $599,0003 bd2 ba1.3k sqft1000 The Cape #10, Horseshoe Bay, TX 78657For SaleMLS ID #1922187, Michael Schultz TREC #612159, Keller Williams Heritage. LERA MLS
