Welcome to this modern luxury design 2026 stunning brand-new construction home. From the moment you arrive, you’ll be impressed by the contemporary exterior, spacious driveway, and elegant architectural details that set this property apart. And seller is willing to help with closing costs.
Inside, the open-concept floor plan is filled with natural light with large slide doors and impact windows and showcases high-end finishes throughout. The gourmet kitchen features sleek tone cabinetry, quartz countertops, stainless steel appliances, modern pendant lighting, and a large island that seamlessly connects to the living and dining areas—perfect for entertaining parties or everyday living. The spacious primary master bedroom offers a private retreat with a spa-inspired bathroom featuring dual vanities, an illuminated mirror, a frameless glass shower, and designer finishes. The other Additional spacious bedrooms with high ceilings and contemporary lighting fixtures that provide flexibility for family, guests, or a home office.
Enjoy beautiful porcelain tile flooring throughout the home, impact-resistant windows and doors, contemporary black fixtures, and stylish details designed for comfort and durability. Also, this home includes an additional 0.25-acre lot with its own parcel ID, creating an oversized property with incredible flexibility. You can build another home in the future, use the extra space for equipment, or even add a pool.
Conveniently located near shopping, dining, schools, parks, and major roadways, this exceptional home combines modern elegance, functionality, and quality craftsmanship.
Don’t miss the opportunity to own this beautifully designed new construction home. Schedule your private showing today and experience the perfect blend of luxury and comfort.
Active
Price cut: $10K (10/2)
$354,999
1001 W 13th St, Lehigh Acres, FL 33972
3beds
1,475sqft
Single Family Residence
Built in 2026
0.5 Acres Lot
$-- Zestimate®
$241/sqft
$-- HOA
What's special
Sleek tone cabinetryLarge islandDesigner finishesAdditional spacious bedroomsQuartz countertopsHigh ceilingsContemporary exterior
- 142 days
- 508
- 50
Zillow last checked:
Listing updated:
Listed by:
Estefany Martin Del Campo 239-770-6038,
RE/MAX Realty Team
Source: Florida Gulf Coast MLS,MLS#: 2026012585 Originating MLS: Florida Gulf Coast
Originating MLS: Florida Gulf CoastFacts & features
Interior
Bedrooms & bathrooms
- Bedrooms: 3
- Bathrooms: 2
- Full bathrooms: 2
Rooms
- Room types: None, Other
Heating
- Central, Electric
Cooling
- Central Air, Electric
Appliances
- Included: Dishwasher, Electric Cooktop, Freezer, Disposal, Microwave, Refrigerator, Tankless Water Heater
Features
- Family/Dining Room, Living/Dining Room, Other, Pantry, Shower Only, Separate Shower, Split Bedrooms, None, Other
- Flooring: Tile
- Windows: Impact Glass
Interior area
- Total structure area: 2,097
- Total interior livable area: 1,475 sqft
Video & virtual tour
Property
Parking
- Total spaces: 2
- Parking features: Attached, Garage, Garage Door Opener
- Attached garage spaces: 2
Features
- Exterior features: Security/High Impact Doors, Other, Room For Pool
- Has view: Yes
- View description: Landscaped
- Waterfront features: None
Lot
- Size: 0.5 Acres
- Dimensions: 1 x 1 x 1 x 1
- Features: Oversized Lot
Details
- Parcel number: 174427L401001.0240
- Lease amount: $0
- Zoning description: RS-1
Construction
Type & style
- Home type: SingleFamily
- Architectural style: Other
- Property subtype: Single Family Residence
Materials
- Block, Concrete, Stucco
- Roof: Shingle
Condition
- Resale
- Year built: 2026
Utilities & green energy
- Sewer: Septic Tank
- Water: Well
- Utilities for property: Cable Not Available
Community & HOA
Community
- Features: None
- Security: Smoke Detector(s)
- Condo and coop fee: $0
- Membership fee: $0
- Subdivision: LEHIGH ACRES
HOA
- Has HOA: No
- Amenities included: None
- Services included: Other
- HOA phone: 239-770-6038
Location
- Region: Lehigh Acres
Financial & listing details
- Price per square foot: $241/sqft
- Tax assessed value: $12,113
- Annual tax amount: $369
- Date on market: 5/31/2026
- Cumulative days on market: 143 days
- Listing terms: All Financing Considered,Cash,FHA,Owner May Carry,VA Loan
- Ownership: Single Family
Estimated market value
Not available
Estimated sales range
Not available
Not available
Price history
| Date | Event | Price |
|---|---|---|
| 10/2/2026 | Price change | $354,999-2.7%$241/sqft |
Source:  Florida Gulf Coast MLS #2026012585 Report a problem Florida Gulf Coast MLS #2026012585 Report a problem | ||
| 8/1/2026 | Price change | $364,999-1.1%$247/sqft |
Source: Florida Gulf Coast MLS #2026012585 Report a problem | ||
| 7/30/2026 | Price change | $369,000-2.1%$250/sqft |
Source: Florida Gulf Coast MLS #2026012585 Report a problem | ||
| 6/30/2026 | Price change | $377,000-2.1%$256/sqft |
Source: Florida Gulf Coast MLS #2026012585 Report a problem | ||
| 5/31/2026 | Listed for sale | $385,000+1778%$261/sqft |
Source: Florida Gulf Coast MLS #2026012585 Report a problem | ||
| 2/24/2025 | Sold | $20,500-1.4%$14/sqft |
Source:  SWFLMLS #225015137 Report a problem SWFLMLS #225015137 Report a problem | ||
| 2/18/2025 | Pending sale | $20,800$14/sqft |
Source: SWFLMLS #225015137 Report a problem | ||
| 2/7/2025 | Listed for sale | $20,800+22.4%$14/sqft |
Source: SWFLMLS #225015137 Report a problem | ||
| 3/11/2024 | Listing removed | -- |
Source: SWFLMLS #223087001 Report a problem | ||
| 11/28/2023 | Pending sale | $17,000$12/sqft |
Source: SWFLMLS #223087001 Report a problem | ||
| 11/22/2023 | Listed for sale | $17,000$12/sqft |
Source: SWFLMLS #223087001 Report a problem | ||
Public tax history
| Year | Property taxes | Tax assessment |
|---|---|---|
| 2025 | $370 +10% | $5,920 +10% |
| 2024 | $336 +6.5% | $5,382 +10% |
| 2023 | $315 +12.2% | $4,893 +10% |
| 2022 | $281 +8.4% | $4,448 +10% |
| 2021 | $259 +0.9% | $4,044 +10% |
| 2020 | $257 +130.1% | $3,676 -8.1% |
| 2019 | $112 | $4,000 +5.3% |
| 2018 | $112 +11.3% | $3,800 +17.6% |
| 2017 | $100 +8.3% | $3,230 +6.1% |
| 2016 | $93 +7.8% | $3,045 +12.4% |
| 2015 | $86 +4.4% | $2,710 +30.6% |
| 2014 | $82 +32.1% | $2,075 +3.8% |
| 2013 | $62 +2.9% | $2,000 |
| 2012 | $61 -22.9% | $2,000 -33.3% |
| 2011 | $79 -1.1% | $3,000 |
| 2010 | $80 -15.5% | $3,000 -25% |
| 2009 | $94 -37% | $4,000 -50% |
| 2008 | $149 -59.4% | $8,000 -63% |
| 2007 | $368 -43% | $21,600 -43.5% |
| 2006 | $646 +831.7% | $38,250 +1371.2% |
| 2004 | $69 +28.1% | $2,600 +62.5% |
| 2003 | $54 -1.8% | $1,600 |
| 2002 | $55 | $1,600 +6.7% |
| 2000 | -- | $1,500 |
Find assessor info on the county website
Monthly payment
Est. payment
Payment breakdown
Explore the cost of this home by adjusting the details. Changes won't be saved.Climate risks
Neighborhood: 33972

Similar homes
- $388,0004 bd2 ba1.8k sqft1304 WILLIAMS AVE, LEHIGH ACRES, FL 33972New Construction

 MLS ID #226022127, Gio Valencia, Premiere Plus Realty Company. SWFLMLS
 - $385,0003 bd2 ba1.7k sqft2704 E 15th St, Lehigh Acres, FL 33972New Construction
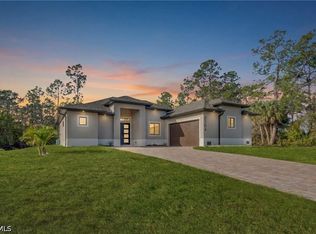
 MLS ID #2026042874, Yvonne Gallegos, John R. Wood Properties. Florida Gulf Coast MLS
 - $344,9003 bd2 ba1.5k sqft2517 39th St W, Lehigh Acres, FL 33971New Construction
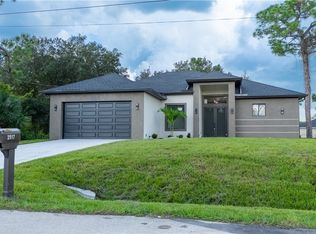 MLS ID #2026042358, Lorena Barahona, Premiere Plus Realty Company. Florida Gulf Coast MLS
 - $349,9993 bd3 ba1.4k sqft806 Donald Ave N, Lehigh Acres, FL 33971New Construction
 MLS ID #2026043802, Genel Jacotin, Dalton Wade Inc. Florida Gulf Coast MLS
 - $339,0003 bd2 ba1.8k sqft605 E 14th St, Lehigh Acres, FL 33972New ConstructionMLS ID #2026025287, Elizabeth Govea, Starlink Realty, Inc. Florida Gulf Coast MLS
- $309,9003 bd2 ba1.3k sqft706 W 11th St, Lehigh Acres, FL 33972New ConstructionMLS ID #2026036619, Sonia Rios, Sonia Rios Realty. Florida Gulf Coast MLS
- $389,0003 bd2 ba1.9k sqft1112 Calvin Ave, Lehigh Acres, FL 33972New ConstructionMLS ID #2026028817, Diana Espinal, Sellstate 5 Star Realty. Florida Gulf Coast MLS
- $445,0003 bd3 ba1.5k sqft1121 Willard Ave, Lehigh Acres, FL 33972New ConstructionMLS ID #2026038316, Eric Camack Morales, Ace Realty & Associates, LLC. Florida Gulf Coast MLS
- $399,0004 bd2 ba2.1k sqft1003 Congress AVE, LEHIGH ACRES, FL 33972New ConstructionMLS ID #226032355, Douglas Addeo, Community Realty Associates. SWFLMLS
- $359,0004 bd2 ba1.5k sqft3502 E 10th St, Lehigh Acres, FL 33972New ConstructionMLS ID #2026025030, Lourdes Cann, MC Realty Services, LLC.. Florida Gulf Coast MLS
- $319,9003 bd2 ba1.5k sqft2102 E 13th St, Lehigh Acres, FL 33972New ConstructionMLS ID #2026032300, Miguel Cabrera, Rissen Realty, LLC. Florida Gulf Coast MLS
- $379,0003 bd3 ba1.8k sqft1511 Roosevelt Ave, Lehigh Acres, FL 33972New ConstructionMLS ID #2026018162, Saily Wong, Hustle Bees Realty LLC. Florida Gulf Coast MLS
- $379,0003 bd3 ba1.7k sqft3212 33rd St W, Lehigh Acres, FL 33971New ConstructionMLS ID #2026037208, Ermelinda Soto, Realty One Group MVP. Florida Gulf Coast MLS
- $349,8003 bd2 ba1.6k sqft2716 2nd St SW, Lehigh Acres, FL 33976New ConstructionMLS ID #2026039419, Jannett Mosqueda, Hustle Bees Realty LLC. Florida Gulf Coast MLS
- $384,9993 bd2 ba1.8k sqft913 Glenn Ave, Lehigh Acres, FL 33972New ConstructionMLS ID #2026011796, Yusimi Sousa, Starlink Realty, Inc. Florida Gulf Coast MLS
- $335,0004 bd2 ba1.7k sqft2621 42nd St W, Lehigh Acres, FL 33971New ConstructionMLS ID #2025019612, Giselmis Ramos Lopez, Island Living Realty, LLC. Florida Gulf Coast MLS
- $369,9003 bd2 ba1.5k sqft3203 10th St W, Lehigh Acres, FL 33971New ConstructionMLS ID #2026037559, Yuli Echazabal Santana, Icon Real Estate and Associate. Florida Gulf Coast MLS
- $299,9004 bd2 ba1.6k sqft1834 Lindsay St, Lehigh Acres, FL 33972For SaleMLS ID #2026034754, Jose Torna, RE/MAX Realty Team. Florida Gulf Coast MLS
- $345,0003 bd3 ba1.6k sqft3006 16th St W, Lehigh Acres, FL 33971New ConstructionMLS ID #2026037378, Mariony Chourio Roman, Mamba Realty LLC. Florida Gulf Coast MLS
- $315,0003 bd2 ba1.4k sqft2607 E 18th St, Lehigh Acres, FL 33972New ConstructionMLS ID #2026025420, Ailyn Betancourt, Best Deals Realty LLC. Florida Gulf Coast MLS
