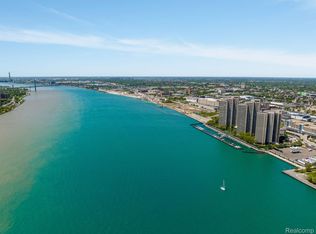
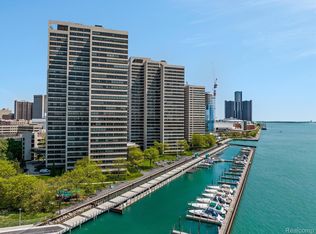
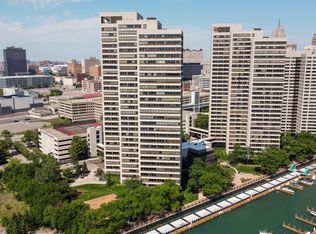
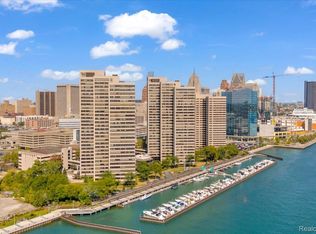
Welcome to Detroit River Front High Rise Luxury Living. Experience breathtaking views from this beautifully updated 1,311 sq. ft. end unit on the 25th floor, showcasing the Detroit River, Canada, Ambassador Bridge, and Boat Marina, along with a prime view of Detroit’s Fourth of July fireworks. Soon, you’ll also enjoy the completion of Detroit’s West Riverfront Park revitalization, a $50 million investment featuring the Ralph C. Wilson, Jr. Centennial Park and the Gilbert Family Foundation Water Wonderland. This spacious unit offers 2 bedrooms, 2 full baths, generous closet space, an expansive great room, and a convenient in-unit laundry area. Residents enjoy access to top-tier amenities, including a tennis court, direct access to the Detroit Riverwalk, an on-site market, and a skywalk connecting to the People Mover and parking garage. For an additional fee, this complex also offers a swimming pool and a state of the art fitness center. Seller is offering up to $3,000 in concessions with an acceptable offer, applicable toward closing costs, prepaid taxes, interest rate buy-downs, insurance, or title fees. In addition, the seller is also offering up to $1,000 for dishwasher replacement. The property benefits from low taxes under the Detroit NEZ Property Tax Reduction Program. Don’t miss this incredible opportunity—schedule your showing today!
Sold for $352,750
$352,750
1001 W Jefferson Ave #25-I, Detroit, MI 48226
2beds
1,311sqft
Condominium
Built in 1996
-- sqft lot
$368,600 Zestimate®
$269/sqft
$2,496 Estimated rent
Home value
$368,600
$328,000 - $413,000
$2,496/mo
Zestimate® history
Owner options
List your home for rent
$2,496/mo
Rent Zestimate®
Find your next renter with Zillow Rental Manager. Plus, with online applications, you can quickly screen prospective tenants – for free.
$2,496/mo
Rent Zestimate®
Refinance and save
$3,093/mo
Est. payment
Refinancing to a lower rate could help reduce your monthly payments and save thousands over the life of the loan.
$3,093/mo
Est. payment
Explore your selling options
Work with a Zillow partner agent
Leverage their expertise and Zillow's premium Showcase listings to get your home seen by more buyers.
Get startedList with your own agent
Get your home in front of millions of buyers by listing it on Zillow.
Learn how to do itSell it yourself
Take full control of how buyers see your home on Zillow by listing For Sale by Owner (FSBO).
List your homeWhat's special
Boat marinaDetroit riverExpansive great roomAmbassador bridgeGenerous closet spaceSpacious unitConvenient in-unit laundry area
Zillow last checked:
Listing updated:
Listed by:
Jessica R Toomer Shannon 248-644-7000,
Signature Sotheby's International Realty Bham
Bought with:
Jessica R Toomer Shannon, 6501255551
Signature Sotheby's International Realty Bham
Source: Realcomp II,MLS#: 20250018086
Facts & features
Interior
Bedrooms & bathrooms
- Bedrooms: 2
- Bathrooms: 2
- Full bathrooms: 2
Primary bedroom
- Level: Entry
- Area: 247
- Dimensions: 13 x 19
Bedroom
- Level: Entry
- Area: 144
- Dimensions: 12 x 12
Primary bathroom
- Level: Entry
- Area: 55
- Dimensions: 5 x 11
Other
- Level: Entry
- Area: 45
- Dimensions: 5 x 9
Great room
- Level: Entry
- Area: 299
- Dimensions: 13 x 23
Kitchen
- Level: Entry
- Area: 80
- Dimensions: 8 x 10
Laundry
- Level: Entry
- Area: 12
- Dimensions: 3 x 4
Heating
- Electric, Wall Furnace
Cooling
- Central Air
Appliances
- Included: Dishwasher, Disposal, Exhaust Fan, Free Standing Electric Oven, Free Standing Refrigerator, Microwave, Self Cleaning Oven, Stainless Steel Appliances, Washer Dryer Stacked
- Laundry: Electric Dryer Hookup, Laundry Room
Features
- Elevator, Entrance Foyer
- Has basement: No
- Has fireplace: No
Interior area
- Total interior livable area: 1,311 sqft
- Finished area above ground: 1,311
Property
Parking
- Total spaces: 1
- Parking features: One Car Garage, Attached
- Attached garage spaces: 1
Accessibility
- Accessibility features: Accessible Bedroom, Accessible Closets, Accessible Doors, Accessible Elevator Installed, Accessible Entrance, Accessible Full Bath, Accessible Kitchen, Accessible Kitchen Appliances, Accessible Washer Dryer, Common Area, Other Accessibility Features, Visitor Bathroom
Features
- Levels: One Story Ground
- Stories: 1
- Entry location: GroundLevel
- Patio & porch: Breezeway, Enclosed
- Exterior features: Basketball Court, Gate House, Grounds Maintenance, Lighting, Tennis Courts
- Pool features: Community, Indoor
- On waterfront: Yes
- Waterfront features: Boat Facilities, River Front, Waterfront
- Body of water: Detroit River
Lot
- Features: Sprinklers
Details
- Parcel number: W06I000002S106
- Special conditions: Short Sale No,Standard
- Other equipment: Intercom
Construction
Type & style
- Home type: Condo
- Architectural style: End Unit,High Rise
- Property subtype: Condominium
Materials
- Block, Brick
- Foundation: Slab
- Roof: Asphalt
Condition
- New construction: No
- Year built: 1996
- Major remodel year: 2005
Utilities & green energy
- Electric: Circuit Breakers
- Sewer: Public Sewer, Sewer At Street
- Water: Public
- Utilities for property: Underground Utilities
Community & HOA
Community
- Features: Clubhouse, Fitness Center, Sidewalks, Tennis Courts
- Security: Fire Alarm, Fire Sprinkler System, Gated Community, Smoke Detectors
- Subdivision: WAYNE COUNTY CONDO PLAN NO 813
HOA
- Has HOA: Yes
- Services included: Maintenance Grounds, Maintenance Structure, Sewer, Snow Removal, Trash, Water
- HOA fee: $635 monthly
- HOA phone: 313-393-4920
Location
- Region: Detroit
Financial & listing details
- Price per square foot: $269/sqft
- Tax assessed value: $3,852
- Annual tax amount: $264
- Date on market: 3/20/2025
- Cumulative days on market: 22 days
- Listing agreement: Exclusive Agency
- Listing terms: Conventional
Price history
| Date | Event | Price |
|---|---|---|
| 4/18/2025 | Sold | $352,750+0.1%$269/sqft |
Source:  Realcomp II #20250018086 Report a problem Realcomp II #20250018086 Report a problem | ||
| 4/11/2025 | Pending sale | $352,500$269/sqft |
Source: Realcomp II #20250018086 Report a problem | ||
| 3/20/2025 | Listed for sale | $352,500$269/sqft |
Source: Realcomp II #20250018086 Report a problem | ||
Public tax history
Tax history is unavailable.
Neighborhood: West Side Industrial
Nearby homes
- $390,0002 bd2 ba1.3k sqft1001 W Jefferson Ave #300/1K, Detroit, MI 48226Sold
- $465,0002 bd2 ba1.3k sqft1001 W Jefferson Ave #300/6K, Detroit, MI 48226Sold
- $168,0001 bd1 ba553 sqft1001 W Jefferson Ave #300/16G, Detroit, MI 48226Sold
- $306,5002 bd2 ba1.1k sqft1001 W Jefferson Ave #300/12A, Detroit, MI 48226Sold
- $195,0001 bd1 ba620 sqft1001 W Jefferson Ave #300/26C, Detroit, MI 48226Sold
- $190,9001 bd1 ba553 sqft1001 W Jefferson Ave UNIT 300-25, Detroit, MI 48226Sold
- $340,0002 bd2 ba1k sqft1001 W Jefferson Ave #300-15E, Detroit, MI 48226Sold
- $210,0001 bd1 ba713 sqft1001 W Jefferson Ave #17H, Detroit, MI 48226Sold
- $204,0001 bd2 ba793 sqft1001 W Jefferson Ave #20J, Detroit, MI 48226Sold
Nearby schools
GreatSchools rating
- 4/10Burton International SchoolGrades: PK-8Distance: 1.5 mi
- 4/10Northwestern High SchoolGrades: 9-12Distance: 3.3 mi
Get a cash offer in 3 minutes
Find out how much your home could sell for in as little as 3 minutes with a no-obligation cash offer.
Estimated market value
$368,600
Get a cash offer in 3 minutes
Find out how much your home could sell for in as little as 3 minutes with a no-obligation cash offer.
Estimated market value
$368,600
- Michigan
- Wayne County
- Detroit
- 48226
- West Side Industrial
- 1001 W Jefferson Ave Unit 25-I
Nearby cities
Nearby neighborhoods
Nearby zip codes
Other Detroit Topics
