Experience awe-inspiring views from the expansive front deck of this secluded 2.24-acre retreat. Step inside this 4-bed, 3-bath home & discover the epitome of comfort and convenience. Nestled within reach of urban amenities, relish in the proximity to schools, hospitals, parks, & more, all while savoring the tranquility reminiscent of remote living.The main level welcomes a well-appointed kitchen, walk-in pantry, adjacent laundry room, all seamlessly flowing into an informal dining area opening onto the rear patio to enjoy the wildlife! Unwind in the roomy living room complete with a cozy wood-burning fireplace. You’ll find a daylight basement, a sprawling great room w/another inviting fireplace, a versatile 4th bedroom/office/den, 1/2 bath & ample storage. Attached 2-car garage, large 30 x 40 ft shop w/12 ft lean-to & storage shed. Fiber internet available. Create lasting memories in this Newport haven-schedule your viewing today & seize the opportunity to call this retreat your own!
Pending
$549,900
1001 W Walnut St, Newport, WA 99156
4beds
3baths
1,920sqft
:
Get pre-qualified$3,317/mo
Single Family Residence
Built in 1973
2.24 Acres Lot
$-- Zestimate®
$286/sqft
$-- HOA
What's special
Cozy wood-burning fireplaceInviting fireplaceWell-appointed kitchenDaylight basementWalk-in pantryInformal dining areaAmple storage
- 787 days |
- 15 |
- 0 |
Zillow last checked:
Listing updated:
Listed by:
Sandy Kizer 509-671-4519,
First Look Real Estate
Source: SMLS as distributed by MLS GRID,MLS#: 202416987
Facts & features
Interior
Bedrooms & bathrooms
- Bedrooms: 4
- Bathrooms: 3
Basement
- Level: Basement
First floor
- Level: First
- Area: 1200 Square Feet
Heating
- Electric, Hot Water, Radiant Ceiling, See Remarks, Zoned
Cooling
- Other
Appliances
- Included: Water Softener, Free-Standing Range, Dishwasher, Microwave, Washer, Dryer
Features
- Flooring: Wood
- Windows: Windows Vinyl
- Basement: Finished,Daylight,Rec/Family Area,Walk-Out Access,See Remarks
- Number of fireplaces: 2
- Fireplace features: Masonry, Wood Burning
Interior area
- Total structure area: 1,920
- Total interior livable area: 1,920 sqft
Property
Parking
- Total spaces: 2
- Parking features: Attached, Open, RV Access/Parking, Workshop in Garage, See Remarks
- Garage spaces: 2
Features
- Levels: Two
- Stories: 2
- Has view: Yes
- View description: Mountain(s), Park/Greenbelt
Lot
- Size: 2.24 Acres
- Features: Views, Level, Secluded, Open Lot, Hillside, Oversized Lot, Surveyed
Details
- Additional structures: Workshop
- Parcel number: 453113430001
Construction
Type & style
- Home type: SingleFamily
- Architectural style: Other
- Property subtype: Single Family Residence
Materials
- Steel Frame
- Roof: Metal
Condition
- New construction: No
- Year built: 1973
Community & HOA
HOA
- Has HOA: No
Location
- Region: Newport
Financial & listing details
- Price per square foot: $286/sqft
- Tax assessed value: $497,572
- Annual tax amount: $2,991
- Date on market: 5/28/2024
- Listing terms: FHA,VA Loan,Conventional,Cash
- Road surface type: Dirt
Estimated market value
Not available
Estimated sales range
Not available
Not available
Price history
| Date | Event | Price |
|---|---|---|
| 6/14/2024 | Pending sale | $549,900$286/sqft |
Source: BHHS broker feed #202416987 Report a problem | ||
| 5/28/2024 | Listed for sale | $549,900$286/sqft |
Source:  SMLS as distributed by MLS GRID #202416987 Report a problem SMLS as distributed by MLS GRID #202416987 Report a problem | ||
Public tax history
| Year | Property taxes | Tax assessment |
|---|---|---|
| 2025 | $3,995 +12.4% | $497,572 +18.9% |
| 2024 | $3,553 +18.8% | $418,476 +23.8% |
| 2023 | $2,991 +8.3% | $337,922 +2.1% |
| 2022 | $2,762 +16.8% | $331,105 +29.3% |
| 2021 | $2,364 -4.3% | $256,068 +1.7% |
| 2020 | $2,470 +23.6% | $251,695 +21.9% |
| 2019 | $1,998 -10.7% | $206,504 +2.3% |
| 2018 | $2,238 +17.5% | $201,947 +0.8% |
| 2017 | $1,905 | $200,315 +0.1% |
| 2016 | $1,905 | $200,099 |
| 2015 | $1,905 | -- |
| 2013 | $1,905 | -- |
| 2011 | -- | -- |
| 2010 | -- | -- |
| 2009 | $2,081 | $233,564 |
Find assessor info on the county website
Monthly payment
Est. payment
Payment breakdown
Explore the cost of this home by adjusting the details. Changes won't be saved.Climate risks
Neighborhood: 99156
Nearby schools
GreatSchools rating
- 5/10Sadie Halstead Middle SchoolGrades: 5-8Distance: 0.4 mi
- 7/10Newport High SchoolGrades: 9-12Distance: 0.7 mi
- 7/10Stratton Elementary SchoolGrades: PK-4Distance: 0.6 mi
Schools provided by the listing agent
- Elementary: Stratton
- Middle: Sadie Halstead
- High: Newport
- District: Newport
Source: SMLS as distributed by MLS GRID. This data may not be complete. We recommend contacting the local school district to confirm school assignments for this home.
- $252,0006 bd4 ba2.2k sqft324 N Quail Ave, Newport, WA 99156Sold
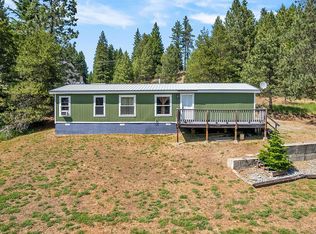
- $331,9003 bd2 ba1.2k sqft920 W Walnut St, Newport, WA 99156Off Market

- $567,9004 bd2 ba1.8k sqft901 W Walnut St, Newport, WA 99156Off Market
- $285,0003 bd2 ba1.3k sqft319 N Fea Ave, Newport, WA 99156Sold

- $52,087-- sqft101 Laurelhurst Dr, Newport, WA 99156Off Market
- $509,5004 bd4 ba3.5k sqft564 Quail Loop, Newport, WA 99156Off Market
- $354,3004 bd2 ba1.5k sqft313 N Fea Ave, Newport, WA 99156Off Market
- $519,2004 bd2 ba1.9k sqft566 Quail Loop, Newport, WA 99156Off Market
A local agent can set up tours, give advice and negotiate with sellers.
A local lender can help you make sure your offer is ready when you are.
Similar homes
- $495,0004 bd3 ba2.2k sqft520 Quail Loop, Newport, WA 99156For Sale
 MLS ID #202618368, Carrie Meyer, Home Sales Spokane. SMLS as distributed by MLS GRID
 - $499,0004 bd2 ba2.1k sqft292 Saddle Mountain Dr, Newport, WA 99156For Sale
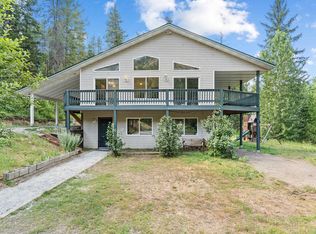 MLS ID #202620427, Lacey Brown, EXIT Real Estate Professionals. SMLS as distributed by MLS GRID
 - $444,9004 bd2 ba2.3k sqft535 W Ash St, Newport, WA 99156For Sale
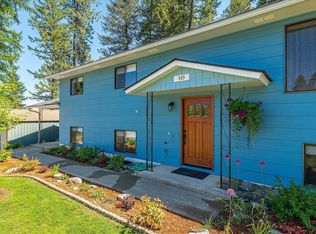 MLS ID #202614630, Lisa Tawney, Amplify Real Estate Services. SMLS as distributed by MLS GRID
 - $399,9002 bd3 ba2k sqft319 N Cass Ave, Newport, WA 99156For Sale
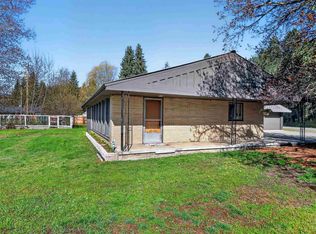 MLS ID #202616615, Alisha Krause, Realty One Group Eclipse. SMLS as distributed by MLS GRID
 - $529,5004 bd3 ba1.8k sqft671 Baker Lake Rd, Newport, WA 99156For SaleMLS ID #202619376, Alisha Krause, Realty One Group Eclipse. SMLS as distributed by MLS GRID
- $497,7003 bd3 ba2.2k sqft245 Jade Dr, Newport, WA 99156For SaleMLS ID #202613931, Alisha Krause, Realty One Group Eclipse. SMLS as distributed by MLS GRID
- $549,9003 bd3 ba1.8k sqft851 Balcom Rd, Newport, WA 99156For SaleMLS ID #202619905, Shannon Dayton, eXp Realty, LLC. SMLS as distributed by MLS GRID
- $369,9004 bd2 ba2.1k sqft928 W 1st St, Newport, WA 99156For SaleMLS ID #202615527, Alisha Krause, Realty One Group Eclipse. SMLS as distributed by MLS GRID
- $434,0004 bd2 ba2.5k sqft801 W 4th St, Newport, WA 99156For SaleMLS ID #202612519, Alisha Krause, Professional Realty Services. SMLS as distributed by MLS GRID
- $579,5003 bd2 ba2.4k sqft427582 Highway 20, Newport, WA 99156For SaleMLS ID #202618058, Leon Vincent, Vincent Realty. SMLS as distributed by MLS GRID
- $399,9005 bd2 ba2.1k sqft415 S Scott Ave, Newport, WA 99156For SaleMLS ID #202618372, Alisha Krause, Realty One Group Eclipse. SMLS as distributed by MLS GRID
- $540,0003 bd2 ba1.7k sqft11651 Deer Valley Rd, Newport, WA 99156For SaleMLS ID #202612660, Pollianna Dickinson-Jones, EXIT Real Estate Professionals. SMLS as distributed by MLS GRID
- $569,0005 bd3 ba2.8k sqft52 Woodard Rd, Newport, WA 99156For SaleMLS ID #202619140, Tessa Migrala, First Look Real Estate. SMLS as distributed by MLS GRID
- $399,9004 bd2 ba1.8k sqft1605 & 1607 W 1st St, Newport, WA 99156For SaleMLS ID #202618847, Alisha Krause, Realty One Group Eclipse. SMLS as distributed by MLS GRID
- $280,0003 bd3 ba2.6k sqft404 W Fir St, Newport, WA 99156For SaleMLS ID #202615919, Cambria Henry, Haven Real Estate Group. SMLS as distributed by MLS GRID
- $550,0004 bd2 ba1.6k sqft1722 Coyote Trl, Newport, WA 99156For SaleMLS ID #202611350, Alisha Krause, Realty One Group Eclipse. SMLS as distributed by MLS GRID
- $488,0003 bd2 ba1.7k sqft711 Herbs Dr, Newport, WA 99156For SaleMLS ID #202616995, Dan McGuire, Kelly Right Real Estate of Spokane. SMLS as distributed by MLS GRID
- $510,0003 bd2 ba1.8k sqft1414 Green Rd, Newport, WA 99156For SaleMLS ID #202618087, Dani Carpenter, Realty One Group Eclipse. SMLS as distributed by MLS GRID
- $599,9003 bd2 ba1.6k sqft3602 Spring Valley Rd, Newport, WA 99156For SaleMLS ID #202613151, Alisha Krause, Realty One Group Eclipse. SMLS as distributed by MLS GRID
- $560,0002 bd2 ba1.9k sqft1025 Old Priest River Rd, Priest River, ID 83856For SaleMLS ID #26-5122, Kory McCain, LPT Realty LLC. Coeur d'Alene MLS
