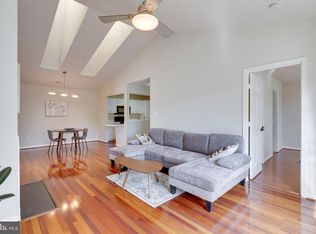
BACK on the market! Welcome to your new home! Why rent when you can own this exquisite top-floor condo? Step inside and be greeted by a light filled foyer leading to the open main level. The updated kitchen features stainless steel appliances, granite countertops and white cabinets that provide ample storage space for all your kitchen essentials. For your convenience, a washer and dryer are available in the unit, making laundry a hassle-free task. Just off the kitchen, a dining area opens with plenty of space for a table perfect for entertaining or enjoying your meals. As you explore further, the sunlit living room becomes a cozy haven with its inviting fireplace and vaulted ceiling. Step out onto the balcony, which overlooks a tranquil community pool, creating a space where you can unwind while taking in the serene surroundings. The main level of this condo is graced with two generously sized suites, each boasting its own private bath for ultimate comfort and privacy. The walk-in closets in each suite provide ample storage space and built-in shelving. Ascend the spiral staircase to the expansive loft bathed in sunlight thanks to the skylights above. You could use the space for an extra room, den, loft gym and a special nook for your home office, the possibilities are endless. This level also offers a bonus room ideal for storage. This community offers access to the pool, tennis court, and community center, ensuring that there's always something to do right at your doorstep. With the Crown Park & Kentlands dining, shops, and movies all within walking distance, this home couldn't be more convenient. For those who need to commute, the Shady Grove Metro and I-270 are just minutes away, making your daily travels a breeze. Don't wait, seize the chance to call this extraordinary condo your own! Hurry, because a home like this won't stay on the market for long.
Sold for $395,000
$395,000
10010 Vanderbilt Cir #129, Rockville, MD 20850
3beds
1,486sqft
Condominium
Built in 1993
-- sqft lot
$412,900 Zestimate®
$266/sqft
$2,816 Estimated rent
Home value
$412,900
$392,000 - $434,000
$2,816/mo
Zestimate® history
Owner options
List your home for rent
$2,816/mo
Rent Zestimate®
Find your next renter with Zillow Rental Manager. Plus, with online applications, you can quickly screen prospective tenants – for free.
$2,816/mo
Rent Zestimate®
Refinance and save
$2,435/mo
Est. payment
Refinancing to a lower rate could help reduce your monthly payments and save thousands over the life of the loan.
$2,435/mo
Est. payment
Explore your selling options
Work with a Zillow partner agent
Leverage their expertise and Zillow's premium Showcase listings to get your home seen by more buyers.
Get startedList with your own agent
Get your home in front of millions of buyers by listing it on Zillow.
Learn how to do itSell it yourself
Take full control of how buyers see your home on Zillow by listing For Sale by Owner (FSBO).
List your homeWhat's special
Loft gymExpansive loftVaulted ceilingGranite countertopsWhite cabinetsSpecial nookWalk-in closets
Zillow last checked:
Listing updated:
Listed by:
Lisa Kittleman 301-785-5893,
The KW Collective
Bought with:
D'Ann Lanning
Compass
Source: Bright MLS,MLS#: MDMC2105144
Facts & features
Interior
Bedrooms & bathrooms
- Bedrooms: 3
- Bathrooms: 2
- Full bathrooms: 2
- Main level bathrooms: 2
- Main level bedrooms: 2
Rooms
- Room types: Dining Room, Bedroom 2, Bedroom 3, Kitchen, Family Room, Foyer, Bedroom 1, Loft, Bathroom 1, Bathroom 2
Basement
- Area: 0
Heating
- Forced Air, Natural Gas
Cooling
- Central Air, Ceiling Fan(s), Electric
Appliances
- Included: Cooktop, Microwave, Refrigerator, Dishwasher, Disposal, Washer/Dryer Stacked, Water Heater, Gas Water Heater
- Laundry: Has Laundry, In Unit
Features
- Dining Area, Family Room Off Kitchen, Kitchen - Galley, Kitchen - Gourmet, Primary Bath(s), Entry Level Bedroom, Open Floorplan, Walk-In Closet(s), Spiral Staircase, Chair Railings, Built-in Features, High Ceilings, Vaulted Ceiling(s)
- Flooring: Wood
- Doors: Sliding Glass, French Doors
- Windows: Insulated Windows, Window Treatments, Skylight(s)
- Has basement: No
- Number of fireplaces: 1
- Fireplace features: Glass Doors
Interior area
- Total structure area: 1,486
- Total interior livable area: 1,486 sqft
- Finished area above ground: 1,486
- Finished area below ground: 0
Property
Parking
- Parking features: Assigned, On Street
- Has uncovered spaces: Yes
- Details: Assigned Parking
Accessibility
- Accessibility features: Other
Features
- Levels: Two
- Stories: 2
- Exterior features: Sidewalks, Street Lights, Tennis Court(s), Balcony
- Pool features: Community
- Has view: Yes
- View description: Courtyard
Lot
- Features: No Thru Street, Poolside
Details
- Additional structures: Above Grade, Below Grade
- Parcel number: 160903039058
- Zoning: 1
- Special conditions: Standard
Construction
Type & style
- Home type: Condo
- Architectural style: Contemporary,Loft
- Property subtype: Condominium
- Attached to another structure: Yes
Materials
- Vinyl Siding
Condition
- Very Good
- New construction: No
- Year built: 1993
Utilities & green energy
- Sewer: Public Sewer
- Water: Public
Community & HOA
Community
- Security: Fire Sprinkler System, Smoke Detector(s), Carbon Monoxide Detector(s)
- Condo and coop fee: $395 monthly
- Subdivision: Decoverly
HOA
- Has HOA: No
- Amenities included: Pool, Tennis Court(s), Tot Lots/Playground, Jogging Path, Community Center
- Services included: Trash, Snow Removal, Pool(s), Maintenance Structure, Maintenance Grounds, Management, Water
Location
- Region: Rockville
- Municipality: Unincorporated
Financial & listing details
- Price per square foot: $266/sqft
- Tax assessed value: $305,000
- Annual tax amount: $4,277
- Date on market: 9/20/2023
- Listing agreement: Exclusive Right To Sell
- Ownership: Condominium
Price history
| Date | Event | Price |
|---|---|---|
| 1/12/2024 | Sold | $395,000$266/sqft |
Source:  Bright MLS #MDMC2105144 Report a problem Bright MLS #MDMC2105144 Report a problem | ||
| 12/26/2023 | Pending sale | $395,000$266/sqft |
Source: Bright MLS #MDMC2105144 Report a problem | ||
| 11/28/2023 | Price change | $395,000-4.8%$266/sqft |
Source: Bright MLS #MDMC2105144 Report a problem | ||
| 11/15/2023 | Price change | $415,000+5.1%$279/sqft |
Source: Bright MLS #MDMC2105144 Report a problem | ||
| 10/6/2023 | Pending sale | $395,000$266/sqft |
Source: Bright MLS #MDMC2105144 Report a problem | ||
| 9/21/2023 | Listed for sale | $395,000+23.4%$266/sqft |
Source: Bright MLS #MDMC2105144 Report a problem | ||
| 12/17/2018 | Sold | $320,000-7.9%$215/sqft |
Source: Public Record Report a problem | ||
| 6/30/2016 | Listing removed | $347,500$234/sqft |
Source: RE/MAX TOWN CENTER #MC9654550 Report a problem | ||
| 5/12/2016 | Listed for sale | $347,500+4.4%$234/sqft |
Source: RE/MAX TOWN CENTER #MC9654550 Report a problem | ||
| 2/2/2005 | Sold | $333,000+150.4%$224/sqft |
Source: Public Record Report a problem | ||
| 12/15/1999 | Sold | $133,000-0.9%$90/sqft |
Source: Public Record Report a problem | ||
| 11/12/1993 | Sold | $134,190$90/sqft |
Source: Public Record Report a problem | ||
Public tax history
| Year | Property taxes | Tax assessment |
|---|---|---|
| 2025 | $4,294 +11.3% | $365,000 +9% |
| 2024 | $3,857 +9.7% | $335,000 +9.8% |
| 2023 | $3,514 +7.3% | $305,000 +2.8% |
| 2022 | $3,274 +3% | $296,667 +2.9% |
| 2021 | $3,179 +2.9% | $288,333 +3% |
| 2020 | $3,089 +0% | $280,000 |
| 2019 | $3,088 -0.2% | $280,000 |
| 2018 | $3,093 -3.6% | $280,000 |
| 2017 | $3,210 +36.6% | $280,000 +2.4% |
| 2016 | $2,350 | $273,333 +2.5% |
| 2015 | $2,350 | $266,667 +2.6% |
| 2014 | $2,350 | $260,000 |
| 2013 | -- | $260,000 |
| 2012 | -- | $260,000 -1.9% |
| 2011 | -- | $265,000 |
| 2010 | -- | $265,000 |
| 2009 | -- | $265,000 -22.1% |
| 2008 | -- | $340,000 +16.7% |
| 2007 | -- | $291,332 +20.1% |
| 2006 | -- | $242,666 +25.1% |
| 2005 | -- | $194,000 +14.1% |
| 2004 | -- | $170,000 |
| 2003 | -- | $170,000 +39.3% |
| 2002 | -- | $122,000 |
| 2001 | -- | $122,000 |
Find assessor info on the county website
Neighborhood: 20850
Nearby homes
- $355,0003 bd2 ba1.1k sqft10010 Vanderbilt Cir #39, Rockville, MD 20850Sold
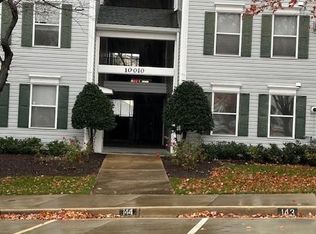
- $406,6002 bd2 ba1.4k sqft10003 Vanderbilt Cir APT 14-1, Rockville, MD 20850Off Market
- $365,0002 bd2 ba1.1k sqft10003 Vanderbilt Cir APT 4-1, Rockville, MD 20850Sold
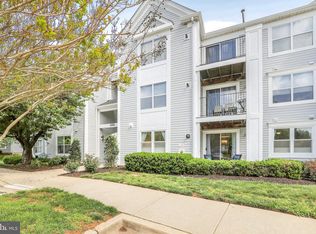
- $385,0003 bd2 ba1.1k sqft10003 Vanderbilt Cir APT 11-1, Rockville, MD 20850Sold
- $341,0002 bd2 ba1k sqft10003 Vanderbilt Cir #21, Rockville, MD 20850Off Market
- $359,600-- bd1 ba1.1k sqft10003 Vanderbilt Cir APT 5-1, Rockville, MD 20850Off Market
- $347,500-- bd1 ba1.1k sqft10003 Vanderbilt Cir APT 9-1, Rockville, MD 20850Off Market
- $399,0002 bd2 ba1.1k sqft10003 Vanderbilt Cir APT 10-1, Rockville, MD 20850Off Market
Nearby schools
GreatSchools rating
- 8/10Rosemont Elementary SchoolGrades: PK-5Distance: 1.6 mi
- 5/10Forest Oak Middle SchoolGrades: 6-8Distance: 3.3 mi
- 3/10Gaithersburg High SchoolGrades: 9-12Distance: 1.9 mi
Schools provided by the listing agent
- Elementary: Rosemont
- Middle: Forest Oak
- High: Gaithersburg
- District: Montgomery County Public Schools
Source: Bright MLS. This data may not be complete. We recommend contacting the local school district to confirm school assignments for this home.
Get a cash offer in 3 minutes
Find out how much your home could sell for in as little as 3 minutes with a no-obligation cash offer.
Estimated market value
$412,900
Get a cash offer in 3 minutes
Find out how much your home could sell for in as little as 3 minutes with a no-obligation cash offer.
Estimated market value
$412,900
- Maryland
- Montgomery County
- Rockville
- 20850
- 10010 Vanderbilt Cir Unit 129
Nearby cities
Nearby neighborhoods
Nearby zip codes
Other Rockville Topics
