This upgraded condo is in move-in condition, featuring a variety of modern improvements throughout. All windows and the sliding glass door have been replaced, as well as both bathrooms, the kitchen, and the hot water heater. The unit boasts upgraded carpet, vinyl wood floors, crown molding throughout, updated lighting, and smoke and carbon monoxide detectors. The fireplace includes a blower and remote control. Ceiling fans with lights are installed in the bedrooms and living room, all controlled by wall switches. Gas heat ensures comfort, and the laundry area is conveniently located with built-in shelving. Each master bedroom offers its own private entrance, has been updated, and includes large walk-in closets for added storage space. Internet and cable hook-ups are ready for use. The unit includes one parking space, assigned as part of the condo fee, with additional parking available nearby for a fee. Enjoy the community's amenities, including a swimming pool, with the condo dues also covering trash collection. This property has never been a rental, making it a great option for those seeking a well-maintained, ready-to-move-in home.
Sold for $390,000
$390,000
10010 Vanderbilt Cir APT 4-9, Rockville, MD 20850
2beds
1,119sqft
Condominium
Built in 1993
-- sqft lot
$384,800 Zestimate®
$349/sqft
$2,448 Estimated rent
Home value
$384,800
$350,000 - $423,000
$2,448/mo
Zestimate® history
Owner options
List your home for rent
$2,448/mo
Rent Zestimate®
Find your next renter with Zillow Rental Manager. Plus, with online applications, you can quickly screen prospective tenants – for free.
$2,448/mo
Rent Zestimate®
Refinance and save
$2,415/mo
Est. payment
Refinancing to a lower rate could help reduce your monthly payments and save thousands over the life of the loan.
$2,415/mo
Est. payment
Explore your selling options
Work with a Zillow partner agent
Leverage their expertise and Zillow's premium Showcase listings to get your home seen by more buyers.
Get startedList with your own agent
Get your home in front of millions of buyers by listing it on Zillow.
Learn how to do itSell it yourself
Take full control of how buyers see your home on Zillow by listing For Sale by Owner (FSBO).
List your homeWhat's special
Upgraded carpetCrown moldingVinyl wood floorsCeiling fans with lightsLarge walk-in closetsInternet and cable hook-upsGas heat
Zillow last checked:
Listing updated:
Listed by:
Jane Hinton 301-947-9695,
Hinton Heritage Homes, LLC
Bought with:
Jayson Hirschman, 660312
Compass
Source: Bright MLS,MLS#: MDMC2159062
Facts & features
Interior
Bedrooms & bathrooms
- Bedrooms: 2
- Bathrooms: 2
- Full bathrooms: 2
- Main level bathrooms: 2
- Main level bedrooms: 2
Rooms
- Room types: Living Room, Dining Room, Bedroom 2, Kitchen, Bedroom 1, Laundry, Bathroom 1, Bathroom 2
Basement
- Area: 0
Heating
- Central, Natural Gas
Cooling
- Ceiling Fan(s), Central Air, Electric
Appliances
- Included: Microwave, Dishwasher, Disposal, Dryer, Ice Maker, Self Cleaning Oven, Oven/Range - Gas, Range Hood, Refrigerator, Cooktop, Washer, Water Heater, Gas Water Heater
- Laundry: Dryer In Unit, Washer In Unit, Laundry Room, In Unit
Features
- Attic/House Fan, Bathroom - Stall Shower, Bathroom - Tub Shower, Bathroom - Walk-In Shower, Ceiling Fan(s), Combination Dining/Living, Crown Molding, Entry Level Bedroom, Flat, Open Floorplan, Kitchen - Galley, Walk-In Closet(s), Other, Dry Wall
- Flooring: Carpet
- Doors: Sliding Glass, Six Panel
- Windows: Double Pane Windows, Replacement, Vinyl Clad, Window Treatments
- Has basement: No
- Number of fireplaces: 1
- Fireplace features: Glass Doors, Gas/Propane, Insert, Mantel(s), Metal, Other
- Common walls with other units/homes: No One Below
Interior area
- Total structure area: 1,119
- Total interior livable area: 1,119 sqft
- Finished area above ground: 1,119
- Finished area below ground: 0
Property
Parking
- Total spaces: 1
- Parking features: Assigned, Parking Space Conveys, Paved, Parking Lot
- Details: Assigned Parking
Accessibility
- Accessibility features: Grip-Accessible Features, Entry Slope <1', Doors - Swing In, Doors - Lever Handle(s), Accessible Entrance, Low Pile Carpeting, Other Bath Mod
Features
- Levels: One
- Stories: 1
- Patio & porch: Patio
- Exterior features: Lighting, Other
- Pool features: Community
Lot
- Features: Backs - Open Common Area, Poolside
Details
- Additional structures: Above Grade, Below Grade
- Parcel number: 160903038976
- Zoning: RESIDENTIAL
- Special conditions: Standard
- Other equipment: None
Construction
Type & style
- Home type: Condo
- Architectural style: Contemporary
- Property subtype: Condominium
- Attached to another structure: Yes
Materials
- Aluminum Siding
- Foundation: None
Condition
- Excellent
- New construction: No
- Year built: 1993
Details
- Builder model: The Stratton
- Builder name: pulte
Utilities & green energy
- Sewer: Public Sewer
- Water: Public
- Utilities for property: Cable Available, Electricity Available, Natural Gas Available, Water Available, Sewer Available, Cable
Community & HOA
Community
- Features: Pool
- Security: Fire Sprinkler System
- Condo and coop fee: $537 monthly
- Subdivision: Decoverly
HOA
- Has HOA: No
- Amenities included: Dog Park, Pool, Tennis Court(s), Tot Lots/Playground
- Services included: Common Area Maintenance, Parking Fee, Pool(s), Road Maintenance, Trash
- HOA name: Decoverlyiv Condominium
Location
- Region: Rockville
Financial & listing details
- Price per square foot: $349/sqft
- Tax assessed value: $295,000
- Annual tax amount: $3,473
- Date on market: 12/29/2024
- Listing agreement: Exclusive Right To Sell
- Listing terms: Cash,Contract,Conventional,FHA,VA Loan
- Ownership: Condominium
- Road surface type: Black Top
Price history
| Date | Event | Price |
|---|---|---|
| 1/31/2025 | Sold | $390,000-2.5%$349/sqft |
Source:  Bright MLS #MDMC2159062 Report a problem Bright MLS #MDMC2159062 Report a problem | ||
| 1/9/2025 | Contingent | $399,999$357/sqft |
Source: Bright MLS #MDMC2159062 Report a problem | ||
| 1/8/2025 | Price change | $399,999-1.2%$357/sqft |
Source: Bright MLS #MDMC2159062 Report a problem | ||
| 12/29/2024 | Listed for sale | $405,000+62.9%$362/sqft |
Source: Bright MLS #MDMC2159062 Report a problem | ||
| 2/11/2020 | Sold | $248,568+127.3%$222/sqft |
Source: Public Record Report a problem | ||
| 12/27/1993 | Sold | $109,365$98/sqft |
Source: Public Record Report a problem | ||
Public tax history
| Year | Property taxes | Tax assessment |
|---|---|---|
| 2025 | $3,776 +11.2% | $320,000 +8.5% |
| 2024 | $3,396 +9.2% | $295,000 +9.3% |
| 2023 | $3,111 +7.1% | $270,000 +2.5% |
| 2022 | $2,906 +2.7% | $263,333 +2.6% |
| 2021 | $2,830 +2.6% | $256,667 +2.7% |
| 2020 | $2,758 +0% | $250,000 |
| 2019 | $2,757 -0.2% | $250,000 |
| 2018 | $2,762 -3.8% | $250,000 |
| 2017 | $2,872 +34.5% | $250,000 +2.7% |
| 2016 | $2,136 | $243,333 +2.8% |
| 2015 | $2,136 | $236,667 +2.9% |
| 2014 | $2,136 | $230,000 |
| 2013 | -- | $230,000 |
| 2012 | -- | $230,000 -6.1% |
| 2011 | -- | $245,000 |
| 2010 | -- | $245,000 |
| 2009 | -- | $245,000 -23.4% |
| 2008 | -- | $320,000 +18.5% |
| 2007 | -- | $270,000 +22.7% |
| 2006 | -- | $220,000 +29.4% |
| 2005 | -- | $170,000 +13.3% |
| 2004 | -- | $150,000 |
| 2003 | -- | $150,000 +36.4% |
| 2002 | -- | $110,000 |
| 2001 | -- | $110,000 |
Find assessor info on the county website
Neighborhood: 20850
Nearby homes
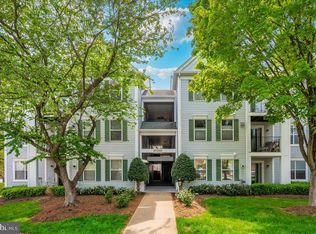
- $365,0003 bd2 ba1.1k sqft10010 Vanderbilt Cir APT 1-9, Rockville, MD 20850Sold
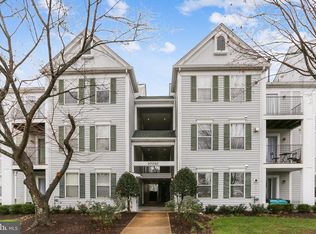
- $2,7503 bd2 ba1.1k sqft10010 Vanderbilt Cir APT 5-9, Potomac, MD 20850For Rent
- $385,0002 bd2 ba1.1k sqft10010 Vanderbilt Cir #69, Rockville, MD 20850Sold

- $407,8002 bd2 ba1.4k sqft10003 Vanderbilt Cir APT 14-1, Rockville, MD 20850Off Market
- $355,0003 bd2 ba1.1k sqft10010 Vanderbilt Cir #39, Rockville, MD 20850Sold
- $395,0003 bd2 ba1.4k sqft10010 Vanderbilt Cir #129, Rockville, MD 20850Sold
- $390,0003 bd2 ba1.4k sqft10016 Vanderbilt Cir APT 10-11, Rockville, MD 20850Sold
- $355,0003 bd2 ba1.1k sqft10016 Vanderbilt Cir APT 5, Rockville, MD 20850Sold
Nearby schools
GreatSchools rating
- 5/10Rosemont Elementary SchoolGrades: PK-5Distance: 1.6 mi
- 2/10Forest Oak Middle SchoolGrades: 6-8Distance: 3.3 mi
- 3/10Gaithersburg High SchoolGrades: 9-12Distance: 1.9 mi
Schools provided by the listing agent
- District: Montgomery County Public Schools
Source: Bright MLS. This data may not be complete. We recommend contacting the local school district to confirm school assignments for this home.
Get a cash offer in 3 minutes
Find out how much your home could sell for in as little as 3 minutes with a no-obligation cash offer.
Estimated market value
$384,800
Get a cash offer in 3 minutes
Find out how much your home could sell for in as little as 3 minutes with a no-obligation cash offer.
Estimated market value
$384,800
- Maryland
- Montgomery County
- Rockville
- 20850
- 10010 Vanderbilt Cir Apartment 4-9
Nearby cities
Nearby neighborhoods
Nearby zip codes
Other Rockville Topics
