Introducing the Kenai plan at Trailhead in our Arches Patio section! Enjoy easy one-level living in this thoughtfully designed home featuring two bedrooms and a private master bedroom on the main floor. The kitchen overlooks the dining area, family room, and backyard, creating the perfect space for everyday living and entertaining. Plus, you'll enjoy Trailhead's direct access to the adjacent Miami Whitewater Park trail system and a wealth of amenities including lakes, pocket parks, a pool and a comprehensive trail system that winds throughout the community.
New construction
$489,900
10011 Catamount Ct, Harrison, OH 45030
3beds
--sqft
Single Family Residence
Built in ----
-- sqft lot
$-- Zestimate®
$--/sqft
$257/mo HOA
What's special
Two bedrooms
- 9 days
- 28
- 0
Zillow last checked:
Listing updated:
Listed by:
Jacqueline Bowen 859-394-4096,
Drees / Zaring Realty 513-353-0715
Source: Cincy MLS,MLS#: 1895294 Originating MLS: Cincinnati Area Multiple Listing Service
Originating MLS: Cincinnati Area Multiple Listing Service
Facts & features
Interior
Bedrooms & bathrooms
- Bedrooms: 3
- Bathrooms: 2
- Full bathrooms: 2
Primary bedroom
- Features: Bath Adjoins, Walk-In Closet(s)
- Level: First
- Area: 196
- Dimensions: 14 x 14
Bedroom 2
- Level: First
- Area: 100
- Dimensions: 10 x 10
Bedroom 3
- Level: First
- Area: 110
- Dimensions: 10 x 11
Bedroom 4
- Area: 0
- Dimensions: 0 x 0
Bedroom 5
- Area: 0
- Dimensions: 0 x 0
Primary bathroom
- Features: Built-In Shower Seat, Shower, Double Vanity
Bathroom 1
- Features: Full
- Level: First
Bathroom 2
- Features: Full
- Level: First
Dining room
- Level: First
- Area: 117
- Dimensions: 13 x 9
Family room
- Area: 266
- Dimensions: 19 x 14
Kitchen
- Features: Pantry, Solid Surface Ctr, Eat-in Kitchen, Kitchen Island
- Area: 209
- Dimensions: 19 x 11
Living room
- Area: 0
- Dimensions: 0 x 0
Office
- Area: 0
- Dimensions: 0 x 0
Heating
- Electric, Forced Air, Heat Pump
Cooling
- Central Air
Appliances
- Included: Double Oven, Electric Cooktop, Disposal, Microwave, Electric Water Heater
Features
- High Ceilings, Ceiling Fan(s)
- Windows: Vinyl
- Basement: Full,Bath/Stubbed,Concrete,Unfinished
- Attic: Storage
Interior area
- Total structure area: 0
Property
Parking
- Total spaces: 2
- Parking features: On Street, Driveway, Garage Door Opener
- Attached garage spaces: 2
- Has uncovered spaces: Yes
Features
- Levels: One
- Stories: 1
- Patio & porch: Covered Deck/Patio
Lot
- Features: Cul-De-Sac, Less than .5 Acre
- Topography: Cleared
Details
- Parcel number: NEW/UNDER CONST/TO BE BUILT
- Zoning description: Residential
- Other equipment: Sump Pump
Construction
Type & style
- Home type: SingleFamily
- Architectural style: Traditional
- Property subtype: Single Family Residence
Materials
- Shingle Siding, Stone, Fiber Cement
- Foundation: Concrete Perimeter
- Roof: Shingle
Condition
- New construction: Yes
Details
- Builder name: The Drees Company
- Warranty included: Yes
Utilities & green energy
- Gas: At Street
- Sewer: Public Sewer
- Water: Public
- Utilities for property: Cable Connected
Community & HOA
Community
- Features: Fishing, Walk/Run Paths, Water Features
- Security: Smoke Alarm
- Subdivision: Trailhead Arches Patio
HOA
- Has HOA: Yes
- Services included: Community Landscaping, Pool
- HOA fee: $3,080 annually
- HOA name: Towne Properties
Location
- Region: Harrison
Financial & listing details
- Date on market: 9/25/2026
- Listing terms: Special Financing
Estimated market value
Not available
Estimated sales range
Not available
Not available
Price history
| Date | Event | Price |
|---|---|---|
| 9/25/2026 | Listed for sale | $489,900 |
Source:  Cincy MLS #1895294 Report a problem Cincy MLS #1895294 Report a problem | ||
Public tax history
Tax history is unavailable.
Monthly payment
Est. payment
Payment breakdown
Explore the cost of this home by adjusting the details. Changes won't be saved.Climate risks
Neighborhood: 45030
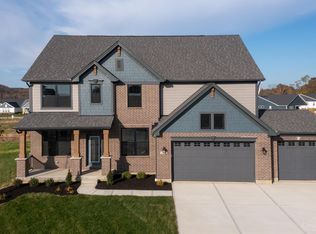
Similar homes
- $445,0003 bd2 ba2.3k sqft1078 S Branch, Harrison, OH 45030For Sale

 MLS ID #1895680, Maria L Nicolls, Hoeting, REALTORS. Cincy MLS
 - $484,9003 bd3 ba-- sqft6029 Foothills Dr, Harrison, OH 45030New Construction
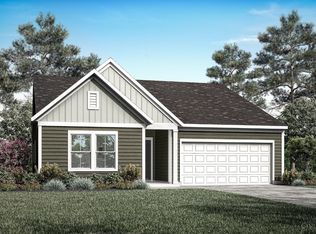 Cincy MLS
 - $499,9002 bd3 ba-- sqft10007 Catamount Ct, Harrison, OH 45030New Construction
 Cincy MLS
 - $539,9003 bd3 ba-- sqft10006 Catamount Ct, Harrison, OH 45030New Construction
 Cincy MLS
 - $409,5003 bd3 ba2.1k sqft9427 Morris Dr, Harrison, OH 45030For SaleMLS ID #1895205, Chelsae M. Clemons, Coldwell Banker Realty. Cincy MLS
- $490,0004 bd3 ba-- sqft8070 Rock Island Dr, Harrison, OH 45030For SaleMLS ID #1894109, Carl B Huber III, Howard Hanna Real Estate Serv. Cincy MLS
- $573,9003 bd3 ba2.2k sqft4021 Highland Ct, Harrison, OH 45030New ConstructionCincy MLS
- $409,9003 bd3 ba-- sqft2445 Bartram Ln, Harrison, OH 45030New ConstructionCincy MLS
- $474,9004 bd3 ba-- sqft9017 Caprock Ct, Harrison, OH 45030New ConstructionCincy MLS
- $468,5004 bd4 ba2k sqft10510 Asheville Pine Ct, Harrison, OH 45030For SaleMLS ID #1883856, Matthew R. Riley, Sibcy Cline, Inc.. Cincy MLS
