If you’ve been waiting for a home that feels within reach without sacrificing condition or comfort—this is it. This solid brick and block home has already had the big work done for you, offering peace of mind and true move-in readiness. Inside, you’ll find fresh paint, new flooring, a beautifully updated kitchen, and two fully renovated bathrooms—all completed within the past five years. A brand new roof and three ductless heating and cooling units add even more value, while the home’s sturdy construction helps keep utility costs surprisingly low. Set along a main road, you’ll appreciate the ease of access no matter the season—no long waits for snow removal and a location that keeps you connected. The long, narrow lot offers something unique: space and separation, with no close neighbors on either side of the home—creating a sense of privacy that’s hard to find at this price point.Outside, two existing attached cinder block structures open the door to possibility. Whether you’ve dreamed of a garage, workshop, or even a small guest space or apartment, the groundwork is already here—just waiting for your vision.
This is more than just a house—it’s a smart start, a fresh chapter, and a place you can truly make your own without stretching beyond your comfort.
For sale
Price cut: $14.9K (7/17)
$150,000
10015 Kings Hwy, Drakes Branch, VA 23937
2beds
948sqft
:
Get pre-qualified$947/mo
Single Family Residence
Built in 1978
2.03 Acres Lot
$149,600 Zestimate®
$158/sqft
$-- HOA
What's special
- 98 days |
- 690 |
- 56 |
Zillow last checked:
Listing updated:
Listed by:
Navona Hart 434-390-4004,
Century 21 Realty @ Home 434-395-1225,
Victoria Elmore 434-917-6955,
Century 21 Realty @ Home
Source: CVRMLS,MLS#: 2611103 Originating MLS: Central Virginia Regional MLS
Originating MLS: Central Virginia Regional MLSFacts & features
Interior
Bedrooms & bathrooms
- Bedrooms: 2
- Bathrooms: 2
- Full bathrooms: 2
Primary bedroom
- Level: First
- Dimensions: 21.4 x 16.6
Bedroom 2
- Level: First
- Dimensions: 21.2 x 8.7
Other
- Description: Tub & Shower
- Level: First
Kitchen
- Level: First
- Dimensions: 13.11 x 7.11
Living room
- Level: First
- Dimensions: 10.11 x 15.10
Heating
- Electric, Zoned
Cooling
- Zoned
Appliances
- Included: Dryer, Refrigerator, Range Hood, Stove, Washer
Features
- Bedroom on Main Level
- Flooring: Laminate, Tile
- Has basement: No
- Attic: Access Only
Interior area
- Total interior livable area: 948 sqft
- Finished area above ground: 948
- Finished area below ground: 0
Video & virtual tour
Property
Parking
- Parking features: Off Street
Features
- Levels: One
- Stories: 1
- Pool features: None
- Fencing: None
Lot
- Size: 2.03 Acres
Details
- Parcel number: none
Construction
Type & style
- Home type: SingleFamily
- Architectural style: Ranch
- Property subtype: Single Family Residence
Materials
- Brick, Block, Drywall
- Foundation: Slab
- Roof: Metal
Condition
- Resale
- New construction: No
- Year built: 1978
Utilities & green energy
- Sewer: Septic Tank
- Water: Well
Community & HOA
Community
- Subdivision: None
Location
- Region: Drakes Branch
Financial & listing details
- Price per square foot: $158/sqft
- Tax assessed value: $63,196
- Annual tax amount: $260
- Date on market: 4/26/2026
- Ownership: Individuals
- Ownership type: Sole Proprietor
Estimated market value
$149,600
$142,000 - $157,000
$1,300/mo
Price history
| Date | Event | Price |
|---|---|---|
| 7/17/2026 | Price change | $150,000-9%$158/sqft |
Source:  South Central AOR VA #59583 Report a problem South Central AOR VA #59583 Report a problem | ||
| 7/10/2026 | Price change | $164,900-2.9%$174/sqft |
Source:  CVRMLS #2611103 Report a problem CVRMLS #2611103 Report a problem | ||
| 4/28/2026 | Listed for sale | $169,900+3%$179/sqft |
Source: CVRMLS #2611103 Report a problem | ||
| 1/1/2026 | Listing removed | $164,900$174/sqft |
Source: CVRMLS #2518760 Report a problem | ||
| 7/3/2025 | Listed for sale | $164,900+230.5%$174/sqft |
Source: South Central AOR VA #57492 Report a problem | ||
| 3/4/2021 | Listing removed | -- |
Source: South Central AOR VA Report a problem | ||
| 10/13/2020 | Listed for sale | $49,900$53/sqft |
Source: Vaughan Auction & Realty Co. #46393 Report a problem | ||
Public tax history
Tax history is unavailable.
Monthly payment
Est. payment
Payment breakdown
Explore the cost of this home by adjusting the details. Changes won't be saved.Climate risks
Neighborhood: 23937
Nearby schools
GreatSchools rating
- 9/10Eureka Elementary SchoolGrades: PK-5Distance: 6.9 mi
- 7/10Central Middle SchoolGrades: 6-8Distance: 10.7 mi
- 6/10Randolph-Henry High SchoolGrades: 9-12Distance: 10.8 mi
Schools provided by the listing agent
- Elementary: Eureka
- Middle: Central
- High: Randolph Henry
Source: CVRMLS. This data may not be complete. We recommend contacting the local school district to confirm school assignments for this home.
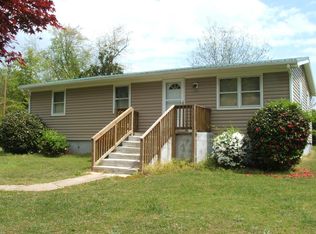
- $115,7003 bd1 ba960 sqft10445 Kings Hwy, Drakes Branch, VA 23937Off Market
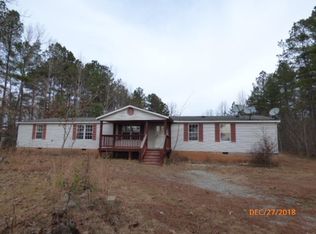
- $251,9004 bd2 ba2.1k sqft6893 Westpoint Stevens Rd, Drakes Branch, VA 23937Off Market
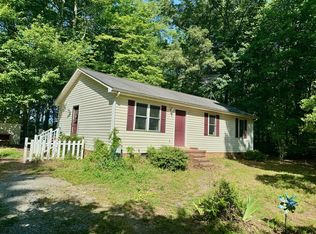
- $123,0003 bd1 ba960 sqft730 Friendship Church Rd, Drakes Branch, VA 23937Sold
- $--650 Acres1350 Friendship Church Rd, Drakes Branch, VA 23937Off Market
- $332,800-- bd-- ba-- sqft10457 Kings Hwy, Drakes Branch, VA 23937Off Market
- $133,5002 bd1 ba-- sqft10575 Kings Hwy, Drakes Branch, VA 23937Off Market
- $26,099-- bd-- ba-- sqft6761 Westpoint Stevens Rd, Drakes Branch, VA 23937Off Market
- $218,600-- bd-- ba-- sqft6697 Westpoint Stevens Rd, Drakes Branch, VA 23937Off Market
A local agent can set up tours, give advice and negotiate with sellers.
A local lender can help you make sure your offer is ready when you are.
Similar homes
- $149,9003 bd2 ba1k sqft274 Rose Ln, Drakes Branch, VA 23937For Sale
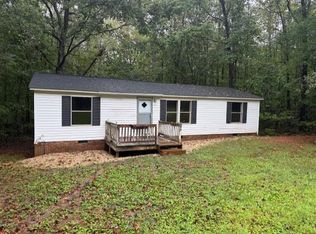 MLS ID #57787, Kyle Scruggs. South Central AOR VA
 - $139,9002 bd2 ba1k sqft4320 Main St, Drakes Branch, VA 23937For Sale
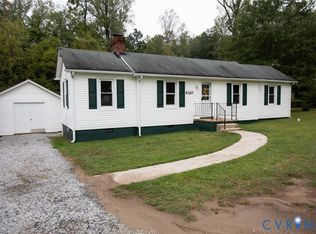 MLS ID #2527316, Navona Hart, Century 21 Realty @ Home. CVRMLS
 - $169,9002 bd1 ba972 sqft3676 Saxkey Rd, Saxe, VA 23967For Sale
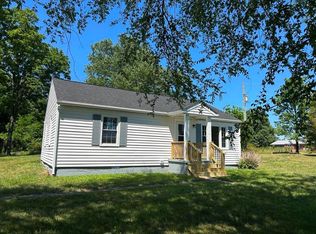 MLS ID #59728, Mattie Brown. South Central AOR VA
 - $179,0002 bd1 ba1.1k sqft455 Osborne St, Keysville, VA 23947For Sale
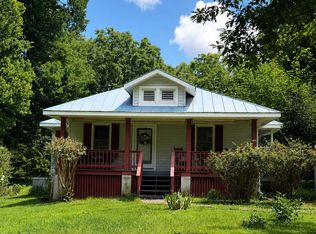 MLS ID #73277, Tammy Mulchi. Southern Piedmont Land & Lake AOR
 - $155,0002 bd1 ba1k sqft179 Rocky Mount Rd, Skipwith, VA 23968For SaleMLS ID #142238, J.C. Eldreth. Roanoke Valley Lake Gaston BOR
- $174,9002 bd1 ba1k sqft5695 Patrick Henry Hwy, Charlotte Court House, VA 23923For Sale By Owner
- $219,9003 bd2 ba1.1k sqft154 Priddy St, Keysville, VA 23947For SaleMLS ID #59580, Kyle Scruggs. South Central AOR VA
- $225,0003 bd2 ba1.2k sqft30814 Highway 49, Chase City, VA 23924For SaleMLS ID #73300, Nathan White. Southern Piedmont Land & Lake AOR
- $159,9003 bd1 ba822 sqft1621 9th St, Victoria, VA 23974For SaleMLS ID #59898, Lee Smyth. South Central AOR VA
- $185,0003 bd1 ba1.1k sqft1624 Mecklenburg Ave, Victoria, VA 23974For SaleMLS ID #59996, Lee Simmons. South Central AOR VA
- $100,0002 bd1 ba918 sqft1429 Taro Rd, Cullen, VA 23934For SaleMLS ID #2604442, Brittany Smithers, EXP Realty, LLC. CVRMLS
- $225,0003 bd2 ba1.3k sqft851 Tola Rd, Phenix, VA 23959For SaleMLS ID #59356, Kyle Scruggs. South Central AOR VA
- $87,6002 bd1 ba1k sqft92 Community Ave, Chase City, VA 23924For SaleMLS ID #75004, Candy Lewis. Dan River Region AOR
- $90,0003 bd2 ba672 sqft269-213 Snail Creek Rd, Green Bay, VA 23942For SaleMLS ID #59265, Jalen Patteson. South Central AOR VA
- $199,9003 bd2 ba1.2k sqft324 Hutcheson Ave, Chase City, VA 23924For SaleMLS ID #71711, Colby Bailey. Southern Piedmont Land & Lake AOR
- $219,0001 bd1 ba1k sqft10229 James D Hagood Hwy, Clover, VA 24534For SaleMLS ID #73261, Rebecca Vest. Southern Piedmont Land & Lake AOR
- $215,0003 bd2 ba1.2k sqft2057 Old Peach Tree Rd, Green Bay, VA 23942For SaleMLS ID #57791, Lydia Fisher. South Central AOR VA
