Welcome to this charming home offering a spacious and comfortable living space with an abundance of natural light and numerous updates throughout. Boasting 3 bedrooms & 3 bathrooms, this residence offers an inviting atmosphere that is perfect for creating lasting memories. As you step inside, you'll be greeted by vaulted ceilings and skylights that fill the rooms with an inviting warmth. The living room features a wood burning fireplace adorned with brick, creating a warm & cozy ambiance. Main-level living includes a primary ensuite bedroom for the ultimate convenience and privacy. Venture downstairs to discover a large open family room in the basement, offering endless possibilities to make it your own.The interior of this home has been thoughtfully updated, boasting new interior paint throughout, new carpet in the upstairs bedroom and staircase, new tile in the basement bathroom, and some updated light fixtures. The kitchen and upstairs bathrooms feature new sinks, faucets, and quartz countertops, adding a touch of elegance. The furnace and water heater were replaced in 2021 and the A/C replaced in 2022. Outside, you'll find an adorable porch that welcomes you home each day. The large oversized deck provides ample space for outdoor gatherings, barbecues, and enjoying the Colorado sunshine. The low maintenance yard ensures you'll have more time to relax and enjoy your surroundings. This home offers convenient access to a variety of amenities. Enjoy the nearby Stanley Lake, offering beautiful trails for you and your furry companions. Local pickleball courts are perfect for staying active and engaging in friendly competition. Additionally, this home is just minutes away from Olde Town Arvada's charming shops, restaurants, and entertainment options. With its central location, you'll have easy access to both Boulder and Denver- both just a short 20-minute drive.
Don't miss the opportunity to make this move-in ready house your home.
Sold for $532,000
$532,000
10017 W 82nd Place, Arvada, CO 80005
3beds
2,119sqft
Single Family Residence
Built in 1988
2,986 Square Feet Lot
$559,000 Zestimate®
$251/sqft
$3,329 Estimated rent
Home value
$559,000
$531,000 - $587,000
$3,329/mo
Zestimate® history
Owner options
List your home for rent
$3,329/mo
Rent Zestimate®
Find your next renter with Zillow Rental Manager. Plus, with online applications, you can quickly screen prospective tenants – for free.
$3,329/mo
Rent Zestimate®
Refinance and save
$3,373/mo
Est. payment
Refinancing to a lower rate could help reduce your monthly payments and save thousands over the life of the loan.
$3,373/mo
Est. payment
Explore your selling options
Work with a Zillow partner agent
Leverage their expertise and Zillow's premium Showcase listings to get your home seen by more buyers.
Get startedList with your own agent
Get your home in front of millions of buyers by listing it on Zillow.
Learn how to do itSell it yourself
Take full control of how buyers see your home on Zillow by listing For Sale by Owner (FSBO).
List your homeWhat's special
Quartz countertopsLow maintenance yardLarge oversized deckBasement bathroomComfortable living spaceLarge open family roomNew sinks
Zillow last checked:
Listing updated:
Listed by:
Christina Lanyon 303-250-7346,
Compass - Denver
Bought with:
Will Davis, 100068932
Fathom Realty Colorado LLC
Source: REcolorado as distributed by MLS GRID,MLS#: 2967846
Facts & features
Interior
Bedrooms & bathrooms
- Bedrooms: 3
- Bathrooms: 3
- Full bathrooms: 2
- 3/4 bathrooms: 1
- Main level bathrooms: 2
- Main level bedrooms: 2
Primary bedroom
- Description: Vaulted Ceilings With Double Closets, And A Lot Of Great Windows For Natural Lights
- Level: Main
Bedroom
- Description: New Carpet, Double Closets, Cute Storage Bench
- Level: Main
Bedroom
- Description: Large Bedroom With An Egress Window
- Level: Basement
Primary bathroom
- Description: New Quartz Counter, Sink, And Faucet. Skylight Over The Shower/Bath.
- Level: Main
Bathroom
- Description: New Quartz Counter, Sink, And Faucet
- Level: Main
Bathroom
- Description: New Tile Flooring
- Level: Basement
Dining room
- Description: Room For A Kitchen Table Or Office Space That Has Access To A Sliding Door Leading To A Huge Outdoor Deck
- Level: Main
Family room
- Description: New Light Fixtures, New Carpet On Basement Stairs, Basement Carpet Professionally Cleaned
- Level: Basement
Kitchen
- Description: Eat-In Kitchen With New Composite Sink, Quartz Counters, Light Fixutre, And Faucet. Sliding Glass Door To The Deck For Indoor/Outdoor Entertainment. Original Hardwood Floors.
- Level: Main
Laundry
- Description: Laundry Closet On The Main Level
- Level: Main
Living room
- Description: Vaulted Ceilings With Skylights And A Wood Burning Fireplace
- Level: Main
Heating
- Forced Air
Cooling
- Central Air
Appliances
- Included: Dishwasher, Microwave, Oven, Refrigerator
- Laundry: In Unit, Laundry Closet
Features
- Ceiling Fan(s), Eat-in Kitchen, Primary Suite, Quartz Counters, Smoke Free, Vaulted Ceiling(s)
- Flooring: Carpet, Laminate, Tile
- Basement: Finished,Sump Pump
- Number of fireplaces: 1
- Fireplace features: Living Room, Wood Burning
Interior area
- Total structure area: 2,119
- Total interior livable area: 2,119 sqft
- Finished area above ground: 1,162
- Finished area below ground: 888
Property
Parking
- Total spaces: 2
- Parking features: Garage - Attached
- Attached garage spaces: 2
Features
- Levels: One
- Stories: 1
- Patio & porch: Deck, Front Porch
Lot
- Size: 2,986 Square Feet
- Features: Cul-De-Sac, Sprinklers In Front
Details
- Parcel number: 188877
- Special conditions: Standard
Construction
Type & style
- Home type: SingleFamily
- Property subtype: Single Family Residence
Materials
- Brick, Wood Siding
- Roof: Composition
Condition
- Year built: 1988
Utilities & green energy
- Electric: 220 Volts in Garage
- Sewer: Public Sewer
- Water: Public
Community & HOA
Community
- Security: Smoke Detector(s)
- Subdivision: Lakecrest Cluster
HOA
- Has HOA: Yes
- Services included: Trash
- HOA fee: $65 monthly
- HOA name: 4 Seasons Management
- HOA phone: 303-952-4004
Location
- Region: Arvada
Financial & listing details
- Price per square foot: $251/sqft
- Tax assessed value: $541,707
- Annual tax amount: $1,923
- Date on market: 9/21/2023
- Listing terms: Cash,Conventional,FHA,Jumbo,VA Loan
- Exclusions: Personal Belongings
- Ownership: Corporation/Trust
- Road surface type: Paved
Price history
| Date | Event | Price |
|---|---|---|
| 10/24/2023 | Sold | $532,000+1.3%$251/sqft |
Source:  REcolorado as distributed by MLS GRID #2967846 Report a problem REcolorado as distributed by MLS GRID #2967846 Report a problem | ||
| 10/3/2023 | Pending sale | $524,990$248/sqft |
Source: REcolorado as distributed by MLS GRID #2967846 Report a problem | ||
| 9/21/2023 | Listed for sale | $524,990+224.1%$248/sqft |
Source: REcolorado as distributed by MLS GRID #2967846 Report a problem | ||
| 7/7/1998 | Sold | $162,000$76/sqft |
Source: Public Record Report a problem | ||
Public tax history
| Year | Property taxes | Tax assessment |
|---|---|---|
| 2025 | $3,234 +24.9% | $33,857 +1.4% |
| 2024 | $2,588 +34.6% | $33,381 |
| 2023 | $1,923 -1.6% | $33,381 +25.6% |
| 2022 | $1,954 +8.3% | $26,582 -2.8% |
| 2021 | $1,804 | $27,347 +5.8% |
| 2020 | $1,804 +1.4% | $25,843 |
| 2019 | $1,780 +27.3% | $25,843 +20.4% |
| 2018 | $1,398 | $21,473 |
| 2017 | $1,398 +26.6% | $21,473 +10.5% |
| 2016 | $1,104 | $19,424 |
| 2015 | $1,104 -33.1% | $19,424 +19.2% |
| 2014 | $1,650 +3.1% | $16,292 |
| 2013 | $1,600 +2.1% | $16,292 +2.2% |
| 2012 | $1,566 -3.3% | $15,945 |
| 2011 | $1,620 +5.7% | $15,945 -3.9% |
| 2010 | $1,532 -6.9% | $16,600 |
| 2009 | $1,644 +0% | $16,600 -6.7% |
| 2008 | $1,644 +11% | $17,790 |
| 2007 | $1,481 +1% | $17,790 +12.1% |
| 2006 | $1,466 -4.2% | $15,870 -4.3% |
| 2005 | $1,531 +9.3% | $16,580 |
| 2004 | $1,401 -8.8% | $16,580 |
| 2003 | $1,537 +1.7% | $16,580 -7.4% |
| 2002 | $1,511 +12.2% | $17,900 +25.4% |
| 2001 | $1,347 -1% | $14,270 |
| 2000 | $1,360 | $14,270 |
Find assessor info on the county website
Neighborhood: Lakecrest Cluster
Nearby homes
- $556,0004 bd4 ba1.7k sqft10027 W 82nd Pl, Arvada, CO 80005Off Market
- $546,0003 bd3 ba2.2k sqft10037 W 82nd Pl, Arvada, CO 80005Off Market
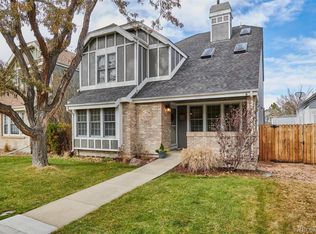
- $524,4003 bd2 ba2.1k sqft10007 W 82nd Pl, Arvada, CO 80005Off Market
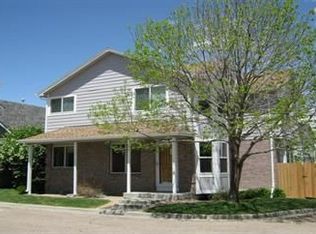
- $633,8903 bd4 ba2.7k sqft10047 W 82nd Pl, Arvada, CO 80005Sold

- $542,9003 bd3 ba1.3k sqft10028 W 82nd Ln, Arvada, CO 80005Off Market
- $615,0004 bd4 ba2.1k sqft10038 W 82nd Ln, Arvada, CO 80005Sold
- $603,7003 bd4 ba2.7k sqft10046 W 82nd Pl, Arvada, CO 80005Off Market
- $599,9003 bd3 ba2.1k sqft10018 W 82nd Ln, Arvada, CO 80005Sold
Nearby schools
GreatSchools rating
- 9/10Sierra Elementary SchoolGrades: PK-5Distance: 0.9 mi
- 6/10Oberon Junior High SchoolGrades: 6-8Distance: 1.5 mi
- 10/10Ralston Valley High SchoolGrades: 9-12Distance: 2.1 mi
Schools provided by the listing agent
- Elementary: Sierra
- Middle: Oberon
- High: Ralston Valley
- District: Jefferson County R-1
Source: REcolorado as distributed by MLS GRID. This data may not be complete. We recommend contacting the local school district to confirm school assignments for this home.
Get a cash offer in 3 minutes
Find out how much your home could sell for in as little as 3 minutes with a no-obligation cash offer.
Estimated market value
$559,000
Get a cash offer in 3 minutes
Find out how much your home could sell for in as little as 3 minutes with a no-obligation cash offer.
Estimated market value
$559,000
- Colorado
- Jefferson County
- Arvada
- 80005
- Lakecrest Cluster
- 10017 W 82nd Place
