Skip main navigation
Sold for $599,900
  • $599,900

    10018 W 82nd Lane, Arvada, CO 80005

    3beds
    2,142sqft
    Single Family Residence
    Built in 1994
    4,138 Square Feet Lot
    $586,100 Zestimate®
    $280/sqft
    $3,281 Estimated rent

    Home value

    $586,100

    $551,000 - $627,000

    $3,281/mo

    Zestimate® history
    Loading
    Loading...

    Owner options

    List your home for rent

    $3,281/mo

    Rent Zestimate®

    Find your next renter with Zillow Rental Manager. Plus, with online applications, you can quickly screen prospective tenants – for free.

    Learn more

    $3,281/mo

    Rent Zestimate®

    Refinance and save

    $3,516/mo

    Est. payment

    Refinancing to a lower rate could help reduce your monthly payments and save thousands over the life of the loan.

    See today's rates

    $3,516/mo

    Est. payment

    Explore your selling options

    Work with a Zillow partner agent

    Leverage their expertise and Zillow's premium Showcase listings to get your home seen by more buyers.

    Get started

    List with your own agent

    Get your home in front of millions of buyers by listing it on Zillow.

    Learn how to do it

    Sell it yourself

    Take full control of how buyers see your home on Zillow by listing For Sale by Owner (FSBO).

    List your home

    What's special

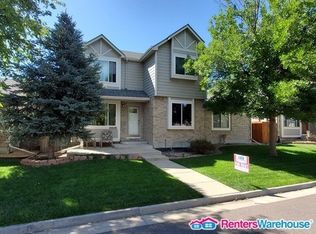
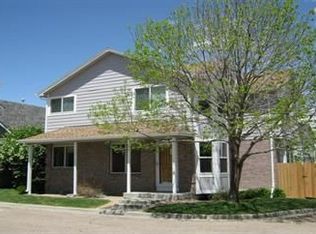
    Beautifully updated MacArthur Park home that is just 3 blocks from Standley Lake. Recently remodeled kitchen boasts quartz countertops, new soft-close cabinets and SS appliances. Light-filled main floor features open den/office area, dining room with gas fireplace and convenient 1/2 bath. Upstairs you will find the spacious primary suite with dual closets (with new built in shelving) and private full bath. There are 2 additional secondary bedrooms that share a full bath plus an energy efficient whole house fan to help keep the bedrooms cool and comfortable. The basement has a recently added bonus office/flex area with built-ins, laundry room with cabinets and an additional storage room. Brand new Class 4 impact resistant roof (2025) that will save your Buyers significant money on their insurance, new south facing drive way (2025), new front Xeriscape landscaping (2024), new back yard patio (2022), new whole house fan (2022), new Rachio smart sprinkler controller (2022), remodeled kitchen (2021), new gutters (2021), new exterior paint & interior paint (2020), new carpet (2020), new built-in front entry bench (2020), new front door (2020). All this, plus an amazing location with Pond Lake & Westlake Park directly across the street, Standley Lake Public Library and the recently opened Trailhead park steps from your front door, an updated Lakecrest Park playground, and all of the trails & beauty of Standley Lake Regional Park and Wildlife Refuge - 3,000 acres where you can enjoy paddle boarding, kayaking, rowing, fishing, picnics, walking, bicycling, camping, wildlife viewing and attending nature programs. Low taxes (NO METRO DISTRICT!), premier location, move-in ready - this home is a must see. Hurry! *** SHOWINGS BEGIN FRIDAY, AUG 22ND ***

    Zillow last checked:

    Listing updated:

    Listed by:

    Paul Andrews 720-270-1306 andrews.realtor@gmail.com,

    Resident Realty South Metro

    Bought with:

    Ryan Huth, 100053053

    Keller Williams Advantage Realty LLC

    The Phoenix

    Keller Williams Advantage Realty LLC

    Source: REcolorado as distributed by MLS GRID,MLS#: 2515480MLS Logo

    Facts & features

    Interior

    Bedrooms & bathrooms
    • Bedrooms: 3
    • Bathrooms: 3
    • Full bathrooms: 2
    • 1/2 bathrooms: 1
    • Main level bathrooms: 1
    Primary bedroom
    • Level: Upper
    Bedroom
    • Level: Upper
    Bedroom
    • Level: Upper
    Bathroom
    • Level: Main
    Bathroom
    • Level: Upper
    Bathroom
    • Level: Upper
    Den
    • Level: Main
    Dining room
    • Level: Main
    Family room
    • Level: Main
    Kitchen
    • Level: Main
    Laundry
    • Level: Basement
    Office
    • Level: Basement
    Utility room
    • Level: Basement
    Heating
    • Forced Air
    Cooling
    • Central Air
    Appliances
    • Included: Dishwasher, Microwave, Oven, Refrigerator
    Features
    • Ceiling Fan(s), Open Floorplan, Quartz Counters
    • Flooring: Carpet, Tile
    • Windows: Double Pane Windows
    • Basement: Finished,Partial,Sump Pump
    • Number of fireplaces: 1
    • Fireplace features: Gas
    Interior area
    • Total structure area: 2,142
    • Total interior livable area: 2,142 sqft
    • Finished area above ground: 1,445
    • Finished area below ground: 697

    Property

    Parking
    • Total spaces: 2
    • Parking features: Garage - Attached
    • Attached garage spaces: 2
    Features
    • Levels: Two
    • Stories: 2
    • Patio & porch: Patio
    • Exterior features: Private Yard
    • Fencing: Full
    Lot
    • Size: 4,138 Square Feet
    • Features: Corner Lot, Sprinklers In Front, Sprinklers In Rear
    Details
    • Parcel number: 411497
    • Special conditions: Standard

    Construction

    Type & style
    • Home type: SingleFamily
    • Property subtype: Single Family Residence
    Materials
    • Brick, Frame
    • Foundation: Concrete Perimeter
    • Roof: Composition
    Condition
    • Updated/Remodeled
    • Year built: 1994

    Utilities & green energy

    • Sewer: Public Sewer
    • Water: Public

    Community & HOA

    Community
    • Security: Carbon Monoxide Detector(s), Smoke Detector(s), Video Doorbell
    • Subdivision: Macarthur Park
    HOA
    • Has HOA: Yes
    • Services included: Maintenance Grounds, Recycling, Trash
    • HOA fee: $75 monthly
    • HOA name: MacArthur Park
    • HOA phone: 303-952-4004
    Location
    • Region: Arvada

    Financial & listing details

    • Price per square foot: $280/sqft
    • Tax assessed value: $491,195
    • Annual tax amount: $2,866
    • Date on market: 8/22/2025
    • Listing terms: Cash,Conventional,FHA,VA Loan
    • Exclusions: Washer And Dryer, (2) Wall Lamps In Primary Bedroom, Camera Outside Garage, All Storage Hanging Systems In Garage, Storage Racks In The Laundry And Storage Rooms, 2 Lilac Plants In The Front Yard, Seller's Personal Property
    • Ownership: Individual

    Price history

    DateEventPrice
    9/16/2025Sold$599,900$280/sqft
    Source: REcolorado as distributed by MLS GRID #2515480 Report a problem
    8/26/2025Pending sale$599,900$280/sqft
    Source: REcolorado as distributed by MLS GRID #2515480 Report a problem
    8/21/2025Listed for sale$599,900+41.2%$280/sqft
    Source: REcolorado as distributed by MLS GRID #2515480 Report a problem
    4/3/2020Sold$425,000-2.3%$198/sqft
    Source: Public Record Report a problem
    2/28/2020Pending sale$434,999$203/sqft
    Source: Keller Williams Advantage Realty Llc #4653833 Report a problem
    2/26/2020Price change$434,999-1.1%$203/sqft
    Source: Keller Williams Advantage Realty Llc #4653833 Report a problem
    2/16/2020Listed for sale$439,999+120.1%$205/sqft
    Source: Keller Williams Advantage Realty Llc #4653833 Report a problem
    12/30/2011Listing removed$199,900$93/sqft
    Source: RE/MAX Alliance #1024366 Report a problem
    11/30/2011Listed for sale$199,900+2%$93/sqft
    Source: RE/MAX Alliance #1024366 Report a problem
    11/22/2011Sold$196,000-2%$92/sqft
    Source: Public Record Report a problem
    9/1/2011Price change$199,900-5.5%$93/sqft
    Source: RE/MAX Alliance #1024366 Report a problem
    8/8/2011Price change$211,500-2.8%$99/sqft
    Source: RE/MAX Alliance #1024366 Report a problem
    6/9/2011Price change$217,500-3.3%$102/sqft
    Source: RE/MAX Alliance #1024366 Report a problem
    5/17/2011Price change$225,000-4.2%$105/sqft
    Source: RE/MAX Alliance #1024366 Report a problem
    3/24/2011Price change$234,900-2.1%$110/sqft
    Source: Visual Tour #967876 Report a problem
    3/3/2011Listed for sale$239,900+8.1%$112/sqft
    Source: Visual Tour #967876 Report a problem
    1/2/2007Sold$222,000+9.4%$104/sqft
    Source: Public Record Report a problem
    6/12/2001Sold$203,000+78.6%$95/sqft
    Source: Public Record Report a problem
    4/4/1994Sold$113,650$53/sqft
    Source: Public Record Report a problem

    Public tax history

    YearProperty taxesTax assessment
    2025$2,866 -0.1%$30,700 +3.8%
    2024$2,870 +2.2%$29,589
    2023$2,810 -1.6%$29,589 +3.1%
    2022$2,856 +11.5%$28,689 -2.8%
    2021$2,561 $29,514 +11.2%
    2020$2,561 +1.4%$26,535
    2019$2,526 +7%$26,535 +10%
    2018$2,361 $24,114
    2017$2,361 +15.9%$24,114 +13.9%
    2016$2,038 $21,164
    2015$2,038 +18.1%$21,164 +24.2%
    2014$1,726 -5.1%$17,044
    2013$1,818 +2.1%$17,044 -5.9%
    2012$1,780 -0.2%$18,121
    2011$1,784 +5.8%$18,121 -0.9%
    2010$1,687 -3%$18,280
    2009$1,739 +0%$18,280 -2.8%
    2008$1,739 +2.5%$18,810
    2007$1,696 +1%$18,810 +3.5%
    2006$1,679 -6.5%$18,170 -6.5%
    2005$1,795 +9.3%$19,440
    2004$1,643 +0.4%$19,440
    2003$1,636 +1.7%$19,440 +2%
    2002$1,608 +9.9%$19,050 +22.9%
    2001$1,463 -1%$15,500
    2000$1,478 $15,500
    Find assessor info on the county website

    Neighborhood: Lakecrest Cluster

    Nearby schools

    GreatSchools rating
    Schools provided by the listing agent
    • Elementary: Sierra
    • Middle: Oberon
    • High: Ralston Valley
    • District: Jefferson County R-1

    Source: REcolorado as distributed by MLS GRID. This data may not be complete. We recommend contacting the local school district to confirm school assignments for this home.

    Get a cash offer in 3 minutes
    Find out how much your home could sell for in as little as 3 minutes with a no-obligation cash offer.
    Estimated market value
    $586,100
    Get a cash offer in 3 minutes
    Find out how much your home could sell for in as little as 3 minutes with a no-obligation cash offer.
    Estimated market value
    $586,100