Skip main navigation
Sold for $615,000
Street View
  • $615,000

    10038 W 82nd Lane, Arvada, CO 80005

    4beds
    2,134sqft
    Single Family Residence
    Built in 1994
    4,008 Square Feet Lot
    $608,700 Zestimate®
    $288/sqft
    $3,569 Estimated rent

    Home value

    $608,700

    $572,000 - $645,000

    $3,569/mo

    Zestimate® history
    Loading
    Loading...

    Owner options

    List your home for rent

    $3,569/mo

    Rent Zestimate®

    Find your next renter with Zillow Rental Manager. Plus, with online applications, you can quickly screen prospective tenants – for free.

    Learn more

    $3,569/mo

    Rent Zestimate®

    Refinance and save

    $3,598/mo

    Est. payment

    Refinancing to a lower rate could help reduce your monthly payments and save thousands over the life of the loan.

    See today's rates

    $3,598/mo

    Est. payment

    Explore your selling options

    Work with a Zillow partner agent

    Leverage their expertise and Zillow's premium Showcase listings to get your home seen by more buyers.

    Get started

    List with your own agent

    Get your home in front of millions of buyers by listing it on Zillow.

    Learn how to do it

    Sell it yourself

    Take full control of how buyers see your home on Zillow by listing For Sale by Owner (FSBO).

    List your home

    What's special

    Repoured front stepsPaid off solar panelsUpdated kitchenEnergy-efficient windows
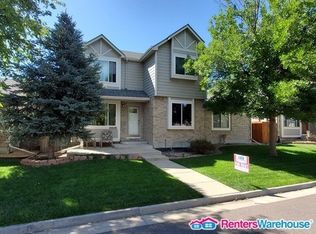
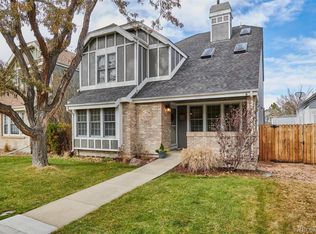
    Beautifully updated trail-adjacent outdoor lifestyle home located in one of Arvada’s most desirable areas near Standley Lake and the Rocky Mountain Greenway Trail system. This well-maintained property combines extensive recent upgrades with exceptional access to parks, open space, and miles of scenic trails. The interior features solid wood hickory hardwood floors on main level and an updated kitchen including a dual oven with air fryer. The home has been thoughtfully improved throughout, offering both style and peace of mind for future owners. Major system updates include paid off solar panels installed in July 2025, so Xcel pays you! Energy-efficient windows were installed three years ago, roof and furnace approximately five years old, and exterior paint completed three years ago with approximately eight years remaining on the paint warranty. A gutter guard system is installed, reducing maintenance and helping protect the home. Basement has den, work out area, non-conforming 4th bedroom with walk-in closet, and a 3/4 bath. Outdoor improvements are equally impressive with a newly repoured driveway (1 year old), repoured front steps, and a stamped concrete patio with beautiful and low maintenance backyard, creating an inviting space for relaxing or entertaining. The location truly sets this home apart. Situated just one block from the library and the Rocky Mountain Greenway Trail, residents enjoy immediate access to miles of biking and walking trails connecting directly to Standley Lake Regional Park and surrounding open space. The trail corridor offers beautiful scenery, wildlife viewing, and year-round outdoor recreation. A pocket park is also located just two blocks away, adding even more neighborhood green space. The neighborhood feeds to Ralston Valley High School, so is a rare find at this price point.

    Zillow last checked:

    Listing updated:

    Listed by:

    David Mayeranderson 303-916-6102 David@RealtyProsCO.com,

    Realty Professionals LLC

    Bought with:

    Aghil Ansari, 100082025

    Corcoran Perry & Co.

    Source: REcolorado as distributed by MLS GRID,MLS#: 5348469MLS Logo

    Facts & features

    Interior

    Bedrooms & bathrooms
    • Bedrooms: 4
    • Bathrooms: 4
    • Full bathrooms: 2
    • 3/4 bathrooms: 1
    • 1/2 bathrooms: 1
    • Main level bathrooms: 1
    Bedroom
    • Description: Spacious Primary Bedroon
    • Features: Primary Suite
    • Level: Upper
    • Area: 166.75 Square Feet
    • Dimensions: 11.5 x 14.5
    Bedroom
    • Description: Second Upstairs Bedroom
    • Level: Upper
    • Area: 100 Square Feet
    • Dimensions: 10 x 10
    Bedroom
    • Description: Third Upstairs Bedroom
    • Level: Upper
    • Area: 95.06 Square Feet
    • Dimensions: 9.75 x 9.75
    Bedroom
    • Description: Non-Conforming Due To Window
    • Level: Basement
    • Area: 107.5 Square Feet
    • Dimensions: 10.75 x 10
    Bathroom
    • Description: Powder Room On Main Level
    • Level: Main
    • Area: 19.5 Square Feet
    • Dimensions: 6.5 x 3
    Bathroom
    • Description: Primary Bath With Double Vanity And Large Tub
    • Features: Primary Suite
    • Level: Upper
    • Area: 45 Square Feet
    • Dimensions: 5 x 9
    Bathroom
    • Description: Second Full Bath Upstairs With Double Vanity
    • Level: Upper
    • Area: 60.5 Square Feet
    • Dimensions: 11 x 5.5
    Bathroom
    • Description: Basement 3/4 Bath
    • Level: Basement
    • Area: 48 Square Feet
    • Dimensions: 6 x 8
    Den
    • Description: Large Basement Den With Room For Lounging And Workout Area
    • Level: Basement
    • Area: 380.63 Square Feet
    • Dimensions: 21.75 x 17.5
    Dining room
    • Description: Separate Dining Area
    • Level: Main
    • Area: 110 Square Feet
    • Dimensions: 11 x 10
    Kitchen
    • Description: Recently Updated With New Counter And Cabinets
    • Level: Main
    • Area: 110 Square Feet
    • Dimensions: 11 x 10
    Living room
    • Description: Solid Hardwoods And Warm Fireplace
    • Level: Main
    • Area: 345 Square Feet
    • Dimensions: 23 x 15
    Heating
    • Forced Air
    Cooling
    • Central Air
    Appliances
    • Included: Convection Oven, Dishwasher, Disposal, Microwave, Range, Refrigerator
    • Laundry: Laundry Closet
    Features
    • Ceiling Fan(s), Granite Counters, Open Floorplan, Walk-In Closet(s)
    • Flooring: Carpet, Wood
    • Windows: Double Pane Windows, Window Coverings
    • Basement: Cellar,Finished,Sump Pump
    • Number of fireplaces: 1
    • Fireplace features: Gas
    Interior area
    • Total structure area: 2,134
    • Total interior livable area: 2,134 sqft
    • Finished area above ground: 1,437
    • Finished area below ground: 663

    Property

    Parking
    • Total spaces: 2
    • Parking features: Concrete, Electric Vehicle Charging Station(s), Lighted
    • Attached garage spaces: 2
    Features
    • Levels: Two
    • Stories: 2
    • Patio & porch: Front Porch, Patio
    • Exterior features: Private Yard
    • Fencing: Full
    Lot
    • Size: 4,008 Square Feet
    • Features: Irrigated, Landscaped, Level, Many Trees
    • Residential vegetation: Grassed, Mixed
    Details
    • Parcel number: 411495
    • Special conditions: Standard

    Construction

    Type & style
    • Home type: SingleFamily
    • Architectural style: Traditional
    • Property subtype: Single Family Residence
    Materials
    • Brick, Frame, Wood Siding
    • Foundation: Concrete Perimeter
    • Roof: Composition
    Condition
    • Updated/Remodeled
    • Year built: 1994

    Utilities & green energy

    • Electric: 220 Volts
    • Sewer: Public Sewer
    • Water: Public
    • Utilities for property: Cable Available, Electricity Connected, Natural Gas Connected

    Community & HOA

    Community
    • Security: Carbon Monoxide Detector(s), Smoke Detector(s)
    • Subdivision: Macarthur Park
    HOA
    • Has HOA: Yes
    • Services included: Maintenance Grounds, Trash
    • HOA fee: $70 monthly
    • HOA name: MacArthur Park
    • HOA phone: 303-952-4004
    Location
    • Region: Arvada

    Financial & listing details

    • Price per square foot: $288/sqft
    • Tax assessed value: $510,082
    • Annual tax amount: $2,931
    • Date on market: 3/5/2026
    • Listing terms: Cash,Conventional,FHA,VA Loan
    • Exclusions: Staging Furniture And Items, Patio Furniture, Garage Freezer, Drapes, Hot Tub.
    • Ownership: Individual
    • Electric utility on property: Yes
    • Road surface type: Alley Paved

    Price history

    DateEventPrice
    4/23/2026Sold$615,000+0.8%$288/sqft
    Source: REcolorado as distributed by MLS GRID #5348469 Report a problem
    3/25/2026Pending sale$610,000$286/sqft
    Source: REcolorado as distributed by MLS GRID #5348469 Report a problem
    3/11/2026Price change$610,000-2.4%$286/sqft
    Source: REcolorado as distributed by MLS GRID #5348469 Report a problem
    3/5/2026Listed for sale$625,000+48.8%$293/sqft
    Source: REcolorado as distributed by MLS GRID #5348469 Report a problem
    3/24/2021Listing removed--
    Source: Owner Report a problem
    4/24/2019Listing removed$2,300$1/sqft
    Source: Owner Report a problem
    4/20/2019Listing removed$420,000$197/sqft
    Source: REALTY PROFESSIONALS LLC #9979125 Report a problem
    4/20/2019Listed for rent$2,300$1/sqft
    Source: Owner Report a problem
    4/12/2019Pending sale$420,000$197/sqft
    Source: REALTY PROFESSIONALS LLC #9979125 Report a problem
    4/10/2019Price change$420,000-4.3%$197/sqft
    Source: REALTY PROFESSIONALS LLC #9979125 Report a problem
    4/6/2019Listed for sale$439,000+56.8%$206/sqft
    Source: REALTY PROFESSIONALS LLC #9979125 Report a problem
    12/16/2013Sold$280,000$131/sqft
    Source: Public Record Report a problem
    10/29/2013Price change$280,000-5.1%$131/sqft
    Source: JW REALTY #1243885 Report a problem
    10/12/2013Listed for sale$295,000+29.1%$138/sqft
    Source: JW REALTY #1243885 Report a problem
    11/25/2009Sold$228,500$107/sqft
    Source: Public Record Report a problem

    Public tax history

    YearProperty taxesTax assessment
    2025$2,931 -0.1%$31,881 +5.3%
    2024$2,935 -0.1%$30,262
    2023$2,938 -1.6%$30,262 +0.9%
    2022$2,987 +0.9%$30,003 -2.8%
    2021$2,961 $30,866 +0.6%
    2020$2,961 +1.4%$30,687
    2019$2,921 +22.5%$30,687 +26%
    2018$2,384 $24,348
    2017$2,384 +12.5%$24,348 +10.6%
    2016$2,120 $22,015
    2015$2,120 +17.4%$22,015 +23.5%
    2014$1,805 -3.9%$17,830
    2013$1,879 +2.1%$17,830 -4.8%
    2012$1,840 +0.6%$18,731
    2011$1,828 +5.7%$18,731 0%
    2010$1,729 -2.4%$18,740
    2009$1,772 +0%$18,740 -2.2%
    2008$1,772 +1.2%$19,170
    2007$1,750 +1%$19,170 +2.2%
    2006$1,733 -5.7%$18,750 -5.8%
    2005$1,837 +9.3%$19,900
    2004$1,682 -2.2%$19,900
    2003$1,719 +1.7%$19,900 -0.6%
    2002$1,690 +10.5%$20,020 +23.6%
    2001$1,529 -1%$16,200
    2000$1,544 $16,200
    Find assessor info on the county website

    Neighborhood: Lakecrest Cluster

    Nearby schools

    GreatSchools rating
    Schools provided by the listing agent
    • Elementary: Excel Academy Charter School
    • Middle: Oberon
    • High: Ralston Valley
    • District: Jefferson County R-1

    Source: REcolorado as distributed by MLS GRID. This data may not be complete. We recommend contacting the local school district to confirm school assignments for this home.

    Get a cash offer in 3 minutes
    Find out how much your home could sell for in as little as 3 minutes with a no-obligation cash offer.
    Estimated market value
    $608,700
    Get a cash offer in 3 minutes
    Find out how much your home could sell for in as little as 3 minutes with a no-obligation cash offer.
    Estimated market value
    $608,700