Welcome home to this beautiful brick property offering charm, comfort, and appealing features throughout! This well-maintained home features a durable metal roof and hardwood flooring that adds warmth and character to the interior. Ceiling fans in every room provide added comfort, while the kitchen offers stainless steel appliances and a convenient pantry for extra storage. Wooden blinds are also included, adding a polished touch to the home's interior. The beautiful bathroom features a stylish tile shower and attractive fixtures, creating a fresh and inviting space. Step outside to enjoy relaxing mornings on the covered front porch or unwind in the large fenced-in backyard, perfect for outdoor entertaining, gardening, or enjoying your own private outdoor space. A storage shed provides additional room for tools, lawn equipment, and other essentials. With classic brick construction, a metal roof, attractive interior features, and inviting outdoor spaces, this lovely 3-bedroom home is a wonderful opportunity for buyers seeking comfort and charm in Marion, South Carolina. Schedule your showing today!
For sale
$150,000
1002 Edgewood Dr, Marion, SC 29571
3beds
1,100sqft
Single Family Residence
Built in 1974
9,583 Square Feet Lot
$146,000 Zestimate®
$136/sqft
$-- HOA
What's special
Classic brick constructionCovered front porchHardwood flooringBeautiful brick propertyDurable metal roofLarge fenced-in backyardInviting outdoor spaces
- 16 days
- 398
- 30
Likely to sell faster than
Zillow last checked:
Listing updated:
Listed by:
Lakesha Shannon,
Blue Print Real Estate Llc
Source: Pee Dee Realtor Association,MLS#: 2604390
Facts & features
Interior
Bedrooms & bathrooms
- Bedrooms: 3
- Bathrooms: 1
- Full bathrooms: 1
Heating
- Central
Cooling
- Central Air
Appliances
- Included: Dryer, Washer, Range, Refrigerator
- Laundry: Wash/Dry Cnctn.
Features
- Ceiling Fan(s), Shower, Attic
- Flooring: Wood, Hardwood
- Windows: Blinds
- Has fireplace: No
- Fireplace features: None
Interior area
- Total structure area: 1,100
- Total interior livable area: 1,100 sqft
Property
Parking
- Parking features: None
Features
- Patio & porch: Porch
- Exterior features: Storage
- Fencing: Fenced
Lot
- Size: 9,583 Square Feet
Details
- Parcel number: 5090913000000
Construction
Type & style
- Home type: SingleFamily
- Architectural style: Ranch
- Property subtype: Single Family Residence
Materials
- Other
- Foundation: Crawl Space
- Roof: Metal
Condition
- Year built: 1974
Utilities & green energy
- Sewer: Public Sewer
- Water: Public
Community & HOA
Community
- Subdivision: City
Location
- Region: Marion
Financial & listing details
- Price per square foot: $136/sqft
- Tax assessed value: $67,914
- Annual tax amount: $485
- Date on market: 10/26/2026
Estimated market value
$146,000
$139,000 - $153,000
$1,169/mo
Price history
| Date | Event | Price |
|---|---|---|
| 10/26/2026 | Listed for sale | $150,000+191.3%$136/sqft |
Source:  Pee Dee Realtor Association #2604390 Report a problem | ||
| 12/15/2016 | Sold | $51,500+7.3%$47/sqft |
Source: Pee Dee Realtor Association #129423 Report a problem | ||
| 9/16/2016 | Price change | $48,000-20%$44/sqft |
Source: CENTURY 21 King Agency #129423 Report a problem | ||
| 8/6/2016 | Listed for sale | $60,000+9.1%$55/sqft |
Source: C21 King Agency #129423 Report a problem | ||
| 3/14/2014 | Listing removed | $55,000$50/sqft |
Source: Swamp Fox Realty & Appraisals, #1403039 Report a problem | ||
| 2/19/2014 | Listed for sale | $55,000$50/sqft |
Source: Swamp Fox Realty & Appraisals, #1403039 Report a problem | ||
Public tax history
| Year | Property taxes | Tax assessment |
|---|---|---|
| 2024 | $485 +0.7% | $2,717 |
| 2023 | $481 +13.4% | $2,717 |
| 2022 | $424 +12.3% | $2,717 |
| 2021 | $378 | -- |
| 2020 | -- | -- |
| 2019 | -- | -- |
| 2018 | -- | $2,288 -1.1% |
| 2017 | -- | $2,313 -33.3% |
| 2015 | -- | $3,470 |
| 2014 | -- | $3,470 |
Find assessor info on the county website
Monthly payment
Est. payment
Payment breakdown
Explore the cost of this home by adjusting the details. Changes won't be saved.Climate risks
Neighborhood: 29571
Nearby schools
Schools provided by the listing agent
- Elementary: Easterling
- Middle: Johnakin
- High: Marion
Source: Pee Dee Realtor Association. This data may not be complete. We recommend contacting the local school district to confirm school assignments for this home.
Similar homes
- $150,0003 bd1 ba1k sqft1003 Park Ave., Marion, SC 29571For Sale
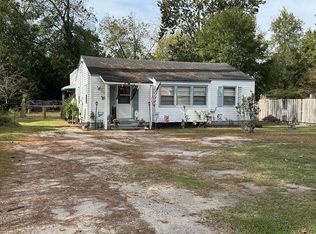
 MLS ID #2626605, Steven Terry, Southern Exposure Realty, LLC. CCAR
- $170,0003 bd1 ba1k sqft2217 Old Corner Ct., Marion, SC 29571For Sale
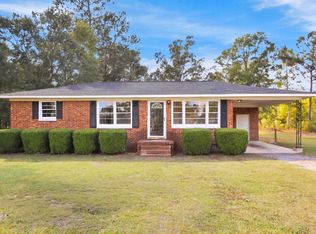 MLS ID #2627174, Suha Kazmi, Opendoor Brokerage LLC. CCAR
- $149,9003 bd1 ba1.1k sqft519 Jones Ave., Marion, SC 29571For Sale
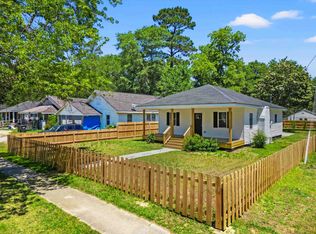 MLS ID #2613390, Stephenie J Stadtler, Realty ONE Group Dockside. CCAR
- $169,9003 bd1 ba1.4k sqft510 Mullins St., Marion, SC 29571For Sale
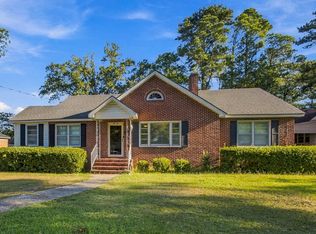 MLS ID #2626724, Brandon L Crawford, Golden Peak Real Estate Group. CCAR
- $150,0003 bd1 ba973 sqft409 Reaves St., Marion, SC 29571For SaleMLS ID #2606363, Bryant D Evans, REMAX Southern Shores. CCAR
- $155,0003 bd1 ba1.1k sqft309 Layton Ct., Marion, SC 29571For SaleMLS ID #2610080, Crystal M Bradley, Keller Williams Innovate South. CCAR
- $169,9003 bd2 ba1.2k sqft503 Annie Ave, Marion, SC 29571For Sale
 MLS ID #2604277, William Causey, Swamp Fox Realty & Appraisals. Pee Dee Realtor Association
- $149,9003 bd1 ba1k sqft106 Fladger St., Marion, SC 29571For SaleMLS ID #2619229, Sara Mosseri, Resourceful Realty. CCAR
- $180,0003 bd1 ba1k sqft1001 Bobby L Davis Blvd, Marion, SC 29571For SaleMLS ID #2604510, Darrell Porter, Pd Real Estate, Llc. Pee Dee Realtor Association
- $95,0003 bd3 ba1.3k sqft509 Baker St, Marion, SC 29571For SaleMLS ID #2603372, William Causey, Swamp Fox Realty & Appraisals. Pee Dee Realtor Association
- $164,9003 bd2 ba1.2k sqft817 Simmons St., Marion, SC 29571For SaleMLS ID #2622209, Dennis Bellamy, BH & G Elliott Coastal Living. CCAR
- $116,9003 bd2 ba1.1k sqft607 Smith St., Marion, SC 29571For SaleMLS ID #2621630, Liz J Newkirk, Realty ONE Group DocksideNorth. CCAR
- $216,9003 bd2 ba1.5k sqft3110 Bluff Rd, Marion, SC 29571For SaleMLS ID #2604311, Anthony A Wise, Mygoodagent. Pee Dee Realtor Association
- $179,9003 bd1 ba1k sqft613 Dunlop Street Ext, Marion, SC 29571For SaleMLS ID #2602839, Jason Caulder, Palmetto Group. Pee Dee Realtor Association
- $149,9003 bd1 ba1k sqft807 Myrtle St, Mullins, SC 29574For SaleMLS ID #2604479, Margie M Lee, Coastal Management & Realty Gr. Pee Dee Realtor Association
- $114,9003 bd1 ba994 sqft310 James Ct, Marion, SC 29571For SaleMLS ID #2604097, Daniel Broach, Remax Professionals. Pee Dee Realtor Association
- $79,5003 bd1 ba851 sqft806 Windsor Way, Marion, SC 29571For SaleMLS ID #2603715, William Causey, Swamp Fox Realty & Appraisals. Pee Dee Realtor Association
- $140,0003 bd2 ba1.2k sqft406 W Mullins St, Marion, SC 29571New ConstructionMLS ID #2602231, Latekia Magazine, Axen Realty, Llc. Pee Dee Realtor Association
