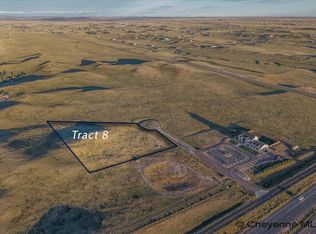
A truly rare Wyoming estate opportunity awaits on Haven Court. Offered as an entire six-lot cul-de-sac encompassing approximately 29.66 acres, this exceptional property includes five spacious undeveloped tracts plus an impressive luxury residence, creating a unique opportunity to own an expansive private estate in one of Cheyenne’s premier communities. The property offers the privacy and open space of country living while remaining conveniently located near Cheyenne amenities. With multiple parcels, the possibilities are extensive—enjoy the property as a private family compound, create additional custom homesites, or preserve the expansive acreage for generations to come. The combination of a luxury home, multiple buildable tracts, and nearly 30 acres in one contiguous cul-de-sac is an exceptionally rare offering.
For sale
$3,300,000
1002 Haven Ct #7-12, Cheyenne, WY 82009
7beds
9,465sqft
Rural Residential, Residential
Built in 2024
29.66 Acres Lot
$-- Zestimate®
$349/sqft
$-- HOA
What's special
Impressive luxury residenceSix-lot cul-de-sac
- 4 days
- 232
- 11
Zillow last checked:
Listing updated:
Listed by:
Bailey Wheeler 307-631-0202,
Coldwell Banker, The Property Exchange
Source: Cheyenne BOR,MLS#: 102207
Facts & features
Interior
Bedrooms & bathrooms
- Bedrooms: 7
- Bathrooms: 8
- Full bathrooms: 6
- 1/2 bathrooms: 2
- Main level bathrooms: 3
Primary bedroom
- Level: Main
- Area: 432
- Dimensions: 24 x 18
Bedroom 2
- Level: Upper
- Area: 400
- Dimensions: 20 x 20
Bedroom 3
- Level: Upper
- Area: 224
- Dimensions: 14 x 16
Bedroom 4
- Level: Upper
- Area: 504
- Dimensions: 21 x 24
Bedroom 5
- Level: Basement
- Area: 272
- Dimensions: 16 x 17
Bathroom 1
- Features: Full
- Level: Main
Bathroom 2
- Features: Full
- Level: Main
Bathroom 3
- Features: Full
- Level: Main
Bathroom 4
- Features: Full
- Level: Upper
Bathroom 5
- Features: Full
- Level: Upper
Dining room
- Level: Main
- Area: 336
- Dimensions: 14 x 24
Kitchen
- Level: Main
- Area: 504
- Dimensions: 24 x 21
Living room
- Level: Basement
- Area: 696
- Dimensions: 29 x 24
Basement
- Area: 3255
Heating
- Forced Air, Natural Gas
Cooling
- Central Air
Appliances
- Included: Dishwasher, Disposal, Dryer, Microwave, Range, Refrigerator, Washer, Tankless Water Heater
- Laundry: Main Level
Features
- Den/Study/Office, Great Room, Pantry, Rec Room, Separate Dining, Vaulted Ceiling(s), Walk-In Closet(s), Main Floor Primary, Granite Counters
- Flooring: Hardwood
- Windows: ENERGY STAR Qualified Windows, Thermal Windows
- Basement: Interior Entry,Partially Finished
- Number of fireplaces: 1
- Fireplace features: One, Gas
Interior area
- Total structure area: 9,465
- Total interior livable area: 9,465 sqft
- Finished area above ground: 6,510
Property
Parking
- Total spaces: 4
- Parking features: 4+ Car Attached, Garage Door Opener, RV Access/Parking
- Attached garage spaces: 4
Accessibility
- Accessibility features: Wide Hallways/Doors 36+
Features
- Levels: Two
- Stories: 2
- Patio & porch: Patio
- Exterior features: Sprinkler System
- Fencing: Back Yard
Lot
- Size: 29.66 Acres
- Features: Front Yard Sod/Grass, Sprinklers In Front, Backyard Sod/Grass, Sprinklers In Rear, Drip Irrigation System, Native Plants, Pasture
Details
- Parcel number: 1467012020120
- Horses can be raised: Yes
Construction
Type & style
- Home type: SingleFamily
- Property subtype: Rural Residential, Residential
Materials
- Stone, Stucco, Extra Insulation
- Foundation: Basement
- Roof: Composition/Asphalt
Condition
- New construction: No
- Year built: 2024
Details
- Builder name: Mountain Time Builders
Utilities & green energy
- Electric: Black Hills Energy
- Gas: Black Hills Energy
- Sewer: Septic Tank
- Water: Well
Green energy
- Energy efficient items: Thermostat, Ceiling Fan
- Water conservation: Drip SprinklerSym.onTimer, Xeriscaping
Community & HOA
Community
- Security: Security System
- Subdivision: North Haven
HOA
- Services included: None
Location
- Region: Cheyenne
Financial & listing details
- Price per square foot: $349/sqft
- Annual tax amount: $18,350
- Price range: $3.3M - $3.3M
- Date on market: 9/24/2026
- Listing agreement: N
- Listing terms: Cash,Consider All,Conventional
- Inclusions: Dishwasher, Disposal, Dryer, Microwave, Range/Oven, Refrigerator, Washer
- Exclusions: N
Estimated market value
Not available
Estimated sales range
Not available
Not available
Price history
| Date | Event | Price |
|---|---|---|
| 9/24/2026 | Listed for sale | $3,300,000$349/sqft |
Source:  Cheyenne BOR #102207 Report a problem Cheyenne BOR #102207 Report a problem | ||
Public tax history
Tax history is unavailable.
Monthly payment
Est. payment
Payment breakdown
Explore the cost of this home by adjusting the details. Changes won't be saved.Climate risks
Neighborhood: 82009


Similar homes
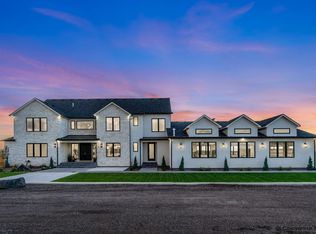
- $2,390,0007 bd8 ba9.4k sqft1002 Haven Ct, Cheyenne, WY 82009For Sale
 MLS ID #102178, Bailey Wheeler, Coldwell Banker, The Property Exchange. Cheyenne BOR
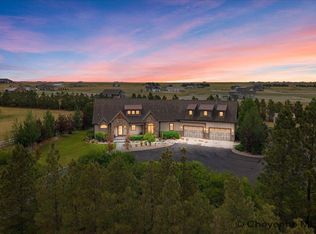
 - $2,300,0006 bd6 ba5.4k sqft6004 Storey Blvd, Cheyenne, WY 82009For Sale
 MLS ID #101276, Bailey Wheeler, Coldwell Banker, The Property Exchange. Cheyenne BOR
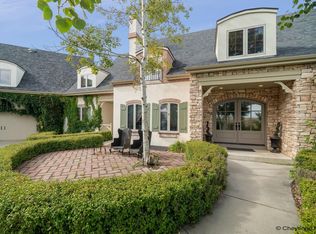
 - $2,295,0006 bd7 ba10k sqft6712 Big Sky Trl, Cheyenne, WY 82009For Sale
 MLS ID #98806, Patrick Graham, eXp Realty, LLC. Cheyenne BOR
