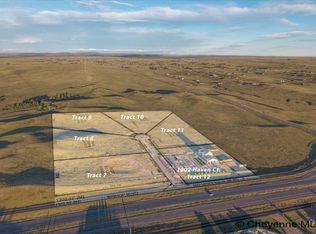
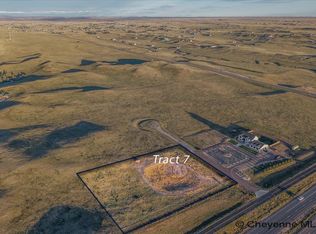
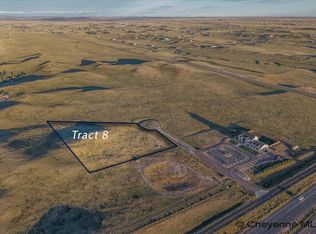
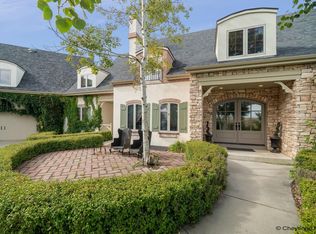
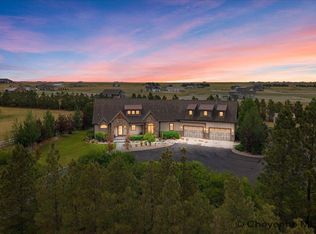
Experience luxury living at The Estate at North Haven, one of Cheyenne’s most sought-after acreage communities. Situated on 4.49 acres just minutes from town, this exceptional estate offers over 9,400 square feet of thoughtfully designed living space with 7 bedrooms, 8 bathrooms, and room to live, entertain, and grow. Inside, you'll find white oak hardwood floors, floor-to-ceiling windows, a chef's kitchen with dual islands and premium appliances, private en-suite bathrooms for every bedroom, a theater room, fitness space, and expansive entertaining areas. The finished 4-car garage adds nearly 3,000 square feet of additional flexibility for vehicles, hobbies, or storage. Outside, enjoy wide-open Wyoming views, a fenced backyard, hot tub pad, and ample space for a future shop, sport court, or custom outdoor retreat. Now offered at a new price, this is an opportunity to own one of Cheyenne’s premier luxury properties. Join us at our upcoming open houses and experience North Haven for yourself.
For sale
$2,390,000
1002 Haven Ct, Cheyenne, WY 82009
7beds
9,465sqft
Rural Residential, Residential
Built in 2024
4.49 Acres Lot
$-- Zestimate®
$253/sqft
$-- HOA
What's special
Hot tub padFitness spaceWide-open wyoming viewsWhite oak hardwood floorsTheater roomFenced backyardExpansive entertaining areas
- 14 days
- 822
- 60
Zillow last checked:
Listing updated:
Listed by:
Bailey Wheeler 307-631-0202,
Coldwell Banker, The Property Exchange
Source: Cheyenne BOR,MLS#: 102178
Facts & features
Interior
Bedrooms & bathrooms
- Bedrooms: 7
- Bathrooms: 8
- Full bathrooms: 6
- 1/2 bathrooms: 2
- Main level bathrooms: 3
Primary bedroom
- Level: Main
- Area: 432
- Dimensions: 24 x 18
Bedroom 2
- Level: Upper
- Area: 400
- Dimensions: 20 x 20
Bedroom 3
- Level: Upper
- Area: 224
- Dimensions: 14 x 16
Bedroom 4
- Level: Upper
- Area: 504
- Dimensions: 21 x 24
Bedroom 5
- Level: Basement
- Area: 272
- Dimensions: 16 x 17
Bathroom 1
- Features: Full
- Level: Main
Bathroom 2
- Features: Full
- Level: Main
Bathroom 3
- Features: Full
- Level: Main
Bathroom 4
- Features: Full
- Level: Upper
Bathroom 5
- Features: Full
- Level: Upper
Dining room
- Level: Main
- Area: 336
- Dimensions: 14 x 24
Kitchen
- Level: Main
- Area: 504
- Dimensions: 24 x 21
Living room
- Level: Basement
- Area: 696
- Dimensions: 29 x 24
Basement
- Area: 3255
Heating
- Forced Air, Natural Gas
Cooling
- Central Air
Appliances
- Included: Dishwasher, Disposal, Dryer, Microwave, Range, Refrigerator, Washer, Tankless Water Heater
- Laundry: Main Level
Features
- Den/Study/Office, Great Room, Pantry, Rec Room, Separate Dining, Vaulted Ceiling(s), Walk-In Closet(s), Main Floor Primary, Granite Counters
- Flooring: Hardwood
- Windows: ENERGY STAR Qualified Windows, Thermal Windows
- Basement: Interior Entry,Partially Finished
- Number of fireplaces: 1
- Fireplace features: One, Gas
Interior area
- Total structure area: 9,465
- Total interior livable area: 9,465 sqft
- Finished area above ground: 6,510
Property
Parking
- Total spaces: 4
- Parking features: 4+ Car Attached, Garage Door Opener, RV Access/Parking
- Attached garage spaces: 4
Accessibility
- Accessibility features: Wide Hallways/Doors 36+
Features
- Levels: Two
- Stories: 2
- Patio & porch: Patio
- Exterior features: Sprinkler System
- Fencing: Back Yard
Lot
- Size: 4.49 Acres
- Dimensions: 195,584
- Features: Front Yard Sod/Grass, Sprinklers In Front, Backyard Sod/Grass, Sprinklers In Rear, Drip Irrigation System, Native Plants, Pasture
Details
- Parcel number: 1467012020120
- Horses can be raised: Yes
Construction
Type & style
- Home type: SingleFamily
- Property subtype: Rural Residential, Residential
Materials
- Stucco, Stone, Extra Insulation
- Foundation: Basement
- Roof: Composition/Asphalt
Condition
- New construction: No
- Year built: 2024
Details
- Builder name: Mountain Time Builders
Utilities & green energy
- Electric: Black Hills Energy
- Gas: Black Hills Energy
- Sewer: Septic Tank
- Water: Well
Green energy
- Energy efficient items: Thermostat, Ceiling Fan
- Water conservation: Drip SprinklerSym.onTimer, Xeriscaping
Community & HOA
Community
- Security: Security System
- Subdivision: North Haven
HOA
- Services included: None
Location
- Region: Cheyenne
Financial & listing details
- Price per square foot: $253/sqft
- Tax assessed value: $1,976,646
- Annual tax amount: $12,392
- Price range: $2.4M - $2.4M
- Date on market: 9/22/2026
- Listing agreement: N
- Listing terms: Cash,Consider All,Conventional
- Inclusions: Dishwasher, Disposal, Dryer, Microwave, Range/Oven, Refrigerator, Washer
- Exclusions: N
Estimated market value
Not available
Estimated sales range
Not available
Not available
Price history
| Date | Event | Price |
|---|---|---|
| 9/22/2026 | Listed for sale | $2,390,000-4%$253/sqft |
Source:  Cheyenne BOR #102178 Report a problem Cheyenne BOR #102178 Report a problem | ||
| 9/11/2026 | Listing removed | $2,490,000$263/sqft |
Source: Cheyenne BOR #101133 Report a problem | ||
| 6/16/2026 | Listed for sale | $2,490,000-7.7%$263/sqft |
Source: Cheyenne BOR #101133 Report a problem | ||
| 6/7/2026 | Listing removed | $2,699,000$285/sqft |
Source: Cheyenne BOR #98787 Report a problem | ||
| 1/8/2026 | Price change | $2,699,000-6.9%$285/sqft |
Source: Cheyenne BOR #98787 Report a problem | ||
| 10/9/2025 | Listed for sale | $2,900,000$306/sqft |
Source: Cheyenne BOR #98787 Report a problem | ||
| 9/3/2025 | Listing removed | $2,900,000$306/sqft |
Source: Cheyenne BOR #97526 Report a problem | ||
| 6/18/2025 | Listed for sale | $2,900,000+21.3%$306/sqft |
Source: Cheyenne BOR #97526 Report a problem | ||
| 6/17/2024 | Listing removed | $2,390,000$253/sqft |
Source: Cheyenne BOR #93323 Report a problem | ||
| 5/1/2024 | Listed for sale | $2,390,000$253/sqft |
Source: Cheyenne BOR #93323 Report a problem | ||
Public tax history
| Year | Property taxes | Tax assessment |
|---|---|---|
| 2026 | -- | $187,781 +3.7% |
| 2025 | $12,393 +1062.4% | $181,019 +1041.1% |
| 2024 | $1,066 +38.2% | $15,863 +35.1% |
| 2023 | $771 | $11,738 |
Find assessor info on the county website
Monthly payment
Est. payment
Payment breakdown
Explore the cost of this home by adjusting the details. Changes won't be saved.Climate risks
Neighborhood: 82009

Similar homes
- $2,200,0006 bd7 ba10k sqft6712 Big Sky Trl, Cheyenne, WY 82009For Sale
 MLS ID #98806, Patrick Graham, eXp Realty, LLC. Cheyenne BOR
 - $2,300,0006 bd6 ba5.4k sqft6004 Storey Blvd, Cheyenne, WY 82009For Sale
 MLS ID #101276, Bailey Wheeler, Coldwell Banker, The Property Exchange. Cheyenne BOR
 - $1,299,9995 bd4 ba6.1k sqft2533 Moonlight Ct, Cheyenne, WY 82009For Sale
 MLS ID #102101, Brenton Leavitt, RE/MAX Capitol Properties. Cheyenne BOR
 - $1,299,0005 bd4 ba4.8k sqft2510 Painted Horse Trl #T, Cheyenne, WY 82009For Sale
 MLS ID #101117, Garry W Chadwick, #1 Properties. Cheyenne BOR
