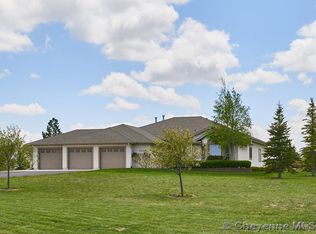
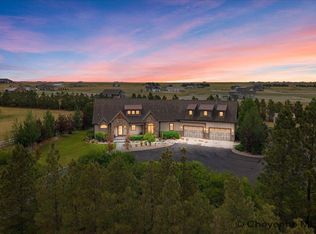
This Luxury estate embodies an expansive European-style residence, where Old World sophistication meets modern convenience. Over 10,000 square feet of living space, this grand home welcomes you with its stone and stucco exterior, steeply pitched rooflines, and arched entryways that capture the essence of European architecture. Inside, you’ll find soaring ceilings, intricate millwork, and sweeping staircases that set the tone for refined living. The gourmet chef’s kitchen with butler's pantry is appointed with custom cabinetry, premium appliances, and a spacious island—perfect for entertaining. Expansive formal dining and living areas, along with multiple fireplaces, create a warm and inviting atmosphere. The luxurious owner’s suite offers a private retreat with a spa-inspired bath and oversized walk-in closets. All of the additional bedrooms are generously sized for comfort as well. Additionally, there's a home office, den, gym, craft room, bar/billiards room and theatre/media room providing versatile spaces for work and relaxation. Outdoors, the European influence continues with stone and wrought iron terraces, and picturesque courtyards that offer serene spaces to gather or unwind. The property’s size and thoughtful design make it ideal for both intimate evenings and grand entertaining.
For sale
$2,295,000
6712 Big Sky Trl, Cheyenne, WY 82009
6beds
10,489sqft
City Residential, Residential
Built in 2003
1.63 Acres Lot
$2,186,800 Zestimate®
$219/sqft
$4/mo HOA
What's special
Multiple fireplacesSteeply pitched rooflinesHome officeIntricate millworkCustom cabinetrySoaring ceilingsSweeping staircases
- 345 days
- 760
- 43
Zillow last checked:
Listing updated:
Listed by:
Patrick Graham 307-640-3039,
eXp Realty, LLC
Source: Cheyenne BOR,MLS#: 98806
Facts & features
Interior
Bedrooms & bathrooms
- Bedrooms: 6
- Bathrooms: 7
- Full bathrooms: 3
- 3/4 bathrooms: 3
- 1/2 bathrooms: 1
- Main level bathrooms: 1
Primary bedroom
- Level: Main
- Area: 432
- Dimensions: 16 x 27
Bedroom 2
- Level: Upper
- Area: 288
- Dimensions: 18 x 16
Bedroom 3
- Level: Upper
- Area: 256
- Dimensions: 16 x 16
Bedroom 4
- Level: Upper
- Area: 288
- Dimensions: 16 x 18
Bedroom 5
- Level: Basement
- Area: 324
- Dimensions: 18 x 18
Bathroom 1
- Features: Full
- Level: Main
Bathroom 2
- Features: Full
- Level: Upper
Bathroom 3
- Features: 3/4
- Level: Upper
Bathroom 4
- Features: 3/4
- Level: Basement
Bathroom 5
- Features: Full
- Level: Basement
Dining room
- Level: Main
- Area: 288
- Dimensions: 18 x 16
Family room
- Level: Upper
- Area: 598
- Dimensions: 23 x 26
Kitchen
- Level: Main
- Area: 396
- Dimensions: 18 x 22
Living room
- Level: Main
- Area: 528
- Dimensions: 24 x 22
Basement
- Area: 3579
Heating
- Forced Air, Natural Gas
Cooling
- Central Air
Appliances
- Included: Dishwasher, Disposal, Microwave, Range, Refrigerator, Water Softener
- Laundry: Main Level
Features
- Den/Study/Office, Eat-in Kitchen, Great Room, Pantry, Rec Room, Separate Dining, Walk-In Closet(s), Wet Bar, Main Floor Primary, Granite Counters, Smart Thermostat
- Flooring: Hardwood
- Doors: Storm Door(s)
- Windows: Skylights, Low Emissivity Windows, Skylight(s), Thermal Windows
- Basement: Partially Finished
- Has fireplace: Yes
- Fireplace features: Four +, Gas, Wood Burning
Interior area
- Total structure area: 10,489
- Total interior livable area: 10,489 sqft
- Finished area above ground: 6,910
Property
Parking
- Total spaces: 4
- Parking features: 4+ Car Attached, Heated Garage, Garage Door Opener
- Attached garage spaces: 4
Accessibility
- Accessibility features: Wide Hallways/Doors 36+
Features
- Levels: One and One Half
- Stories: 1.5
- Patio & porch: Patio, Covered Deck
- Exterior features: Sprinkler System
- Has spa: Yes
- Spa features: Bath
Lot
- Size: 1.63 Acres
- Dimensions: 71,003
- Features: Corner Lot, Front Yard Sod/Grass, Sprinklers In Front, Backyard Sod/Grass, Sprinklers In Rear
Details
- Parcel number: 14661630700100
Construction
Type & style
- Home type: SingleFamily
- Property subtype: City Residential, Residential
Materials
- Brick, Stucco, Stone, Extra Insulation
- Foundation: Basement
- Roof: Composition/Asphalt
Condition
- New construction: No
- Year built: 2003
Utilities & green energy
- Electric: Black Hills Energy
- Gas: Black Hills Energy
- Sewer: Septic Tank
- Water: Public
- Utilities for property: Cable Connected
Green energy
- Energy efficient items: Thermostat, Ceiling Fan
- Water conservation: Drip SprinklerSym.onTimer
Community & HOA
Community
- Security: Security System
- Subdivision: Mustang Ridge
HOA
- Has HOA: Yes
- Services included: Management
- HOA fee: $45 annually
Location
- Region: Cheyenne
Financial & listing details
- Price per square foot: $219/sqft
- Tax assessed value: $1,817,778
- Annual tax amount: $10,080
- Price range: $2.3M - $2.3M
- Date on market: 10/10/2025
- Listing agreement: n
- Listing terms: Cash,Conventional
- Inclusions: Dishwasher, Disposal, Jetted Tub, Microwave, Range/Oven, Refrigerator, Water Softener, Window Coverings
- Exclusions: n
Estimated market value
$2,186,800
$2.08M - $2.30M
$6,075/mo
Price history
| Date | Event | Price |
|---|---|---|
| 4/22/2026 | Listed for sale | $2,295,000$219/sqft |
Source:  Cheyenne BOR #98806 Report a problem Cheyenne BOR #98806 Report a problem | ||
| 3/13/2026 | Pending sale | $2,295,000$219/sqft |
Source: Cheyenne BOR #98806 Report a problem | ||
| 12/3/2025 | Price change | $2,295,000-8%$219/sqft |
Source: Cheyenne BOR #98806 Report a problem | ||
| 10/10/2025 | Listed for sale | $2,495,000+67.4%$238/sqft |
Source: Cheyenne BOR #98806 Report a problem | ||
| 6/28/2013 | Sold | -- |
Source: Cheyenne BOR #49571 Report a problem | ||
| 6/27/2012 | Listing removed | $1,490,000$142/sqft |
Source: #1 Properties #49571 Report a problem | ||
| 1/27/2012 | Listed for sale | $1,490,000-19.5%$142/sqft |
Source: #1 Properties #49571 Report a problem | ||
| 9/18/2011 | Listing removed | $1,850,000$176/sqft |
Source: Visual Tour #46154 Report a problem | ||
| 9/21/2010 | Listed for sale | $1,850,000$176/sqft |
Source: Visual Tour #46154 Report a problem | ||
Public tax history
| Year | Property taxes | Tax assessment |
|---|---|---|
| 2026 | -- | $172,689 +20.8% |
| 2025 | $10,080 -11.4% | $142,904 -11.2% |
| 2024 | $11,374 +4.5% | $160,850 +4.5% |
| 2023 | $10,886 +14% | $153,958 +16.3% |
| 2022 | $9,552 +17.2% | $132,342 +17.4% |
| 2021 | $8,153 +0.6% | $112,700 +0.3% |
| 2020 | $8,105 -1.6% | $112,352 -1.5% |
| 2019 | $8,233 +4.5% | $114,029 +3.5% |
| 2018 | $7,878 -0.9% | $110,150 +0% |
| 2017 | $7,946 +1.3% | $110,099 +1.4% |
| 2016 | $7,843 | $108,629 -1.1% |
| 2015 | $7,843 +4.5% | $109,783 +6.3% |
| 2014 | $7,505 | $103,248 +5.4% |
| 2013 | -- | $97,983 -13.3% |
| 2012 | -- | $113,004 +12.4% |
| 2011 | -- | $100,559 +2.3% |
| 2010 | -- | $98,282 +0.4% |
| 2009 | -- | $97,896 -6.4% |
| 2005 | -- | $104,601 +11.9% |
| 2004 | -- | $93,444 |
Find assessor info on the county website
Monthly payment
Est. payment
Payment breakdown
Explore the cost of this home by adjusting the details. Changes won't be saved.Climate risks
Neighborhood: 82009
- $820,000-- bd4 ba3.1k sqft2645 Sweetwater Trl, Cheyenne, WY 82009Off Market
- $770,400-- bd4 ba2.3k sqft2624 Painted Horse Trl, Cheyenne, WY 82009Off Market
- $1,140,900-- bd5 ba3.9k sqft2643 Painted Horse Trl, Cheyenne, WY 82009Off Market
- $866,3004 bd3 ba4.9k sqft2625 Sweetwater Trl, Cheyenne, WY 82009Off Market