Skip main navigation
Off market
  • $603,800

    1002 Magnolia Ave, Sanford, FL 32771

    3beds
    2,060sqft
    Single Family Residence
    Built in 1924
    0.29 Acres Lot
    $603,800 Zestimate®
    $293/sqft
    $2,285 Estimated rent

    Home value

    $603,800

    $555,000 - $652,000

    $2,285/mo

    Zestimate® history
    Loading
    Loading...

    Owner options

    List your home for rent

    $2,285/mo

    Rent Zestimate®

    Find your next renter with Zillow Rental Manager. Plus, with online applications, you can quickly screen prospective tenants – for free.

    Learn more

    $2,285/mo

    Rent Zestimate®

    Refinance and save

    $3,980/mo

    Est. payment

    Refinancing to a lower rate could help reduce your monthly payments and save thousands over the life of the loan.

    See today's rates

    $3,980/mo

    Est. payment

    Explore your selling options

    Work with a Zillow partner agent

    Leverage their expertise and Zillow's premium Showcase listings to get your home seen by more buyers.

    Get started

    List with your own agent

    Get your home in front of millions of buyers by listing it on Zillow.

    Learn how to do it

    Sell it yourself

    Take full control of how buyers see your home on Zillow by listing For Sale by Owner (FSBO).

    List your home

    What's special

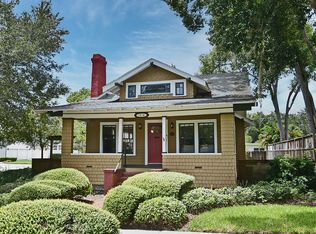
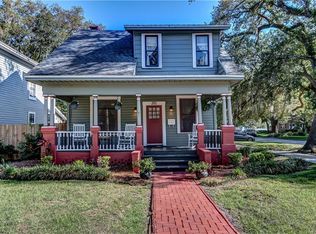
    FINALLY...THIS BEAUTIFUL HOME IS VACANT AND OPEN FOR ALL SHOWINGS. CHECK OUT NEW/RECENT PHOTOS AND VIDEO. Enjoy the best Sanford has to offer, living in this elegant 3/2 Colonial Revival situated on a double corner lot in the sought-after Magnolia Avenue neighborhood in the heart of Sanford Historic District. Lovingly restored to its original beauty in 2015, you'll delight in the authentic details of this 1924 gem, revitalized with modern conveniences and today's aesthetics. Through the front door, a homey foyer welcomes you with high ceilings and warm wood floors, and original doors and wood trim, which you enjoy throughout the house. An impressive colonial staircase hints at the fine living in the upstairs private quarters. The formal dining room impresses, as much as the bright living room cheers, in the downstairs living spaces. The living room, highlighted by the hearth and fireplace, flows seamlessly into the sunny Florida room accented by the mosaic floor. Family and friends will spend hours making memories as you enjoy the open yet cozy floor plan. The tiled kitchen with wood cabinets, are the perfect place to begin the family meals which you will enjoy around the table in your adjacent dining room. The laundry area and a full bath with a subway tile shower are located off the kitchen and lead to the screened porch enclosure overlooking the backyard and patio. At the top of the stairs you will find yourself entranced by the spacious sunlit landing beckoning you to stop and read a good book. Then continue into one of three bedrooms, each with wood floors and custom-trimmed woodwork. The spacious master bedroom accesses the full bathroom where you can relax in a bath taken in your coveted claw foot tub. Whether drinking a glass of wine, during a moment of reflection, or hosting a neighborhood gathering, the private, fenced back yard is a perfect retreat. Sit on the brick patio and enjoy the landscaping or follow the path to the tin-roofed garage. An extra concrete pad for golf cart or other parking is accessible to the alley with a double gate.  In addition to all these features and amenities, you will be comforted in knowing the necessary updates have already been taken care of for you. 2015 updates include a new roof, exterior and interior paint, tankless water heater, first floor AC, screened back porch and deck.  The upstairs AC was replaced in 2018. The home was tented for termites in 2015.

    This property is off market, which means it's not currently listed for sale or rent on Zillow. This may be different from what's available on other websites or public sources.
    Originating MLS: Orlando Regional

    Facts & features

    Interior

    Bedrooms & bathrooms
    • Bedrooms: 3
    • Bathrooms: 2
    • Full bathrooms: 2
    Heating
    • Forced air
    Cooling
    • Central
    Appliances
    • Included: Dishwasher, Garbage disposal, Microwave, Range / Oven, Refrigerator
    • Laundry: Inside, Laundry Room
    Features
    • High Ceiling(s), Solid Wood Cabinets, Built in Features
    • Flooring: Tile, Hardwood
    • Windows: Blinds
    • Basement: Partially finished
    • Has fireplace: Yes
    • Fireplace features: Decorative
    Interior area
    • Structure area source: Public Records
    • Total interior livable area: 2,060 sqft

    Property

    Parking
    • Total spaces: 1
    • Parking features: Garage - Detached
    Features
    • Levels: Two
    • Patio & porch: Patio, Screened, Rear Porch
    • Exterior features: Other
    • Fencing: Wood
    Lot
    • Size: 0.29 Acres
    • Dimensions: 107x117
    • Features: Street Paved, Corner Lot, Street Brick, Historic District
    • Residential vegetation: Trees/Landscaped, Oak Trees
    Details
    • Parcel number: 2519305AG12030010
    • Zoning: SR1

    Construction

    Type & style
    • Home type: SingleFamily
    • Architectural style: Colonial, Historical
    • Property subtype: Single Family Residence
    Materials
    • wood frame
    • Foundation: Footing
    • Roof: Composition
    Condition
    • Completed
    • Year built: 1924

    Utilities & green energy

    • Sewer: Public Sewer
    • Utilities for property: Public

    Community & HOA

    Community
    • Subdivision: SANFORD TOWN OF
    HOA
    • Has HOA: Yes
    • HOA fee: $75 monthly
    Location
    • Region: Sanford

    Financial & listing details

    • Price per square foot: $293/sqft
    • Tax assessed value: $579,953
    • Annual tax amount: $6,993
    • Listing terms: Cash, Conventional
    • Ownership: Fee Simple

    Price history

    DateEventPrice
    7/23/2020Sold$392,000-1.5%$190/sqft
    Source: Public Record Report a problem
    6/16/2020Pending sale$398,000$193/sqft
    Source: REGAL R.E. PROFESSIONALS LLC #O5853390 Report a problem
    6/11/2020Price change$398,000-1.5%$193/sqft
    Source: REGAL R.E. PROFESSIONALS LLC #O5853390 Report a problem
    6/2/2020Price change$404,000+1%$196/sqft
    Source: REGAL R.E. PROFESSIONALS LLC #O5853390 Report a problem
    4/2/2020Pending sale$400,000$194/sqft
    Source: REGAL R.E. PROFESSIONALS LLC #O5853390 Report a problem
    3/27/2020Listed for sale$400,000+150%$194/sqft
    Source: REGAL R.E. PROFESSIONALS LLC #O5853390 Report a problem
    7/9/2015Sold$160,000-22.3%$78/sqft
    Source: Public Record Report a problem
    7/1/2015Pending sale$206,000$100/sqft
    Source: RE/MAX TOWN CENTRE #O5349009 Report a problem
    2/26/2015Listed for sale$206,000-28.7%$100/sqft
    Source: RE/MAX TOWN CENTRE #O5349009 Report a problem
    8/7/2006Sold$289,000+196.4%$140/sqft
    Source: Public Record Report a problem
    1/13/1999Sold$97,500$47/sqft
    Source: Public Record Report a problem

    Public tax history

    YearProperty taxesTax assessment
    2025$6,993 +5.8%$429,041 +2.9%
    2024$6,612 +2.7%$416,949 +3%
    2023$6,435 +15.2%$404,805 +14%
    2022$5,586 +1.1%$355,150 +3%
    2021$5,524 +22.1%$344,806 +57.2%
    2020$4,525 +20.3%$219,387 +10%
    2019$3,762 $199,443 +10%
    2018$3,762 +10.6%$181,312 +9.2%
    2017$3,403 +7.6%$166,043 +4.7%
    2016$3,162 +1.7%$158,553 +21.5%
    2015$3,108 $130,545 +0.8%
    2014$3,108 +73.5%$129,509 +1.5%
    2013$1,791 +5.3%$127,595 +0.8%
    2012$1,701 -11.2%$126,561 -7.2%
    2011$1,915 -18.3%$136,451 -13.1%
    2010$2,344 -26.9%$157,006 -23.3%
    2009$3,209 -20.3%$204,607 -19%
    2008$4,027 -18.5%$252,616 -4.6%
    2007$4,940 +348%$264,760 +226.8%
    2006$1,103 +3%$81,010 +3%
    2005$1,071 +1.7%$78,650 +3%
    2004$1,053 +1%$76,359 +1.9%
    2003$1,042 +2.1%$74,935 +2.4%
    2002$1,020 +4.7%$73,179 +4.6%
    2000$974 $69,929
    Find assessor info on the county website

    Neighborhood: 32771

    Nearby schools

    GreatSchools rating
    Schools provided by the listing agent
    • Middle: Markham Woods Middle
    • High: Seminole High

    Source: The MLS. This data may not be complete. We recommend contacting the local school district to confirm school assignments for this home.

    Get a cash offer in 3 minutes
    Find out how much your home could sell for in as little as 3 minutes with a no-obligation cash offer.
    Estimated market value
    $603,800
    Get a cash offer in 3 minutes
    Find out how much your home could sell for in as little as 3 minutes with a no-obligation cash offer.
    Estimated market value
    $603,800