Welcome home!! This charming 3-bedroom, 2-bathroom property offers 1,200 heated square feet of comfortable living space. The home features a functional layout with plenty of opportunity to make it your own. The refrigerator, washer and dryer remains with the property, as well as the hot tub and some of the outdoor furniture are also included, providing a wonderful space to relax and unwind. Whether you`re a first-time buyer, downsizing, or looking for an investment opportunity, this home is ready for its next owner. Schedule your showing today!!!!
For sale
$180,000
1002 McDonald Ave, Ruston, LA 71270
3beds
1,200sqft
Site Build, Residential
Built in 1966
-- sqft lot
$176,500 Zestimate®
$150/sqft
$-- HOA
What's special
Hot tub
- 8 days
- 165
- 7
Likely to sell faster than
Zillow last checked:
Listing updated:
Listed by:
Lisa Duncan,
Heritage Realty Group, LLC 318-251-8282
Source: NELAR,MLS#: 221060
Facts & features
Interior
Bedrooms & bathrooms
- Bedrooms: 3
- Bathrooms: 2
- Full bathrooms: 2
- Main level bathrooms: 2
- Main level bedrooms: 3
Primary bedroom
- Description: Floor: Wood Laminate
- Level: First
- Area: 180.55
Bedroom
- Description: Floor: Tile
- Level: First
- Area: 108.1
Bedroom 1
- Description: Floor: Tile
- Level: First
- Area: 127.6
Dining room
- Description: Floor: Tile
- Level: First
- Area: 109.25
Kitchen
- Description: Floor: Tile
- Level: First
- Area: 108
Living room
- Description: Floor: Tile
- Level: First
- Area: 159.5
Heating
- Natural Gas, Central
Cooling
- Attic Fan, Central Air
Appliances
- Included: Dishwasher, Refrigerator, Gas Range, Gas Water Heater
- Laundry: Washer/Dryer Connect
Features
- Ceiling Fan(s)
- Windows: Single Pane, Double Pane Windows, Wood Frames, Metal, Blinds, All Stay
- Number of fireplaces: 1
- Fireplace features: One, Gas Log, Living Room
Interior area
- Total structure area: 1,262
- Total interior livable area: 1,200 sqft
Video & virtual tour
Property
Parking
- Total spaces: 2
- Parking features: Hard Surface Drv.
- Garage spaces: 2
- Has uncovered spaces: Yes
Features
- Levels: One
- Stories: 1
- Patio & porch: Porch Covered, Open Patio
- Has spa: Yes
- Spa features: Free Stand Hot Tub
- Fencing: None
- Waterfront features: None
Lot
- Features: Landscaped, Irregular Lot
Details
- Parcel number: 24183661174
Construction
Type & style
- Home type: SingleFamily
- Architectural style: Traditional
- Property subtype: Site Build, Residential
Materials
- Brick Veneer
- Foundation: Slab
- Roof: Asphalt Shingle
Condition
- Year built: 1966
Utilities & green energy
- Electric: Electric Company: City of Ruston
- Gas: Natural Gas, Gas Company: Delta Utilities
- Sewer: Public Sewer
- Water: Public, Electric Company: City of Ruston
- Utilities for property: Natural Gas Connected
Community & HOA
Community
- Subdivision: Other
HOA
- Has HOA: No
- Amenities included: None
- Services included: None
Location
- Region: Ruston
Financial & listing details
- Price per square foot: $150/sqft
- Tax assessed value: $108,752
- Annual tax amount: $343
- Date on market: 9/25/2026
- Road surface type: Paved
Estimated market value
$176,500
$168,000 - $185,000
$1,193/mo
Price history
| Date | Event | Price |
|---|---|---|
| 9/25/2026 | Listed for sale | $180,000+77.3%$150/sqft |
Source:  NELAR #221060 Report a problem NELAR #221060 Report a problem | ||
| 7/6/2022 | Sold | -- |
Source: Public Record Report a problem | ||
| 9/20/2019 | Sold | -- |
Source: Public Record Report a problem | ||
| 8/20/2019 | Pending sale | $101,500$85/sqft |
Source: Coldwell Banker Group One Realty #189239 Report a problem | ||
| 8/1/2019 | Listed for sale | $101,500$85/sqft |
Source: Coldwell Banker Group One Realty #189239 Report a problem | ||
Public tax history
| Year | Property taxes | Tax assessment |
|---|---|---|
| 2025 | $928 | $10,875 |
| 2024 | $928 +102.8% | $10,875 -9.1% |
| 2023 | $458 -0.4% | $11,968 |
| 2022 | $460 -37.5% | $11,968 +34.5% |
| 2021 | $736 +11.8% | $8,901 +12.3% |
| 2020 | $658 +0.4% | $7,923 -1.9% |
| 2019 | $656 +14.6% | $8,078 |
| 2018 | $572 -10.6% | $8,078 |
| 2017 | $640 +0.4% | $8,078 |
| 2016 | $637 -5% | -- |
| 2015 | $671 -1.5% | $7,807 |
| 2013 | $681 +8.6% | $7,807 +10.9% |
| 2011 | $627 | $7,042 |
| 2010 | $627 | $7,042 |
Find assessor info on the county website
Monthly payment
Est. payment
Payment breakdown
Explore the cost of this home by adjusting the details. Changes won't be saved.Climate risks
Neighborhood: 71270
Nearby schools
Schools provided by the listing agent
- Elementary: Ruston Elementary
- Middle: Ruston L
- High: Ruston L
Source: NELAR. This data may not be complete. We recommend contacting the local school district to confirm school assignments for this home.
Similar homes
- $178,5002 bd1 ba1.2k sqft716 Jody Ct, Ruston, LA 71270For Sale

 MLS ID #221143, Elliot Jones, Coldwell Banker Group One Realty. NELAR
 - $184,0003 bd1 ba1.2k sqft710 Monrovia Dr, Ruston, LA 71270For Sale
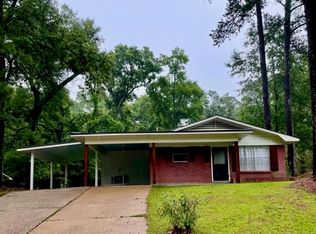 MLS ID #218824, Robyn Brown, Heritage Realty Group, LLC. NELAR
 - $216,9003 bd2 ba1.2k sqft126 Alder Pl, Ruston, LA 71270New Construction
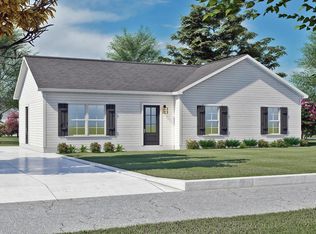 MLS ID #221140, Tami Alexander, Rhodes Realty, Llc. NELAR
 - $219,5003 bd2 ba1.2k sqft153 Clearwater Cir, Ruston, LA 71270New Construction
 MLS ID #220977, Janie Cherry, Rhodes Realty, Llc. NELAR
 - $219,5003 bd2 ba1.2k sqft130 Alder Pl, Ruston, LA 71270New ConstructionMLS ID #220978, Janie Cherry, Rhodes Realty, Llc. NELAR
- $214,9004 bd2 ba1.2k sqft146 Clearwater Cir, Ruston, LA 71270New ConstructionMLS ID #220979, Janie Cherry, Rhodes Realty, Llc. NELAR
- $209,0003 bd2 ba1.6k sqft836 Highway 146, Ruston, LA 71270For SaleMLS ID #220094, Bevelyn Hunter, Simply Realty LLC. NELAR
- $145,0004 bd2 ba1.2k sqft1506 Allen St, Ruston, LA 71270For SaleMLS ID #220669, Brandon Crume, RE/MAX RESULTS REALTY. NELAR
- $220,0004 bd3 ba1.6k sqft601 W Tennessee Ave, Ruston, LA 71270For SaleMLS ID #219470, Joshua Beckham, SmallTown Hunting Properties and Real Estate. NELAR
- $216,9003 bd2 ba1.2k sqft150 Clearwater Cir, Ruston, LA 71270New ConstructionMLS ID #221139, Tami Alexander, Rhodes Realty, Llc. NELAR
- $115,0003 bd1 ba1k sqft1102 Eastland Ave, Ruston, LA 71270For SaleMLS ID #220708, Holli Hayslip, French Realty, LLC. NELAR
- $248,5003 bd2 ba1.4k sqft778 Stable Rd, Ruston, LA 71270For SaleMLS ID #220982, Briley Cotton, Brasher Group. NELAR
- $139,5002 bd1 ba1.2k sqft1520 S Trenton St, Ruston, LA 71270For SaleMLS ID #220902, Christian Robinson, Coldwell Banker Group One Realty. NELAR
- $100,0002 bd1 ba1.1k sqft1200 McDonald Ave, Ruston, LA 71270For SaleMLS ID #220689, Holli Hayslip, French Realty, LLC. NELAR
- $125,0002 bd1 ba973 sqft1401 Wyoming Ave, Ruston, LA 71270For SaleMLS ID #216601, Kim Brasher, Brasher Group. NELAR
- $253,5003 bd2 ba1.4k sqft161 Clearwater Cir, Ruston, LA 71270New ConstructionMLS ID #219234, Janie Cherry, Rhodes Realty, Llc. NELAR
- $96,0003 bd1 ba1.4k sqft902 S Farmerville St, Ruston, LA 71270For SaleMLS ID #219004, Brandon Crume, RE/MAX RESULTS REALTY. NELAR
