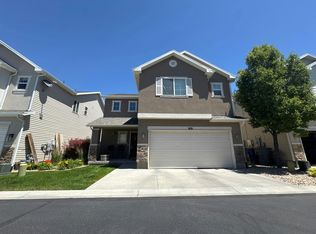
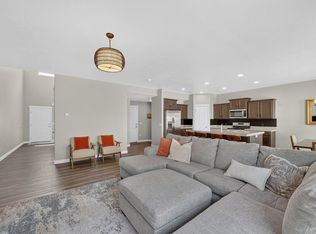
Welcome home to this bright and beautifully updated single-level rambler, ideally situated in the quiet, welcoming Foxboro community. Designed with comfort and functionality in mind, this open-concept floor plan features soaring vaulted ceilings and a spacious great room that creates the perfect setting for both everyday living and entertaining. The home offers 4 generously sized bedrooms and 2 full bathrooms, including a private primary suite complete with a walk-in closet, relaxing soaking tub, separate shower, and private water closet. You'll love the fresh, modern feel of the brand-new flooring throughout the entire home, making it truly move-in ready. Step outside and enjoy the exceptional Foxboro lifestyle with outstanding community amenities, including two swimming pools, fitness centers, a large clubhouse for gatherings and events, beautiful parks, playgrounds, and miles of walking and biking trails-all within easy walking distance. Conveniently located near shopping, dining, schools, and commuter routes, this home combines peaceful neighborhood living with everyday convenience. Don't miss this opportunity to own a beautifully maintained, move-in-ready home in one of the area's most sought-after communities!
For sale
$579,900
1002 N Skipton Dr, North Salt Lake, UT 84054
4beds
1,812sqft
:
Get pre-qualified$3,465/mo
Single Family Residence
Built in 2012
4,791 Square Feet Lot
$572,700 Zestimate®
$320/sqft
$35/mo HOA
What's special
Two swimming poolsPrivate water closetSeparate showerOpen-concept floor planRelaxing soaking tubBeautiful parksSpacious great room
- 25 days |
- 335 |
- 25 |
Zillow last checked:
Listing updated:
Listed by:
Jill Zaharias 435-767-9888,
KW Ascend Keller Williams Realty
Source: UtahRealEstate.com,MLS#: 2172727
Facts & features
Interior
Bedrooms & bathrooms
- Bedrooms: 4
- Bathrooms: 2
- Full bathrooms: 2
- Main level bedrooms: 4
Rooms
- Room types: Master Bathroom, Great Room
Heating
- Electric
Cooling
- Central Air
Appliances
- Included: Dryer, Freezer, Microwave, Refrigerator, Washer, Water Softener Owned, Disposal
- Laundry: Electric Dryer Hookup
Features
- Walk-In Closet(s), Vaulted Ceiling(s)
- Flooring: Carpet
- Doors: Sliding Doors
- Windows: Blinds
- Basement: None
- Has fireplace: No
Interior area
- Total structure area: 1,812
- Total interior livable area: 1,812 sqft
- Finished area above ground: 1,812
Property
Parking
- Total spaces: 2
- Parking features: Covered
- Attached garage spaces: 2
Accessibility
- Accessibility features: Single Level Living
Features
- Stories: 1
- Patio & porch: Patio, Open Patio
- Pool features: Association
- Has spa: Yes
- Spa features: Jetted Tub
- Fencing: Full
Lot
- Size: 4,791 Square Feet
- Features: Curb & Gutter, Sprinkler: Auto-Full
- Residential vegetation: Landscaping: Full
Details
- Parcel number: 063441035
- Zoning: P
- Zoning description: Multi-Family
Construction
Type & style
- Home type: SingleFamily
- Architectural style: Rambler/Ranch
- Property subtype: Single Family Residence
Materials
- Stone, Stucco
- Roof: Asphalt
Condition
- Blt./Standing
- New construction: No
- Year built: 2012
- Major remodel year: 2013
Utilities & green energy
- Water: Culinary, Irrigation
Community & HOA
Community
- Subdivision: Foxboro North
HOA
- Has HOA: Yes
- Amenities included: Barbecue, Biking Trails, Clubhouse, Fitness Center, Trail(s), Playground, Pool
- HOA fee: $35 monthly
- HOA name: Dixie Kramer
- HOA phone: 801-706-6968
Location
- Region: North Salt Lake
Financial & listing details
- Price per square foot: $320/sqft
- Tax assessed value: $502,000
- Annual tax amount: $2,857
- Date on market: 7/16/2026
- Inclusions: Dryer, Freezer, Microwave, Range, Refrigerator, Washer, Water Softener: Own
- Acres allowed for irrigation: 0
Estimated market value
$572,700
$544,000 - $601,000
$2,645/mo
Price history
| Date | Event | Price |
|---|---|---|
| 7/17/2026 | Listed for sale | $579,900$320/sqft |
Source:  UtahRealEstate.com #2172727 Report a problem UtahRealEstate.com #2172727 Report a problem | ||
| 3/13/2017 | Sold | -- |
Source: Agent Provided Report a problem | ||
| 4/12/2014 | Listing removed | $1,495$1/sqft |
Source: FRE Real Estate & Property Management LLC Report a problem | ||
| 3/25/2014 | Price change | $1,495-6.3%$1/sqft |
Source: FRE Real Estate & Property Management LLC Report a problem | ||
| 3/12/2014 | Listed for rent | $1,595$1/sqft |
Source: FRE Real Estate & Property Management LLC Report a problem | ||
Public tax history
| Year | Property taxes | Tax assessment |
|---|---|---|
| 2024 | $2,745 +2.2% | $502,000 +8.4% |
| 2023 | $2,685 +1.3% | $463,000 -3.7% |
| 2022 | $2,650 +6.8% | $481,000 +27.9% |
| 2021 | $2,482 +12.7% | $376,000 +13.9% |
| 2020 | $2,203 +9% | $330,000 +3.8% |
| 2019 | $2,020 | $318,000 +8.9% |
| 2018 | $2,020 +9.4% | $292,000 +105.6% |
| 2016 | $1,847 | $142,010 +11.1% |
| 2015 | $1,847 +0.5% | $127,875 -7.6% |
| 2014 | $1,838 | $138,379 +25.2% |
| 2013 | $1,838 | $110,512 |
Find assessor info on the county website
Monthly payment
Est. payment
Payment breakdown
Explore the cost of this home by adjusting the details. Changes won't be saved.Climate risks
Neighborhood: 84054
Nearby schools
GreatSchools rating
- 6/10Foxboro SchoolGrades: PK-6Distance: 0.7 mi
- 6/10Mueller Park Junior High SchoolGrades: 7-9Distance: 4.4 mi
- 6/10Bountiful High SchoolGrades: 10-12Distance: 4 mi
Schools provided by the listing agent
- Elementary: Foxboro
- Middle: Mueller Park
- High: Bountiful
- District: Davis
Source: UtahRealEstate.com. This data may not be complete. We recommend contacting the local school district to confirm school assignments for this home.
- $620,9004 bd3 ba2.5k sqft1008 N Skipton Dr, North Salt Lake, UT 84054Off Market
- $613,0004 bd2 ba362 sqft998 N Skipton Dr, North Salt Lake, UT 84054Off Market
- $577,4004 bd2 ba1.8k sqft1016 N Skipton Dr, North Salt Lake, UT 84054Off Market
- $609,8005 bd3 ba2.7k sqft1001 N Cambria Dr, North Salt Lake, UT 84054Off Market

- $535,6004 bd2 ba1.8k sqft988 N Skipton Dr, North Salt Lake, UT 84054Off Market
- $614,9004 bd4 ba2.6k sqft995 N Cambria Dr, North Salt Lake, UT 84054Off Market
- $532,0004 bd2 ba212 sqft1009 N Cambria Dr, North Salt Lake, UT 84054Off Market
- $507,6003 bd2 ba170 sqft1013 Cambria Dr, North Salt Lake, UT 84054Off Market
A local agent can set up tours, give advice and negotiate with sellers.
Similar homes
- $584,9004 bd2 ba1.9k sqft1003 Bexley Dr, North Salt Lake, UT 84054For Sale

 MLS ID #2170977, Karen Scoffield, Utah Select Realty PC. UtahRealEstate.com
 - $--3 bd3 ba1.8k sqft919 W Stonehaven Dr, North Salt Lake, UT 84054Auction
 Auction.com 2
 - $579,9003 bd3 ba2k sqft846 W Wellington Ave, North Salt Lake, UT 84054For Sale
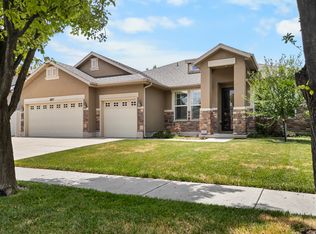
 MLS ID #2167716, Cassidy Dailey, Dailey Real Estate Group. UtahRealEstate.com
 - $599,0003 bd2 ba2.3k sqft1077 N Adelburg Dr W, North Salt Lake, UT 84054For Sale
 MLS ID #2170383, Tyler Teasdale, Team Teasdale Realty (North). UtahRealEstate.com
 - $599,9003 bd2 ba2.6k sqft1060 W Oldham Dr, North Salt Lake, UT 84054For SaleMLS ID #2173450, Christopher J Sprunt, Utah Home Central. UtahRealEstate.com
- $589,0003 bd3 ba2.4k sqft145 S Kingdon Ln, North Salt Lake, UT 84054For SaleMLS ID #2177044, Sandra Clark, Windermere Real Estate (9th & 9th). UtahRealEstate.com
- $499,0004 bd2 ba1.7k sqft208 N Oakleaf Ln, North Salt Lake, UT 84054For SaleMLS ID #2177342, Ryan Kirkham, Summit Sotheby's International Realty. UtahRealEstate.com
- $469,9903 bd2 ba1.2k sqft1113 W Haworth Dr, North Salt Lake, UT 84054For SaleMLS ID #2176806, Jomy Hammond, RANLife Real Estate Inc. UtahRealEstate.com
- $469,9903 bd2 ba1.2k sqft709 N Skipton Dr, North Salt Lake, UT 84054For SaleMLS ID #2172886, Jakie Pizana, Equity Real Estate (Advantage). UtahRealEstate.com
- $458,8883 bd2 ba1.2k sqft745 N Skipton Dr, North Salt Lake, UT 84054For SaleMLS ID #2172102, Anthony D Justice, Real Broker, LLC. UtahRealEstate.com
- $575,0004 bd3 ba2.1k sqft1292 W 2050 S, Woods Cross, UT 84087For SaleMLS ID #2170712, Benjamin Dickamore, Summit Sotheby's International Realty. UtahRealEstate.com
- $635,0004 bd4 ba2.6k sqft581 Compass Cir, North Salt Lake, UT 84054For SaleMLS ID #2154342, Monique Higginson, Market Source Real Estate LLC. UtahRealEstate.com
- $550,0004 bd2 ba2.2k sqft873 S 400 W, Bountiful, UT 84010For SaleMLS ID #2177478, Ab Moreno, Omada Real Estate. UtahRealEstate.com
- $629,9003 bd2 ba1.9k sqft1864 W 2185 S, Woods Cross, UT 84087For SaleMLS ID #2168925, Chelsea Layne Baker, Intermountain Properties. UtahRealEstate.com
- $495,0004 bd2 ba1.8k sqft159 E Wilson Rd, North Salt Lake, UT 84054For SaleMLS ID #2155043, Michael C Parkinson, Probe Realtors, Inc.. UtahRealEstate.com
- $449,0003 bd2 ba1.3k sqft238 N Caleb Dr, North Salt Lake, UT 84054For SaleMLS ID #2165186, Genevieve Hill, Equity Real Estate (Select). UtahRealEstate.com
- $--3 bd2 ba1.2k sqft366 W 1000 N, Bountiful, UT 84010AuctionAuction.com 2
- $415,0003 bd3 ba1.4k sqft474 N Walton Dr W #304-B, North Salt Lake, UT 84054For SaleMLS ID #2177210, Lavi Bray, Market Source Real Estate LLC. UtahRealEstate.com
- $715,0004 bd4 ba2.6k sqft340 Gary Way, North Salt Lake, UT 84054For SaleMLS ID #2173441, Judy Kostrencich, EXP Realty, LLC. UtahRealEstate.com
- $524,9004 bd2 ba1.7k sqft1965 W Black Angus Dr, Salt Lake City, UT 84116For SaleMLS ID #2176125, Maria Barraza-Rodriguez, Conrad Cruz Real Estate Services, LLC. UtahRealEstate.com
