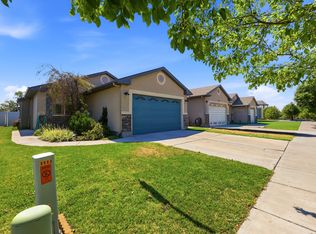
PREFERRED LENDER INCENTIVES MENTIONED BELOW! Exceptionally maintained 3 bedroom, 2 bathroom home offering comfortable single-level living. Features include a cozy fireplace, spacious primary suite, and a fully fenced xeriscaped backyard. Beautiful front landscaping, a 2 car garage, and clear west facing mountain views complete this home. Water heater replaced in 2024, AC & furnace replaced in 2020. Square footage figures are provided as a courtesy estimate only and were obtained from county records . Buyer is advised to obtain an independent measurement. **Buyers to receive a 1/0 buydown OR a $2,500 lender credit contingent upon loan program availability and borrower qualifications with sellers preferred lender.**
For sale
$458,888
745 N Skipton Dr, North Salt Lake, UT 84054
3beds
1,285sqft
Single Family Residence
Built in 2006
3,920 Square Feet Lot
$455,300 Zestimate®
$357/sqft
$-- HOA
What's special
Fully fenced xeriscaped backyardBeautiful front landscapingSpacious primary suiteCozy fireplace
- 31 days |
- 812 |
- 51 |
Zillow last checked:
Listing updated:
Listed by:
Anthony D Justice,
Real Broker, LLC
Source: UtahRealEstate.com,MLS#: 2172102
Facts & features
Interior
Bedrooms & bathrooms
- Bedrooms: 3
- Bathrooms: 2
- Full bathrooms: 2
- Main level bedrooms: 3
Rooms
- Room types: Master Bathroom
Heating
- Central, >= 95% efficiency
Cooling
- Central Air, Seer 16 or higher, Ceiling Fan(s)
Appliances
- Included: Portable Dishwasher, Dryer, Microwave, Refrigerator, Washer, Water Softener Owned, Disposal, Free-Standing Range
- Laundry: Electric Dryer Hookup
Features
- Walk-In Closet(s)
- Flooring: Carpet, Tile
- Doors: Sliding Doors
- Windows: Blinds, Window Coverings
- Number of fireplaces: 1
- Fireplace features: Fireplace Equipment, Gas Log
Interior area
- Total structure area: 1,285
- Total interior livable area: 1,285 sqft
- Finished area above ground: 1,285
Property
Parking
- Total spaces: 4
- Parking features: Garage - Attached
- Attached garage spaces: 2
- Uncovered spaces: 2
Accessibility
- Accessibility features: Ground Level, Single Level Living
Features
- Stories: 1
- Entry location: Ground Level
- Patio & porch: Covered, Covered Patio
- Exterior features: Lighting
- Fencing: Full
- Has view: Yes
- View description: Mountain(s)
Lot
- Size: 3,920 Square Feet
- Features: Secluded, Sprinkler: Auto-Full
- Topography: Terrain
- Residential vegetation: Landscaping: Full
Details
- Parcel number: 013501505
Construction
Type & style
- Home type: SingleFamily
- Architectural style: Rambler/Ranch
- Property subtype: Single Family Residence
Materials
- Stucco
- Foundation: Slab
- Roof: Asphalt
Condition
- Blt./Standing
- New construction: No
- Year built: 2006
Utilities & green energy
- Sewer: Public Sewer, Sewer: Public
- Water: Culinary, Irrigation
- Utilities for property: Natural Gas Connected, Electricity Connected, Sewer Connected, Water Connected
Community & HOA
Community
- Features: Sidewalks
- Subdivision: Foxboro
HOA
- Has HOA: No
Location
- Region: North Salt Lake
Financial & listing details
- Price per square foot: $357/sqft
- Tax assessed value: $422,000
- Annual tax amount: $2,385
- Date on market: 1/31/2026
- Listing terms: Cash,Conventional,FHA,VA Loan
- Inclusions: Ceiling Fan, Dishwasher: Portable, Dryer, Fireplace Equipment, Microwave, Range, Refrigerator, Washer, Water Softener: Own, Window Coverings
- Acres allowed for irrigation: 0
- Electric utility on property: Yes
Estimated market value
$455,300
$433,000 - $478,000
$2,297/mo
Price history
| Date | Event | Price |
|---|---|---|
| 7/18/2026 | Listed for sale | $458,888$357/sqft |
Source:  UtahRealEstate.com #2172102 Report a problem UtahRealEstate.com #2172102 Report a problem | ||
| 12/4/2014 | Sold | -- |
Source: Agent Provided Report a problem | ||
Public tax history
| Year | Property taxes | Tax assessment |
|---|---|---|
| 2024 | $2,307 +6.2% | $422,000 +6.8% |
| 2023 | $2,172 -4.3% | $395,000 -4.1% |
| 2022 | $2,270 +11.3% | $412,000 +33.3% |
| 2021 | $2,040 +13.6% | $309,000 +14.9% |
| 2020 | $1,795 +8.1% | $269,000 +0.7% |
| 2019 | $1,660 | $267,000 +11.3% |
| 2018 | $1,660 +14.2% | $240,000 +123.1% |
| 2016 | $1,455 | $107,580 +4.7% |
| 2015 | $1,455 -4% | $102,740 -9.9% |
| 2014 | $1,515 | $114,039 +17.9% |
| 2013 | $1,515 +7.3% | $96,692 +2.7% |
| 2012 | $1,412 +4.7% | $94,116 |
| 2011 | $1,349 +1.8% | $94,116 -8% |
| 2010 | $1,325 +3.9% | $102,300 -4.5% |
| 2009 | $1,275 +0.6% | $107,165 -5% |
| 2008 | $1,267 -7.9% | $112,805 |
| 2007 | $1,375 +237% | $112,805 +232.8% |
| 2006 | $408 | $33,900 |
Find assessor info on the county website
Monthly payment
Est. payment
Payment breakdown
Explore the cost of this home by adjusting the details. Changes won't be saved.Climate risks
Neighborhood: 84054
Nearby schools
GreatSchools rating
- 6/10Foxboro SchoolGrades: PK-6Distance: 0.4 mi
- 6/10Mueller Park Junior High SchoolGrades: 7-9Distance: 4.6 mi
- 6/10Bountiful High SchoolGrades: 10-12Distance: 4.2 mi
Schools provided by the listing agent
- Elementary: Washington
- Middle: Millcreek
- High: Bountiful
- District: Davis
Source: UtahRealEstate.com. This data may not be complete. We recommend contacting the local school district to confirm school assignments for this home.
- $458,1003 bd2 ba177 sqft741 N Skipton Dr, North Salt Lake, UT 84054Off Market
- $470,0003 bd2 ba172 sqft749 N Skipton Dr, North Salt Lake, UT 84054Off Market
- $451,0003 bd2 ba1.3k sqft757 Skipton, North Salt Lake, UT 84054Off Market

- $427,1003 bd2 ba1.1k sqft737 N Skipton Dr, North Salt Lake, UT 84054Off Market

- $460,6003 bd2 ba1.3k sqft753 N Skipton Dr, North Salt Lake, UT 84054Off Market
- $456,9003 bd2 ba1.2k sqft731 N Skipton Dr, North Salt Lake, UT 84054Off Market
- $455,0003 bd2 ba177 sqft757 N Skipton Dr, North Salt Lake, UT 84054Off Market
- $469,9004 bd2 ba176 sqft742 N Skipton Dr, North Salt Lake, UT 84054Off Market
A local agent can set up tours, give advice and negotiate with sellers.
Similar homes
- $469,9903 bd2 ba1.2k sqft709 N Skipton Dr, North Salt Lake, UT 84054For SaleMLS ID #2172886, Jakie Pizana, Equity Real Estate (Advantage). UtahRealEstate.com
- $469,9903 bd2 ba1.2k sqft1113 W Haworth Dr, North Salt Lake, UT 84054For Sale
 MLS ID #2176806, Jomy Hammond, RANLife Real Estate Inc. UtahRealEstate.com
 - $514,9003 bd2 ba1.5k sqft998 N Cambria Dr W, North Salt Lake, UT 84054For Sale
 MLS ID #2178415, Karina VanOrman, Real Broker, LLC. UtahRealEstate.com
 - $415,0003 bd3 ba1.4k sqft474 N Walton Dr W #304-B, North Salt Lake, UT 84054For Sale
 MLS ID #2177210, Lavi Bray, Market Source Real Estate LLC. UtahRealEstate.com
 - $419,7003 bd3 ba1.5k sqft228 Birmingham Ln, North Salt Lake, UT 84054For SaleMLS ID #2158292, Carson C Glover, KW WESTFIELD. UtahRealEstate.com
- $579,9004 bd2 ba1.8k sqft1002 N Skipton Dr, North Salt Lake, UT 84054For SaleMLS ID #2172727, Jill Zaharias, KW Ascend Keller Williams Realty. UtahRealEstate.com
- $584,9004 bd2 ba1.9k sqft1003 Bexley Dr, North Salt Lake, UT 84054For SaleMLS ID #2170977, Karen Scoffield, Utah Select Realty PC. UtahRealEstate.com
- $495,0004 bd2 ba1.8k sqft159 E Wilson Rd, North Salt Lake, UT 84054For SaleMLS ID #2155043, Michael C Parkinson, Probe Realtors, Inc.. UtahRealEstate.com
- $448,0002 bd3 ba1.3k sqft25 E Center St #62, North Salt Lake, UT 84054For SaleMLS ID #2142168, Austin Seegmiller, Equity Real Estate (NRE). UtahRealEstate.com
- from $459,9993 bd3 ba1.6k sqftCHARLESTON Plan, Clifton Place Townhomes, North Salt Lake, UT 84054New ConstructionBrighton Homes
- $625,0004 bd2 ba1.6k sqft155 E Center St, North Salt Lake, UT 84054For SaleMLS ID #2178860, Scott Johnson, Advantage Management & Real Estate Services LLC. UtahRealEstate.com
- $469,0003 bd2 ba1.1k sqft1297 S 925 W, Woods Cross, UT 84087For SaleMLS ID #2157649, Alex Peterson, Greystone Real Estate. UtahRealEstate.com
- $--3 bd2 ba1.2k sqft366 W 1000 N, Bountiful, UT 84010AuctionAuction.com 2
- $369,9002 bd2 ba1k sqft159 N Birmingham Ln W, North Salt Lake, UT 84054For SaleMLS ID #2168187, Jameson Kroll, Logic Real Estate LLC. UtahRealEstate.com
- $430,0003 bd2 ba1.5k sqft985 N American Beauty Dr, Salt Lake City, UT 84116For SaleMLS ID #2178815, Jennifer Gaskill, The Group Real Estate, LLC. UtahRealEstate.com
- $460,0003 bd3 ba1.8k sqft620 N Orchard Dr Unit 45, North Salt Lake, UT 84054For SaleMLS ID #2170725, Darrin Bell, KW Utah Realtors Keller Williams. UtahRealEstate.com
- $337,9002 bd2 ba1k sqft703 Buckingham Dr, North Salt Lake, UT 84054For SaleMLS ID #2172036, Connor Dyches, RANLife Real Estate Inc. UtahRealEstate.com
- $390,0002 bd1 ba1.1k sqft410 N 175 E, North Salt Lake, UT 84054For SaleMLS ID #2162439, Rod Blazvick, Real Broker, LLC. UtahRealEstate.com
- $439,0003 bd1 ba1.1k sqft1236 W 1975 S, Woods Cross, UT 84087For SaleMLS ID #2170834, Delphine Acord, Century 21 Everest (Centerville). UtahRealEstate.com
- $418,0002 bd2 ba1.1k sqft602 S Edgewood Dr Unit 112, North Salt Lake, UT 84054For SaleMLS ID #2163357, Amy Beckstead, Equity Real Estate (Solid). UtahRealEstate.com
