Enjoy the ease of single-level living in this beautifully updated 3-bedroom, 2-bathroom home, where every bedroom and both full baths are conveniently located on the main floor. Bright and airy, this home is filled with natural light and features vaulted ceilings, stainless steel appliances, and granite countertops. The living room showcases decorative wall paneling for a designer touch, while the primary bedroom offers a cozy retreat with a stylish shiplap accent wall. Location is everything, and this one delivers: quick access to the freeway, just 10 minutes to Salt Lake City International Airport and downtown Salt Lake. Everyday errands are a breeze with grocery stores, gyms, and restaurants just minutes away. Living in Foxboro means resort-style amenities right outside your door - community pools, numerous parks, and Legacy Park just a 2-minute walk away, complete with a covered pavilion, playground, and splash pad, perfect for summer days with family and friends. Whether you're looking for your next home or a smart long-term rental investment, this move-in-ready property checks every box. Don't miss your chance to make it yours!
For sale
$514,900
998 N Cambria Dr W, North Salt Lake, UT 84054
3beds
1,507sqft
Single Family Residence
Built in 2011
4,791 Square Feet Lot
$510,000 Zestimate®
$342/sqft
$35/mo HOA
What's special
- 12 days |
- 287 |
- 23 |
Zillow last checked:
Listing updated:
Listed by:
Karina VanOrman 801-918-8587,
Real Broker, LLC,
Cardon B VanOrman,
Real Broker, LLC
Source: UtahRealEstate.com,MLS#: 2178415
Facts & features
Interior
Bedrooms & bathrooms
- Bedrooms: 3
- Bathrooms: 2
- Full bathrooms: 2
- Main level bedrooms: 3
Rooms
- Room types: Master Bathroom
Primary bedroom
- Level: First
Heating
- Forced Air, Central
Cooling
- Central Air, Ceiling Fan(s)
Appliances
- Included: Microwave, Refrigerator, Disposal, Free-Standing Range
Features
- Separate Bath/Shower, Walk-In Closet(s), Vaulted Ceiling(s), Granite Counters
- Flooring: Carpet, Tile
- Doors: Sliding Doors
- Windows: Blinds, Full, Window Coverings, Double Pane Windows
- Has fireplace: No
Interior area
- Total structure area: 1,507
- Total interior livable area: 1,507 sqft
- Finished area above ground: 1,507
Property
Parking
- Total spaces: 2
- Parking features: Garage - Attached
- Attached garage spaces: 2
Accessibility
- Accessibility features: Ground Level, Single Level Living
Features
- Stories: 1
- Entry location: Ground Level
- Patio & porch: Porch, Patio, Open Porch, Open Patio
- Pool features: Association
- Fencing: Full
- Has view: Yes
- View description: Mountain(s)
- Frontage length: 50
Lot
- Size: 4,791 Square Feet
- Dimensions: 50.0 x 96.9 x 50.0
- Features: Curb & Gutter, Sprinkler: Auto-Full
- Topography: Terrain
- Residential vegetation: Landscaping: Full
Details
- Parcel number: 063371003
- Zoning: RES
- Zoning description: Single-Family
Construction
Type & style
- Home type: SingleFamily
- Architectural style: Rambler/Ranch
- Property subtype: Single Family Residence
Materials
- Stone, Stucco
- Foundation: Slab
- Roof: Asphalt,Pitched
Condition
- Blt./Standing
- New construction: No
- Year built: 2011
Utilities & green energy
- Sewer: Public Sewer, Sewer: Public
- Water: Culinary
- Utilities for property: Natural Gas Connected, Electricity Connected, Sewer Connected, Water Connected
Community & HOA
Community
- Features: Clubhouse, Sidewalks
- Security: Alarm System
- Subdivision: Foxboro North
HOA
- Has HOA: Yes
- Amenities included: Barbecue, Clubhouse, Fitness Center, Picnic Area, Playground, Pool, Sauna
- HOA fee: $35 monthly
- HOA name: Dixie Kramer
- HOA phone: 801-706-6968
Location
- Region: North Salt Lake
Financial & listing details
- Price per square foot: $342/sqft
- Annual tax amount: $2,808
- Date on market: 8/12/2026
- Listing terms: Cash,Conventional,FHA,VA Loan
- Inclusions: Alarm System, Ceiling Fan, Microwave, Range, Refrigerator, Window Coverings
- Exclusions: Dryer, Washer
- Acres allowed for irrigation: 0
- Electric utility on property: Yes
- Road surface type: Paved
Estimated market value
$510,000
$485,000 - $536,000
$2,440/mo
Price history
| Date | Event | Price |
|---|---|---|
| 8/14/2026 | Price change | $514,900+10.7%$342/sqft |
Source:  UtahRealEstate.com #2178415 Report a problem UtahRealEstate.com #2178415 Report a problem | ||
| 8/19/2021 | Pending sale | $465,000$309/sqft |
Source: UtahRealEstate.com #1762487 Report a problem | ||
| 8/19/2021 | Price change | $465,000+3.4%$309/sqft |
Source: UtahRealEstate.com #1762487 Report a problem | ||
| 8/16/2021 | Price change | $449,900-3.2%$299/sqft |
Source: UtahRealEstate.com #1762487 Report a problem | ||
| 6/14/2018 | Pending sale | $465,000$309/sqft |
Source: UtahRealEstate.com #1762487 Report a problem | ||
Public tax history
Tax history is unavailable.
Monthly payment
Est. payment
Payment breakdown
Explore the cost of this home by adjusting the details. Changes won't be saved.Climate risks
Neighborhood: 84054
Nearby schools
GreatSchools rating
- 5/10Foxboro SchoolGrades: PK-6Distance: 0.7 mi
- 7/10Mueller Park Junior High SchoolGrades: 7-9Distance: 4.4 mi
- 6/10Bountiful High SchoolGrades: 10-12Distance: 4 mi
Schools provided by the listing agent
- Elementary: Foxboro
- Middle: Mueller Park
- High: Bountiful
- District: Davis
Source: UtahRealEstate.com. This data may not be complete. We recommend contacting the local school district to confirm school assignments for this home.
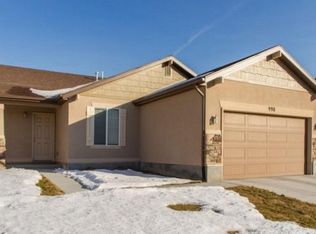
- $513,5003 bd2 ba170 sqft998 N Cambria Dr, North Salt Lake, UT 84054Off Market
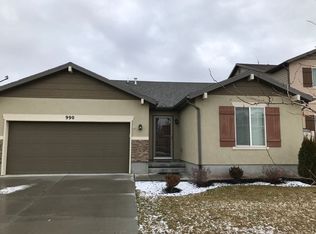
- $546,7004 bd2 ba1.8k sqft990 Cambria Dr, North Salt Lake, UT 84054Off Market
- $564,5004 bd3 ba298 sqft1006 N Cambria Dr, North Salt Lake, UT 84054Off Market
- $623,6004 bd2 ba362 sqft984 Cambria Dr, North Salt Lake, UT 84054Off Market
- $664,6004 bd3 ba344 sqft1012 Cambria Dr, North Salt Lake, UT 84054Off Market
- $627,6004 bd3 ba2.4k sqft995 N Berkshire Dr, North Salt Lake, UT 84054Off Market
- $611,5004 bd2 ba298 sqft991 N Berkshire Dr, North Salt Lake, UT 84054Off Market
- $507,7004 bd2 ba1.6k sqft987 N Berkshire Dr, North Salt Lake, UT 84054Off Market
A local agent can set up tours, give advice and negotiate with sellers.
Similar homes
- $474,9003 bd2 ba1.3k sqft716 N Bradford Dr, North Salt Lake, UT 84054For Sale

 MLS ID #2180590, Rome Legg, PPC Residential Division. UtahRealEstate.com
 - $575,0004 bd2 ba1.8k sqft961 N Abbey Dr, North Salt Lake, UT 84054For Sale

 MLS ID #12603888, Britt Chudleigh, Summit Sotheby's International Realty . PCBR
 - $569,9004 bd2 ba1.8k sqft1002 N Skipton Dr, North Salt Lake, UT 84054For Sale
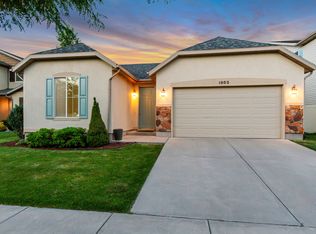 MLS ID #2172727, Jill Zaharias, KW Ascend Keller Williams Realty. UtahRealEstate.com
 - $469,9903 bd2 ba1.2k sqft1113 W Haworth Dr, North Salt Lake, UT 84054For Sale
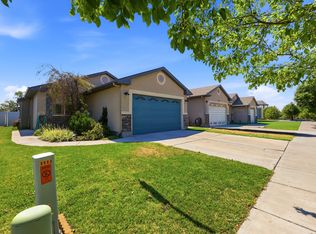 MLS ID #2176806, Jomy Hammond, RANLife Real Estate Inc. UtahRealEstate.com
 - $459,9903 bd2 ba1.2k sqft709 N Skipton Dr, North Salt Lake, UT 84054For SaleMLS ID #2172886, Jakie Pizana, Equity Real Estate (Advantage). UtahRealEstate.com
- $449,8883 bd2 ba1.2k sqft745 N Skipton Dr, North Salt Lake, UT 84054For SaleMLS ID #2172102, Anthony D Justice, Real Broker, LLC. UtahRealEstate.com
- $584,9004 bd2 ba1.9k sqft1003 Bexley Dr, North Salt Lake, UT 84054For SaleMLS ID #2170977, Karen Scoffield, Utah Select Realty PC. UtahRealEstate.com
- $570,0003 bd3 ba1.8k sqft1065 W Windsor Dr, North Salt Lake, UT 84054For SaleMLS ID #2168138, Page M Juliano, Summit Sotheby's International Realty. UtahRealEstate.com
- $570,0003 bd3 ba1.8k sqft1065 Windsor Dr, North Salt Lake, UT 84054For SaleMLS ID #12602898, Page Juliano, Summit Sotheby's International Realty (625 Main). PCBR
- $564,9003 bd3 ba2k sqft846 W Wellington Ave, North Salt Lake, UT 84054For SaleMLS ID #2167716, Cassidy Dailey, Dailey Real Estate Group. UtahRealEstate.com
- $429,9003 bd1 ba1.3k sqft64 E 200 N, North Salt Lake, UT 84054For SaleMLS ID #2181236, Brian M Butterfield, Butterfield Realty. UtahRealEstate.com
- $620,0003 bd2 ba1.9k sqft2042 W 2185 S, Woods Cross, UT 84087For SaleMLS ID #2181335, Kaestle J Muir, EXP Realty, LLC. UtahRealEstate.com
- $499,0003 bd3 ba1.9k sqft1124 S 925 W, Woods Cross, UT 84087For SaleMLS ID #2180030, Sabra Hopkins, Distinction Real Estate. UtahRealEstate.com
- $485,0004 bd2 ba1.8k sqft159 E Wilson Rd, North Salt Lake, UT 84054For SaleMLS ID #2155043, Michael C Parkinson, Probe Realtors, Inc.. UtahRealEstate.com
- $625,0004 bd2 ba1.6k sqft155 E Center St, North Salt Lake, UT 84054For SaleMLS ID #2178860, Scott Johnson, Advantage Management & Real Estate Services LLC. UtahRealEstate.com
- $509,9003 bd3 ba1.5k sqft1491 W 1300 S, Woods Cross, UT 84087For SaleMLS ID #2168755, Ariadna M Lawrence, Real Estate Essentials. UtahRealEstate.com
- $415,0003 bd3 ba1.4k sqft474 N Walton Dr W #304-B, North Salt Lake, UT 84054For SaleMLS ID #2177210, Lavi Bray, Market Source Real Estate LLC. UtahRealEstate.com
- $519,9004 bd2 ba1.7k sqft1965 W Black Angus Dr, Salt Lake City, UT 84116For SaleMLS ID #2176125, Maria Barraza-Rodriguez, Conrad Cruz Real Estate Services, LLC. UtahRealEstate.com
- $349,0002 bd2 ba1k sqft162 Birmingham Ln, North Salt Lake, UT 84054For SaleMLS ID #2180387, Nathaniel M Welling, Ascent Real Estate Group LLC. UtahRealEstate.com
- $489,9003 bd3 ba1.6k sqft1125 N Clifton Dr #101, North Salt Lake, UT 84054For SaleMLS ID #2176412, Janalyn Olsen, RANLife Real Estate Inc. UtahRealEstate.com
